Skip main navigation
Sold for $660,000
  • $660,000

    30929 Sea Breeze Ln, Ocean View, DE 19970

    3beds
    1,808sqft
    Single Family Residence
    Built in 2021
    9,583 Square Feet Lot
    $662,100 Zestimate®
    $365/sqft
    $2,547 Estimated rent

    Home value

    $662,100

    $609,000 - $722,000

    $2,547/mo

    Zestimate® history
    Loading
    Loading...

    Owner options

    List your home for rent

    $2,547/mo

    Rent Zestimate®

    Find your next renter with Zillow Rental Manager. Plus, with online applications, you can quickly screen prospective tenants – for free.

    Learn more

    $2,547/mo

    Rent Zestimate®

    Refinance and save

    $4,082/mo

    Est. payment

    Refinancing to a lower rate could help reduce your monthly payments and save thousands over the life of the loan.

    See today's rates

    $4,082/mo

    Est. payment

    Explore your selling options

    Work with a Zillow partner agent

    Leverage their expertise and Zillow's premium Showcase listings to get your home seen by more buyers.

    Get started

    List with your own agent

    Get your home in front of millions of buyers by listing it on Zillow.

    Learn how to do it

    Sell it yourself

    Take full control of how buyers see your home on Zillow by listing For Sale by Owner (FSBO).

    List your home

    What's special

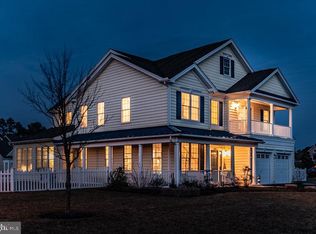
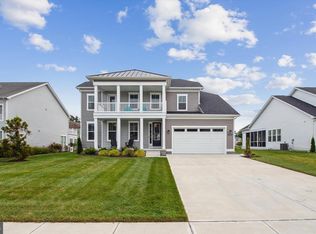
    Discover unparalleled luxury and modern living in the sought-after community of White Creek at Bethany, where this beautifully upgraded 3-bedroom, 2.5-bath residence offers single-floor living with over 1,800 square feet of thoughtfully designed space. From the moment you step through the door, you’ll notice a seamless blend of elegance and attention to detail. At the heart of this home is a chef’s dream kitchen that sets the stage for both everyday meals and special gatherings. The stunning oversized island with sleek Italian quartz countertops invites you to gather around for casual breakfasts or evening cocktails. The pristine white cabinetry provides ample storage, while the top-of-the-line stainless steel appliances ensure you have everything you need at your fingertips. A charming deluxe farm sink adds both function and flair, making cleanup a breeze. The open concept allows the kitchen to flow effortlessly into the dining area and living room with 12'+ ceilings, creating the perfect space for entertaining family and friends. Custom plantation shutters in each window throughout the house giving you light or privacy you may desire. Retreat to the lavish owner’s suite, a private sanctuary where luxury and comfort meet. The room’s elegant tray ceilings add a touch of sophistication, while large windows let in plenty of natural light. The spa-like en-suite bathroom is a standout feature, boasting an oversized tile shower with dual showerheads, designed for a rejuvenating escape at the end of the day. The thoughtful layout ensures privacy and serenity, making this the perfect retreat. Experience the joy of indoor-outdoor living with a screened-in, wrap-around deck, perfect for enjoying the beauty of every season. Imagine sipping your morning coffee by the outdoor fireplace as the sun rises over the peaceful pond view or hosting an evening barbecue with friends on your spacious Nicolock paver patio, where there's plenty of room for alfresco dining and socializing. This home is designed for those who cherish both intimate family moments and lively social gatherings. Living in White Creek at Bethany means more than just owning a home; it’s embracing a lifestyle. This vibrant waterfront community offers an array of resort-style amenities that cater to all ages and interests. Perfectly positioned near local shops, dining, and schools, this home offers convenience without sacrificing tranquility. Whether you’re looking for a peaceful retreat or a hub for family activities, this location provides the best of both worlds. And with water-related activities just minutes away, your weekends can be filled with boating, fishing, or simply enjoying the scenic waterfront views. This practically new, meticulously maintained home combines modern luxury with the comforts of a well-established community. It’s move-in ready and waiting for you to make it your own. Schedule your tour today and step into the lifestyle you’ve always dreamed of in this exceptional location! Also, a Select Whole House Prepaid Home Warranty good through 2/25/2027 will convey with the property. Settlement date determined on the sellers purchasing another property.

    Zillow last checked:

    Listing updated:

    Listed by:

    David Grove 302-841-8998,

    Coldwell Banker Premier - Rehoboth

    Bought with:

    Georgie Penny, RS-0024916

    Patterson-Schwartz-Rehoboth

    Source: Bright MLS,MLS#: DESU2070378MLS Logo

    Facts & features

    Interior

    Bedrooms & bathrooms
    • Bedrooms: 3
    • Bathrooms: 3
    • Full bathrooms: 2
    • 1/2 bathrooms: 1
    • Main level bathrooms: 3
    • Main level bedrooms: 3
    Basement
    • Area: 0
    Heating
    • Forced Air, Programmable Thermostat, Propane
    Cooling
    • Ceiling Fan(s), Central Air, Programmable Thermostat, Electric
    Appliances
    • Included: Air Cleaner, Microwave, Dishwasher, Disposal, Dryer, Energy Efficient Appliances, ENERGY STAR Qualified Refrigerator, Oven/Range - Gas, Stainless Steel Appliance(s), Washer, Tankless Water Heater
    Features
    • Bathroom - Walk-In Shower, Ceiling Fan(s), Combination Dining/Living, Combination Kitchen/Dining, Combination Kitchen/Living, Entry Level Bedroom, Efficiency, Open Floorplan, Kitchen - Gourmet, Kitchen Island, Recessed Lighting, 9'+ Ceilings, Tray Ceiling(s), Cathedral Ceiling(s)
    • Flooring: Luxury Vinyl, Ceramic Tile
    • Has basement: No
    • Number of fireplaces: 1
    • Fireplace features: Gas/Propane, Stone
    Interior area
    • Total structure area: 1,808
    • Total interior livable area: 1,808 sqft
    • Finished area above ground: 1,808
    • Finished area below ground: 0

    Property

    Parking
    • Total spaces: 4
    • Parking features: Garage Faces Front, Garage Door Opener, Driveway, Attached, On Street
    • Attached garage spaces: 2
    • Uncovered spaces: 2
    Accessibility
    • Accessibility features: 2+ Access Exits
    Features
    • Levels: One
    • Stories: 1
    • Pool features: Community
    • Has view: Yes
    • View description: Pond, Water
    • Has water view: Yes
    • Water view: Pond,Water
    Lot
    • Size: 9,583 sqft
    • Dimensions: 80.00 x 125.00
    Details
    • Additional structures: Above Grade, Below Grade
    • Parcel number: 13408.00606.00
    • Zoning: MR
    • Special conditions: Standard

    Construction

    Type & style
    • Home type: SingleFamily
    • Architectural style: Coastal,Craftsman
    • Property subtype: Single Family Residence
    Materials
    • Stick Built, Frame
    • Foundation: Block
    • Roof: Architectural Shingle
    Condition
    • Excellent
    • New construction: No
    • Year built: 2021
    Details
    • Builder model: St. Kitts
    • Builder name: DRB

    Utilities & green energy

    • Sewer: Public Sewer
    • Water: Public

    Community & neighborhood

    Community
    • Community features: Pool
    Location
    • Region: Ocean View
    • Subdivision: White Creek At Bethany

    HOA & financial

    HOA
    • Has HOA: Yes
    • HOA fee: $324 monthly
    • Amenities included: Basketball Court, Billiard Room, Clubhouse, Fitness Center, Pool, Tennis Court(s), Water/Lake Privileges, Tot Lots/Playground, Jogging Path
    • Services included: Common Area Maintenance, Maintenance Grounds, Road Maintenance, Pool(s), Snow Removal, Trash
    • Association name: LEGUM AND NORMAN

    Other

    Other facts
    • Listing agreement: Exclusive Right To Sell
    • Listing terms: Cash,Conventional
    • Ownership: Fee Simple

    Price history

    DateEventPrice
    12/6/2024Sold$660,000-2.9%$365/sqft
    Source: Bright MLS #DESU2070378 Report a problem
    10/10/2024Pending sale$679,900$376/sqft
    Source: Bright MLS #DESU2070378 Report a problem
    9/14/2024Listed for sale$679,900+27.4%$376/sqft
    Source: Bright MLS #DESU2070378 Report a problem
    2/11/2022Sold$533,613$295/sqft
    Source: Public Record Report a problem

    Public tax history

    YearProperty taxesTax assessment
    2025$1,314 -20%$294,700 +668.4%
    2024$1,643 -0.1%$38,350
    2023$1,645 +1.6%$38,350
    2022$1,619 +333.6%$38,350 +351.2%
    2021$373 +2%$8,500
    2020$366 $8,500
    2019$366 +0.4%$8,500
    2018$365 -0.8%$8,500
    2017$368 +5.9%$8,500
    2016$347 -2.5%$8,500
    2015$356 +1.3%$8,500
    2014$352 -0.9%$8,500
    2013$355 +4%$8,500
    2012$341 -1.7%$8,500
    2011$347 $8,500
    2010$347 +0.3%$8,500
    2009$346 $8,500
    2008-- --
    2007-- --
    2006-- --

    Find assessor info on the county website

    Neighborhood: 19970

    Nearby schools

    GreatSchools rating
    Schools provided by the listing agent
    • Elementary: Lord Baltimore
    • Middle: Selbyville
    • High: Indian River
    • District: Indian River

    Source: Bright MLS. This data may not be complete. We recommend contacting the local school district to confirm school assignments for this home.

    Get pre-qualified for a loan
    At Zillow Home Loans, we can pre-qualify you in as little as 5 minutes with no impact to your credit score.

    An equal housing lender. NMLS #10287.

    Sell for more on Zillow
    Get a Zillow Showcase℠ listing at no additional cost and you could sell for .
    $662,100
    2% more
    +$13,242
    With Zillow Showcase(estimated)
    $675,342