Enjoy beach living in this stunning coastal home in the waterfront community of White Creek at Bethany! Situated on an expansive corner lot, this whimsical 5 BR/ 4.5 BA is the perfect place to relax with family and friends. As you enter the home from the covered front porch, you are greeted by an inviting two story foyer with an office and powder room. The large Living Room with hardwood flooring leads to a Dining Room with custom lighting and millwork. The gourmet kitchen offers granite countertops, white cabinetry, a breakfast bar, large pantry, recessed lights and ceramic tile flooring. An adjoining casual dining area opens to the sun filled Family Room that is equipped with a gas fireplace as well as a back stair case. A hallway, off of the FR, leads to a laundry area with cabinetry and a Bedroom and full Bathroom. Children of all ages will enjoy the spacious second floor family/ game room. The large Primary BR boasts tray ceilings, a french door that leads out to a covered Porch and an en-suite bath with walk in closet. Three more bedrooms, 2 full baths, and an oversized bonus room complete this second level. Come and enjoy this fantastic community with its great amenities!
Sold for $670,000
$670,000
30930 Sea Breeze Ln, Ocean View, DE 19970
5beds
3,685sqft
Single Family Residence
Built in 2007
0.49 Acres Lot
$776,300 Zestimate®
$182/sqft
$3,163 Estimated rent
Home value
$776,300
$730,000 - $838,000
$3,163/mo
Zestimate® history
Owner options
List your home for rent
$3,163/mo
Rent Zestimate®
Find your next renter with Zillow Rental Manager. Plus, with online applications, you can quickly screen prospective tenants – for free.
$3,163/mo
Rent Zestimate®
Refinance and save
$4,148/mo
Est. payment
Refinancing to a lower rate could help reduce your monthly payments and save thousands over the life of the loan.
$4,148/mo
Est. payment
Explore your selling options
Work with a Zillow partner agent
Leverage their expertise and Zillow's premium Showcase listings to get your home seen by more buyers.
Get startedList with your own agent
Get your home in front of millions of buyers by listing it on Zillow.
Learn how to do itSell it yourself
Take full control of how buyers see your home on Zillow by listing For Sale by Owner (FSBO).
List your homeWhat's special
Gas fireplaceGame roomExpansive corner lotCasual dining areaBreakfast barCovered front porchLaundry area
Zillow last checked:
Listing updated:
Listed by:
Kelly Johnston 410-949-7546,
Long & Foster Real Estate, Inc.
Bought with:
JOHN RISHKO, RS-0020675
Patterson-Schwartz-Rehoboth
Source: Bright MLS,MLS#: DESU2037584
Facts & features
Interior
Bedrooms & bathrooms
- Bedrooms: 5
- Bathrooms: 5
- Full bathrooms: 4
- 1/2 bathrooms: 1
- Main level bathrooms: 2
- Main level bedrooms: 1
Rooms
- Room types: Living Room, Dining Room, Kitchen, Family Room, 2nd Stry Fam Rm, Laundry, Office
Basement
- Area: 0
Heating
- Forced Air, Propane
Cooling
- Central Air, Electric
Appliances
- Included: Water Heater
- Laundry: Main Level, Laundry Room
Features
- Additional Stairway, Breakfast Area, Ceiling Fan(s), Crown Molding, Curved Staircase, Entry Level Bedroom, Family Room Off Kitchen, Eat-in Kitchen, Kitchen Island, Pantry, Recessed Lighting, Soaking Tub, Walk-In Closet(s)
- Flooring: Hardwood, Carpet, Ceramic Tile, Wood
- Has basement: No
- Number of fireplaces: 1
- Fireplace features: Gas/Propane
Interior area
- Total structure area: 3,685
- Total interior livable area: 3,685 sqft
- Finished area above ground: 3,685
- Finished area below ground: 0
Property
Parking
- Total spaces: 6
- Parking features: Garage Faces Front, Asphalt, Attached, Driveway
- Attached garage spaces: 2
- Uncovered spaces: 4
Accessibility
- Accessibility features: None
Features
- Levels: Two
- Stories: 2
- Pool features: Community
Lot
- Size: 0.49 Acres
- Dimensions: 200.00 x 136.00
- Features: Backs to Trees
Details
- Additional structures: Above Grade, Below Grade
- Parcel number: 13408.00596.00
- Zoning: MR
- Special conditions: Standard
Construction
Type & style
- Home type: SingleFamily
- Architectural style: Coastal
- Property subtype: Single Family Residence
Materials
- Frame, Aluminum Siding
- Foundation: Slab
- Roof: Asphalt
Condition
- Excellent
- New construction: No
- Year built: 2007
Utilities & green energy
- Sewer: Public Sewer
- Water: Public
Community & HOA
Community
- Subdivision: White Creek At Bethany
HOA
- Has HOA: Yes
- HOA fee: $324 monthly
Location
- Region: Ocean View
Financial & listing details
- Price per square foot: $182/sqft
- Tax assessed value: $737,700
- Annual tax amount: $2,298
- Date on market: 3/10/2023
- Listing agreement: Exclusive Agency
- Ownership: Fee Simple
Price history
| Date | Event | Price |
|---|---|---|
| 11/30/2023 | Sold | $670,000-4.1%$182/sqft |
Source:  Bright MLS #DESU2037584 Report a problem Bright MLS #DESU2037584 Report a problem | ||
| 11/10/2023 | Pending sale | $699,000$190/sqft |
Source: Bright MLS #DESU2037584 Report a problem | ||
| 9/22/2023 | Contingent | $699,000$190/sqft |
Source: Bright MLS #DESU2037584 Report a problem | ||
| 4/8/2023 | Price change | $699,000-6.6%$190/sqft |
Source: Bright MLS #DESU2037584 Report a problem | ||
| 3/10/2023 | Listed for sale | $748,000-0.1%$203/sqft |
Source: Bright MLS #DESU2037584 Report a problem | ||
| 9/10/2022 | Listing removed | -- |
Source:  Long & Foster Broker Feed Report a problem Long & Foster Broker Feed Report a problem | ||
| 7/28/2022 | Price change | $749,000-3.4%$203/sqft |
Source: Bright MLS #DESU2019674 Report a problem | ||
| 6/28/2022 | Price change | $775,000-3%$210/sqft |
Source: Bright MLS #DESU2019674 Report a problem | ||
| 4/29/2022 | Price change | $799,000-3.2%$217/sqft |
Source: Bright MLS #DESU2019674 Report a problem | ||
| 4/20/2022 | Listed for sale | $825,000+88.6%$224/sqft |
Source: Bright MLS #DESU2019674 Report a problem | ||
| 1/6/2014 | Sold | $437,500$119/sqft |
Source: Public Record Report a problem | ||
Public tax history
| Year | Property taxes | Tax assessment |
|---|---|---|
| 2025 | $1,629 -31.9% | $368,850 +552.3% |
| 2024 | $2,394 0% | $56,550 |
| 2023 | $2,394 +1.6% | $56,550 |
| 2022 | $2,356 +2.9% | $56,550 |
| 2021 | $2,289 +7.6% | $56,550 |
| 2020 | $2,127 +0.4% | $56,550 |
| 2019 | $2,118 -1.7% | $56,550 |
| 2018 | $2,153 -0.1% | $56,550 |
| 2017 | $2,156 +8.9% | $56,550 |
| 2016 | $1,981 -2.9% | $56,550 |
| 2015 | $2,039 +1.5% | $56,550 |
| 2014 | $2,010 -1% | $56,550 |
| 2013 | $2,031 +4% | $56,550 |
| 2012 | $1,953 +1.6% | $56,550 |
| 2011 | $1,923 | $56,550 |
| 2010 | $1,923 +0.7% | $56,550 |
| 2009 | $1,909 | $56,550 |
| 2008 | -- | -- |
| 2007 | -- | -- |
| 2006 | -- | -- |
Find assessor info on the county website
Neighborhood: 19970
Nearby homes
- $718,1005 bd4 ba3.4k sqft30933 Sea Breeze Ln, Ocean View, DE 19970Off Market
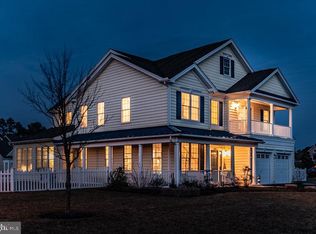
- $368,500-- bd-- ba-- sqft30928 Sea Breeze Ln #F-39, Dagsboro, DE 19970Off Market
- $660,0003 bd3 ba1.8k sqft30929 Sea Breeze Ln, Ocean View, DE 19970Sold
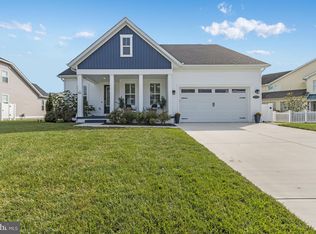
- $843,4005 bd4 ba3.8k sqft30928 Sea Breeze Ln, Ocean View, DE 19970Off Market

- $730,3004 bd-- ba3.3k sqft30937 Sea Breeze Ln, Ocean View, DE 19970Off Market
- $690,0003 bd3 ba2.8k sqft37368 Backfin Ct, Ocean View, DE 19970Sold
- $811,0004 bd-- ba3k sqft37365 Backfin Ct, Ocean View, DE 19970Off Market
- $789,2004 bd4 ba3k sqft30927 Sea Breeze Ln, Ocean View, DE 19970Off Market
Nearby schools
GreatSchools rating
- 8/10Lord Baltimore Elementary SchoolGrades: K-5Distance: 1.3 mi
- 7/10Selbyville Middle SchoolGrades: 6-8Distance: 9.1 mi
- 6/10Indian River High SchoolGrades: 9-12Distance: 7.2 mi
Schools provided by the listing agent
- District: Indian River
Source: Bright MLS. This data may not be complete. We recommend contacting the local school district to confirm school assignments for this home.


Get pre-qualified for a loan
At Zillow Home Loans, we can pre-qualify you in as little as 5 minutes with no impact to your credit score.An equal housing lender. NMLS #10287.
Sell for more on Zillow
Get a Zillow Showcase℠ listing at no additional cost and you could sell for .
$776,300
2% more
+$15,526
With Zillow Showcase(estimated)
$791,826
- Delaware
- Sussex County
- Ocean View
- 19970
- 30930 Sea Breeze Ln
Nearby cities
Nearby zip codes
Other Ocean View Topics
