Enter 3093 Hallsley Drive to experience the Jaydn floorplan at Enclave at Stonewall Tell in South Fulton, GA. This home features 5 bedrooms and 3 bathrooms in its 3,611 sq. ft. Designed for modern living, this home offers space, flexibility, and style for today's homebuyer. Entering from the inviting front porch into a welcoming foyer that opens to a versatile flex room, ideal for a home office or additional living space. Just beyond, a private bedroom and full bath offer the perfect setup for guests or multigenerational living. Continue into the heart of the home where the spacious kitchen features a large island, ample cabinetry, and a walk-in pantry. The kitchen flows seamlessly into the dining area and expansive living room, a comfortable setting for everyday living and entertaining. Upstairs, a generous loft leads to an additional living area. The private primary suite offers a relaxing retreat with a spacious bedroom, dual walk-in closets, and an en suite bath designed for comfort and convenience. Additional secondary bedrooms are thoughtfully arranged nearby, along with multiple bathrooms and a conveniently located laundry room. Does 3093 Hallsley Drive sound like the perfect fit? Then contact us today schedule a tour and learn how you can make this your future home at the Enclave at Stonewall Tell in South Fulton, GA. Photos are representative in nature and do not depict the actual home listed. Features may vary.
Pending
Price cut: $5.3K (7/10)
$508,990
3093 Hallsley Dr S, Fulton, GA 30349
5beds
3,611sqft
:
Get pre-qualified$3,547/mo
Single Family Residence, Residential
Built in 2026
33 Acres Lot
$508,400 Zestimate®
$141/sqft
$54/mo HOA
What's special
Large islandGenerous loftInviting front porchDining areaWalk-in pantryDual walk-in closetsEn suite bath
- 58 days |
- 166 |
- 0 |
Zillow last checked:
Listing updated:
Listed by:
LAWANDA CALHOUN,
D.R. Horton Realty of Georgia Inc 770-730-7900
Source: FMLS GA,MLS#: 7775189
Facts & features
Interior
Bedrooms & bathrooms
- Bedrooms: 5
- Bathrooms: 3
- Full bathrooms: 3
- Main level bathrooms: 1
- Main level bedrooms: 1
Rooms
- Room types: Family Room, Kitchen, Laundry, Loft, Master Bedroom
Primary bedroom
- Features: Other
- Level: Other
Bedroom
- Features: Other
Primary bathroom
- Features: Double Vanity, Separate Tub/Shower, Soaking Tub
Dining room
- Features: Great Room
Kitchen
- Features: Cabinets Stain, Eat-in Kitchen, Kitchen Island, Pantry Walk-In, Stone Counters, View to Family Room
Heating
- Electric, Zoned
Cooling
- Electric, Zoned
Appliances
- Included: Dishwasher, Gas Range, Gas Water Heater, Microwave
- Laundry: Laundry Room
Features
- Double Vanity, Entrance Foyer, High Ceilings 9 ft Main, Smart Home, Walk-In Closet(s)
- Flooring: Carpet, Laminate, Vinyl
- Windows: Double Pane Windows, Insulated Windows, Shutters
- Basement: None
- Number of fireplaces: 1
- Fireplace features: Electric, Family Room
- Common walls with other units/homes: No Common Walls
Interior area
- Total structure area: 3,611
- Total interior livable area: 3,611 sqft
- Finished area above ground: 3,611
- Finished area below ground: 0
Video & virtual tour
Property
Parking
- Total spaces: 2
- Parking features: Driveway, Garage, Garage Faces Front, Level Driveway
- Garage spaces: 2
- Has uncovered spaces: Yes
Accessibility
- Accessibility features: None
Features
- Levels: Two
- Stories: 2
- Patio & porch: Rear Porch
- Exterior features: Rain Gutters
- Pool features: None
- Spa features: None
- Fencing: None
- Has view: Yes
- View description: Neighborhood
- Waterfront features: None
- Body of water: None
Lot
- Size: 33 Acres
- Features: Front Yard, Landscaped, Level
Details
- Additional structures: None
- Other equipment: None
- Horse amenities: None
Construction
Type & style
- Home type: SingleFamily
- Architectural style: Traditional
- Property subtype: Single Family Residence, Residential
Materials
- Cement Siding
- Foundation: Slab
- Roof: Composition,Shingle
Condition
- Under Construction
- New construction: Yes
- Year built: 2026
Details
- Warranty included: Yes
Utilities & green energy
- Electric: 110 Volts, 220 Volts in Laundry
- Sewer: Public Sewer
- Water: Public
- Utilities for property: Cable Available, Electricity Available, Natural Gas Available, Phone Available, Sewer Available, Underground Utilities, Water Available
Green energy
- Energy efficient items: None
- Energy generation: None
Community & HOA
Community
- Features: Homeowners Assoc, Sidewalks, Street Lights
- Security: Carbon Monoxide Detector(s), Smoke Detector(s)
- Subdivision: Enclave At Stonewall Tell
HOA
- Has HOA: Yes
- HOA fee: $650 annually
- HOA phone: 770-554-3984
Location
- Region: Fulton
Financial & listing details
- Price per square foot: $141/sqft
- Annual tax amount: $1
- Date on market: 5/27/2026
- Cumulative days on market: 59 days
- Listing terms: Cash,Conventional,FHA,VA Loan
- Ownership: Fee Simple
- Electric utility on property: Yes
- Road surface type: Asphalt, Paved
Estimated market value
$508,400
$483,000 - $534,000
$4,002/mo
Price history
| Date | Event | Price |
|---|---|---|
| 7/14/2026 | Pending sale | $508,990$141/sqft |
Source:  GAMLS #10769855 Report a problem GAMLS #10769855 Report a problem | ||
| 7/10/2026 | Price change | $508,990-1%$141/sqft |
Source: GAMLS #10769855 Report a problem | ||
| 6/5/2026 | Price change | $514,310-1.9%$142/sqft |
Source: GAMLS #10769855 Report a problem | ||
| 5/23/2026 | Listed for sale | $524,310$145/sqft |
Source:  DR Horton Report a problem DR Horton Report a problem | ||
Public tax history
Tax history is unavailable.
Monthly payment
Est. payment
Payment breakdown
Explore the cost of this home by adjusting the details. Changes won't be saved.Climate risks
Neighborhood: 30349
Nearby schools
GreatSchools rating
- 5/10Stonewall Tell Elementary SchoolGrades: PK-5Distance: 0.4 mi
- 6/10Sandtown Middle SchoolGrades: 6-8Distance: 2.7 mi
- 5/10Westlake High SchoolGrades: 9-12Distance: 1.6 mi
Schools provided by the listing agent
- Elementary: Stonewall Tell
- Middle: Sandtown
- High: Westlake
Source: FMLS GA. This data may not be complete. We recommend contacting the local school district to confirm school assignments for this home.
- $525,4005 bd5 ba3.3k sqft3089 Hallsley Dr S, Fulton, GA 30349Pending
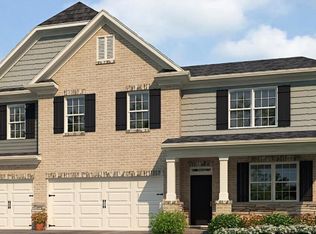
- $516,6955 bd4 ba4k sqft3097 Hallsley Dr S, Fulton, GA 30349New Construction
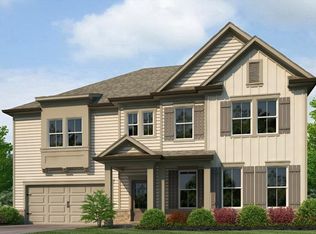
- $515,8405 bd5 ba3.3k sqft3101 Hallsley Dr S, Fulton, GA 30349New Construction
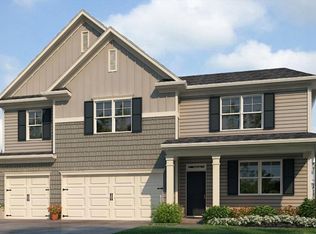
- $616,2005 bd4 ba4.7k sqft560 Longview Ln, Atlanta, GA 30349Off Market
- $300,0003 bd3 ba1.6k sqft3150 Stonewall Tell Rd, College Park, GA 30349Sold
- $272,8003 bd2 ba1.6k sqft3150 Stonewall Tell Rd, Atlanta, GA 30349Off Market
- $520,1805 bd4 ba4k sqft6291 Hallsley Dr S, Fulton, GA 30349Pending
- from $503,9905 bd4 ba4k sqftKendal Plan, Enclave at Stonewall Tell, South Fulton, GA 30349New Construction
A local agent can set up tours, give advice and negotiate with sellers.
Similar homes
- from $507,9905 bd5 ba3.3k sqftMansfield Plan, Enclave at Stonewall Tell, South Fulton, GA 30349New Construction
 DR Horton
 - from $498,9905 bd3 ba3.6k sqftJadyn Plan, Enclave at Stonewall Tell, South Fulton, GA 30349New Construction
 DR Horton
 - from $503,9905 bd4 ba4k sqftKendal Plan, Enclave at Stonewall Tell, South Fulton, GA 30349New Construction
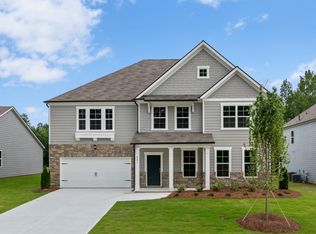 DR Horton
 - $519,8134 bd3 ba3.1k sqft7165 Bocholt Dr S, Fulton, GA 30349Active

 MLS ID #10810604, Tammie Williams, D.R. Horton Realty of Georgia, Inc.. GAMLS
 - $544,4705 bd4 ba3.3k sqft7169 Bocholt Dr S, Fulton, GA 30349New Construction
 FMLS GA
 - $509,9904 bd3 ba3.1k sqft7199 Bocholt Dr S, Fulton, GA 30349New ConstructionMLS ID #7771452, MARIA H SHIRLEY, D.R. Horton Realty of Georgia Inc. FMLS GA
- $514,9904 bd3 ba3.1k sqft7197 Bocholt Dr S, Fulton, GA 30349New ConstructionFMLS GA
- from $480,9904 bd4 ba2.6k sqftWindsor Plan, Butner Estates, Atlanta, GA 30349New ConstructionDR Horton
- $523,9855 bd4 ba2.9k sqft5623 Rosehall Pl S, Fulton, GA 30349New ConstructionFMLS GA
- $544,9904 bd3 ba3k sqft7180 Bocholt Dr S, Fulton, GA 30349New ConstructionFMLS GA
- from $477,9904 bd3 ba3.2k sqftPennington Plan, Briar Creek, Atlanta, GA 30349New ConstructionPulte
- from $454,9903 bd2 ba2.2k sqftDenton Plan, Enclave at Stonewall Tell, South Fulton, GA 30349New ConstructionDR Horton
- $464,9904 bd2 ba2.2k sqft6295 Hallsley Dr S, Fulton, GA 30349ActiveGAMLS
- $607,4915 bd4 ba3.7k sqft7203 Bocholt Dr S, Fulton, GA 30349New ConstructionFMLS GA
- $395,0004 bd3 ba3.4k sqft6488 Waterford St SW, Atlanta, GA 30331ActiveMLS ID #10802030, Justin Landis, Bolst, Inc.. GAMLS
- $479,9904 bd4 ba2.6k sqft7193 Bocholt Dr S, Fulton, GA 30349New ConstructionMLS ID #7782400, MARIA H SHIRLEY, D.R. Horton Realty of Georgia Inc. FMLS GA
- $564,1065 bd4 ba3.4k sqft3305 Trevi Trl, Douglasville, GA 30135ActiveMLS ID #10802730, Kristle Breland, Adams Homes Realty Inc.. GAMLS
- from $441,9904 bd3 ba2.5k sqftHarding Plan, Parkview Estates, Atlanta, GA 30349New ConstructionCentury Communities
- from $437,9905 bd3 ba3.2k sqftHalton Plan, South Wind, Union City, GA 30291New ConstructionDR Horton
- from $417,9904 bd3 ba2.8k sqftHanover Plan, Creekview, Atlanta, GA 30349New ConstructionDR Horton
