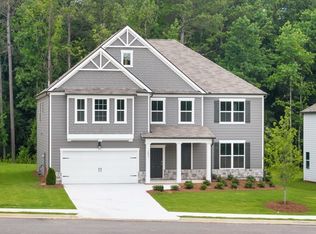
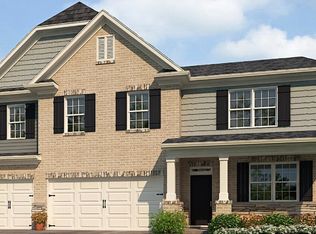
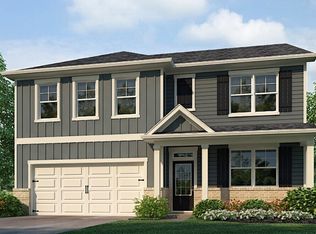
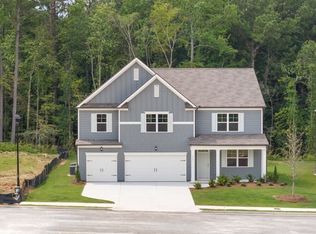
Experience 3121 Hallsley Drive at Enclave at Stonewall Tell in South Fulton, GA. Featuring the Kendal floorplan, this new construction home features 5 bedrooms and 3.5 bathrooms in its 4,062 sq. ft. Enter the home from the spacious front porch into a welcoming foyer that leads to a versatile flex space, perfect for a home office or additional living area. A convenient powder room and laundry room are thoughtfully placed nearby. Move further inside to discover the open main living area, where the kitchen, dining space, and living room come together seamlessly. The kitchen offers ample counter space, a central island, and a walk-in pantry. The dining area opens to the patio. The main level also features a private primary suite designed for comfort, complete with a spacious bedroom, walk-in closet, and an en-suite bath with dual sinks and a separate tub and shower, offering a true retreat within the home. Upstairs, a large loft and expansive upstairs living area create additional space for a media room or lounge. Four additional bedrooms are thoughtfully arranged with walk-in closets and access to multiple full bathrooms, providing plenty of room for family and guests. Does 3121 Hallsley Drive sound like your dream home? Then contact us today at Enclave at Stonewall Tell to schedule a tour and learn how you can make South Fulton, GA your home! Photos are representative in nature and do not depict the actual home listed. Features may vary.
Active
$518,745
3121 Hallsley Dr S, Fulton, GA 30349
5beds
4,062sqft
Single Family Residence
Built in 2026
0.33 Acres Lot
$-- Zestimate®
$128/sqft
$54/mo HOA
What's special
Central islandVersatile flex spaceSpacious front porchWalk-in pantryWalk-in closetSeparate tub and showerConvenient powder room
- 1 day
- 8
- 0
Zillow last checked:
Listing updated:
Listed by:
Lawanda Calhoun 404-388-2651,
D.R. Horton Realty of Georgia, Inc.
Source: GAMLS,MLS#: 10873900
Facts & features
Interior
Bedrooms & bathrooms
- Bedrooms: 5
- Bathrooms: 4
- Full bathrooms: 3
- 1/2 bathrooms: 1
- Main level bathrooms: 1
- Main level bedrooms: 1
Rooms
- Room types: Family Room, Foyer, Laundry, Loft
Kitchen
- Features: Breakfast Area, Kitchen Island, Solid Surface Counters, Walk-in Pantry
Heating
- Electric, Zoned
Cooling
- Electric, Zoned
Appliances
- Included: Dishwasher, Gas Water Heater, Microwave
- Laundry: Other
Features
- Double Vanity, High Ceilings, Separate Shower, Soaking Tub, Walk-In Closet(s)
- Flooring: Carpet, Laminate, Vinyl
- Windows: Double Pane Windows
- Basement: None
- Number of fireplaces: 1
- Fireplace features: Family Room
- Common walls with other units/homes: No Common Walls
Interior area
- Total structure area: 4,062
- Total interior livable area: 4,062 sqft
- Finished area above ground: 4,062
- Finished area below ground: 0
Property
Parking
- Parking features: Garage
- Has garage: Yes
Features
- Levels: Two
- Stories: 2
- Body of water: None
Lot
- Size: 0.33 Acres
- Features: Level
Details
- Parcel number: 0.0
Construction
Type & style
- Home type: SingleFamily
- Architectural style: Traditional
- Property subtype: Single Family Residence
Materials
- Other
- Foundation: Slab
- Roof: Composition
Condition
- To Be Built
- New construction: Yes
- Year built: 2026
Details
- Warranty included: Yes
Utilities & green energy
- Sewer: Public Sewer
- Water: Public
- Utilities for property: Cable Available, Electricity Available, Natural Gas Available, Phone Available, Sewer Available, Underground Utilities, Water Available
Community & HOA
Community
- Features: Sidewalks, Street Lights
- Security: Carbon Monoxide Detector(s), Smoke Detector(s)
- Subdivision: Enclave At Stonewall Tell
HOA
- Has HOA: Yes
- Services included: Other
- HOA fee: $650 annually
Location
- Region: Fulton
Financial & listing details
- Price per square foot: $128/sqft
- Annual tax amount: $1
- Date on market: 10/16/2026
- Listing agreement: Exclusive Right To Sell
- Listing terms: Cash,Conventional,FHA,VA Loan
- Electric utility on property: Yes
Estimated market value
Not available
Estimated sales range
Not available
Not available
Price history
| Date | Event | Price |
|---|---|---|
| 10/16/2026 | Listed for sale | $518,745$128/sqft |
Source:  GAMLS #10873900 Report a problem GAMLS #10873900 Report a problem | ||
Public tax history
Tax history is unavailable.
Monthly payment
Est. payment
Payment breakdown
Explore the cost of this home by adjusting the details. Changes won't be saved.Climate risks
Neighborhood: 30349
Nearby schools
Schools provided by the listing agent
- Elementary: Stonewall Tell
- Middle: Sandtown
- High: Westlake
Source: GAMLS. This data may not be complete. We recommend contacting the local school district to confirm school assignments for this home.
Similar homes
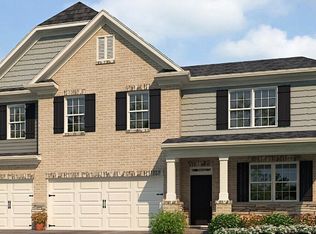
- $515,9805 bd3 ba3.6k sqft3117 Hallsley Dr S, Fulton, GA 30349Active

 GAMLS
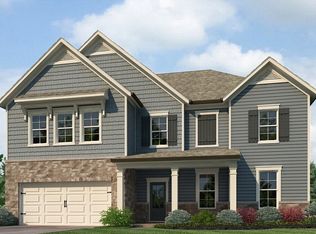
GAMLS - $524,3405 bd5 ba3.3k sqft3125 Hallsley Dr S, Fulton, GA 30349Active
 GAMLS
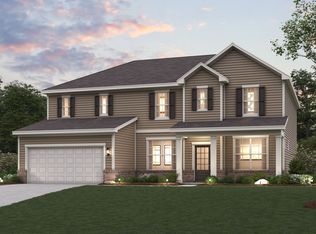
GAMLS - $513,5355 bd3 ba3.6k sqft3109 Hallsley Dr S, Fulton, GA 30349Active
 GAMLS
GAMLS - from $514,9905 bd4 ba3.4k sqftSapling Plan, Parkview Estates, Atlanta, GA 30349New Construction
 Century Communities
 - $490,0006 bd3 ba4.5k sqft4024 Herron Trail SW, Atlanta, GA 30349ActiveMLS ID #10849036, Kim McClure, Keller Williams Realty. GAMLS
- $522,7405 bd4 ba3.2k sqft5618 Rosehall Pl, Atlanta, GA 30349ActiveMLS ID #10856774, Tyesha Gasque, CCG Realty Group LLC. GAMLS
- $531,6405 bd4 ba3.4k sqft5622 Rosehall Pl S, Atlanta, GA 30349ActiveGAMLS
- $531,9405 bd4 ba3.4k sqft5606 Rosehall Pl S, Atlanta, GA 30349ActiveGAMLS
- $536,4405 bd3 ba3.2k sqft5610 Rosehall Pl, Atlanta, GA 30349ActiveMLS ID #10848296, Angela Gray, CCG Realty Group LLC. GAMLS
- $539,9005 bd4 ba3.7k sqft4507 Bellwood Cir, College Park, GA 30349For Sale
 MLS ID #7832643, Abigail Blount, LoKation Real Estate, LLC. FMLS GA
 - $519,9905 bd3 ba3.2k sqft5615 Rosehall Pl, Atlanta, GA 30349ActiveMLS ID #10849214, Rubenia Bishop, CCG Realty Group LLC. GAMLS
- $515,4685 bd5 ba3.2k sqft6099 Marigold Way, Atlanta, GA 30349ActiveGAMLS
- $475,0004 bd6 ba4k sqft3985 Lynfield Ct, Atlanta, GA 30349ActiveMLS ID #10815793, Natasha Walters, HomeSmart. GAMLS
- $615,0005 bd4 ba3.5k sqft5659 Eternal Dr, College Park, GA 30349ActiveMLS ID #10843114, Regina Baker, Compass. GAMLS
- $425,0004 bd4 ba3.1k sqft3709 The Great Dr, Atlanta, GA 30349ActiveMLS ID #10839624, Brittany Lackey, Keller Williams Realty Atl. Partners. GAMLS
- $531,0405 bd4 ba3.4k sqft5598 Rosehall Pl S, Atlanta, GA 30349ActiveGAMLS
- $450,0004 bd4 ba2.9k sqft3482 Walnut Rdg, Atlanta, GA 30349ActiveMLS ID #10835295, Avion Abreu, Compass. GAMLS
- $539,9996 bd5 ba5k sqft4304 Bellwood Cir S, Atlanta, GA 30349ActiveMLS ID #10817755, Carlos Brown, Maximum One Realtor Partners. GAMLS
