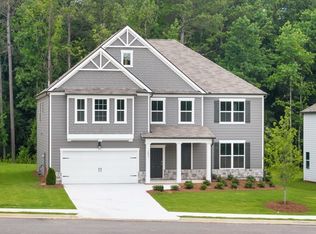
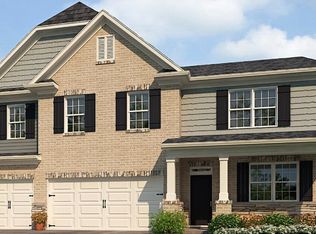
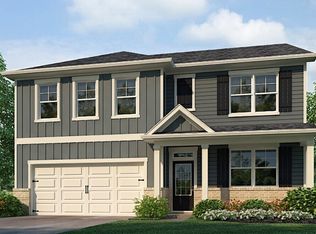
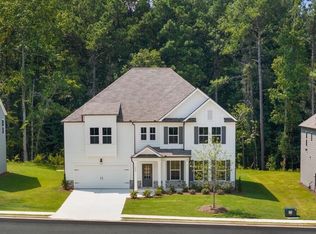
Welcome to 6287 Hallsley Drive featuring the Mansfield floorplan. Located in the Enclave at Stonewall Tell community of South Fulton, GA, this home offers 3,447 square feet of living space. Featuring 5 bedrooms, 4.5 bathrooms, this thoughtfully designed plan is ideal for everyday living and entertaining. Upon entering the foyer, you're greeted by a combined formal living and dining space at the front of the home. Continuing through the foyer and past the powder room, the home opens into a large open-concept family room, breakfast area, and kitchen. The expansive kitchen is a chef's dream, featuring a large island, walk-in pantry, ample counter space, and stainless-steel appliances. Completing the main level is a bedroom with a full bathroom and walk-in closet, perfect for guests or a private home office. Upstairs, an oversized recreational space offers flexibility for a game room, media room, or additional living area. The primary suite includes a spacious bedroom, a bathroom with dual vanity, separate tub and shower, and a large walk-in closet. Three additional bedrooms, a full bathroom, and the laundry room complete the second level. Does 6287 Hallsley Drive sound like your dream home? Then contact us at Enclave at Stonewall Tell to learn more about how you can make South Fulton, GA your home today! Photos are representative in nature and do not depict the actual home listed. Features may vary.
Pending
$515,840
3101 Hallsley Dr S, Fulton, GA 30349
5beds
3,389sqft
Single Family Residence
Built in 2026
0.33 Acres Lot
$515,800 Zestimate®
$152/sqft
$54/mo HOA
What's special
Large islandOversized recreational spaceWalk-in pantryBreakfast areaAmple counter spaceStainless-steel appliancesLarge open-concept family room
- 95 days
- 33
- 2
Zillow last checked:
Listing updated:
Listed by:
Lawanda Calhoun 404-388-2651,
D.R. Horton Realty of Georgia, Inc.
Source: GAMLS,MLS#: 10808867
Facts & features
Interior
Bedrooms & bathrooms
- Bedrooms: 5
- Bathrooms: 5
- Full bathrooms: 4
- 1/2 bathrooms: 1
- Main level bathrooms: 1
- Main level bedrooms: 1
Rooms
- Room types: Family Room, Foyer, Laundry, Loft
Kitchen
- Features: Breakfast Area, Kitchen Island, Solid Surface Counters, Walk-in Pantry
Heating
- Electric, Zoned
Cooling
- Electric, Zoned
Appliances
- Included: Dishwasher, Gas Water Heater, Microwave
- Laundry: Other
Features
- Double Vanity, High Ceilings, Separate Shower, Soaking Tub, Walk-In Closet(s)
- Flooring: Carpet, Laminate, Vinyl
- Windows: Double Pane Windows
- Basement: None
- Number of fireplaces: 1
- Fireplace features: Family Room
- Common walls with other units/homes: No Common Walls
Interior area
- Total structure area: 3,389
- Total interior livable area: 3,389 sqft
- Finished area above ground: 3,389
- Finished area below ground: 0
Property
Parking
- Parking features: Garage
- Has garage: Yes
Features
- Levels: Two
- Stories: 2
- Body of water: None
Lot
- Size: 0.33 Acres
- Features: Level
Details
- Parcel number: 0.0
Construction
Type & style
- Home type: SingleFamily
- Architectural style: Traditional
- Property subtype: Single Family Residence
Materials
- Other
- Foundation: Slab
- Roof: Composition
Condition
- Under Construction
- New construction: Yes
- Year built: 2026
Details
- Warranty included: Yes
Utilities & green energy
- Sewer: Public Sewer
- Water: Public
- Utilities for property: Cable Available, Electricity Available, Natural Gas Available, Phone Available, Sewer Available, Underground Utilities, Water Available
Community & HOA
Community
- Features: Sidewalks, Street Lights
- Security: Carbon Monoxide Detector(s), Smoke Detector(s)
- Subdivision: Enclave At Stonewall Tell
HOA
- Has HOA: Yes
- Services included: Other
- HOA fee: $650 annually
Location
- Region: Fulton
Financial & listing details
- Price per square foot: $152/sqft
- Annual tax amount: $1
- Date on market: 7/20/2026
- Cumulative days on market: 96 days
- Listing agreement: Exclusive Right To Sell
- Listing terms: Cash,Conventional,FHA,VA Loan
- Electric utility on property: Yes
Estimated market value
$515,800
$490,000 - $542,000
$4,052/mo
Price history
| Date | Event | Price |
|---|---|---|
| 9/29/2026 | Pending sale | $515,840$152/sqft |
Source:  GAMLS #10808867 Report a problem | ||
| 7/20/2026 | Listed for sale | $515,840$152/sqft |
Source: GAMLS #10808867 Report a problem | ||
Public tax history
Tax history is unavailable.
Monthly payment
Est. payment
Payment breakdown
Explore the cost of this home by adjusting the details. Changes won't be saved.Climate risks
Neighborhood: 30349
Nearby schools
Schools provided by the listing agent
- Elementary: Stonewall Tell
- Middle: Sandtown
- High: Westlake
Source: GAMLS. This data may not be complete. We recommend contacting the local school district to confirm school assignments for this home.
Similar homes
- $513,5355 bd3 ba3.6k sqft3109 Hallsley Dr S, Fulton, GA 30349Active
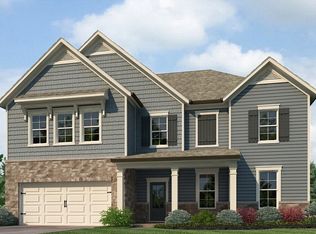
 GAMLS
- from $503,9905 bd4 ba4k sqftKendal Plan, Enclave at Stonewall Tell, South Fulton, GA 30349New Construction
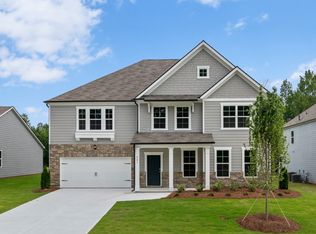 DR Horton
- $524,9905 bd4 ba3.3k sqft7169 Bocholt Dr S, Fulton, GA 30349Active
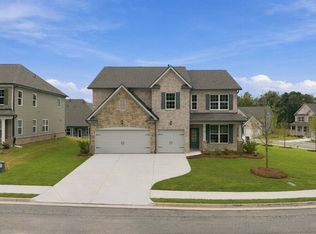 MLS ID #10800387, Maria H Shirley, D.R. Horton Realty of Georgia, Inc.. GAMLS
- $528,1705 bd4 ba3.4k sqft5619 Rosehall Pl S, Atlanta, GA 30349New Construction

 FMLS GA
- $524,9905 bd4 ba3.3k sqft7174 Bocholt Dr S, Fulton, GA 30349New ConstructionFMLS GA
- $465,7453 bd2 ba2.2k sqft3113 Hallsley Dr S, Fulton, GA 30349ActiveGAMLS
- $524,9904 bd3 ba3k sqft7180 Bocholt Dr S, Fulton, GA 30349New ConstructionFMLS GA
- $519,8134 bd3 ba3.1k sqft7165 Bocholt Dr S, Fulton, GA 30349New ConstructionFMLS GA
- $528,8684 bd3 ba3.1k sqft7172 Bocholt Dr S, Fulton, GA 30349New ConstructionFMLS GA
- $489,9904 bd3 ba3.1k sqft7197 Bocholt Dr S, Fulton, GA 30349New ConstructionFMLS GA
- $469,9904 bd4 ba2.6k sqft7189 Bocholt Dr S, Fulton, GA 30349New ConstructionFMLS GA
- $564,9005 bd4 ba3.9k sqft5391 Tuscany Dr, Douglasville, GA 30135New ConstructionMLS ID #7855068, Kristle Breland, Adams Homes Realty Inc.. FMLS GA
- $469,9904 bd4 ba2.6k sqft7193 Bocholt Dr S, Fulton, GA 30349New ConstructionFMLS GA
- $528,3244 bd3 ba2.6k sqft3310 Trevi Trl, Douglasville, GA 30135ActiveMLS ID #10841164, Kristle Breland, Adams Homes Realty Inc.. GAMLS
