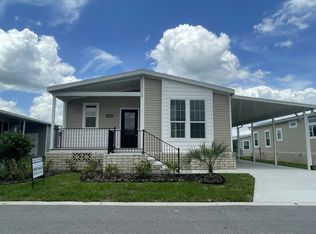
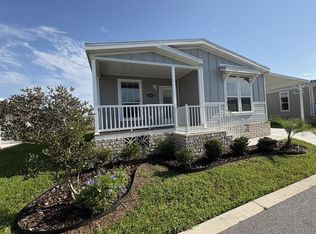
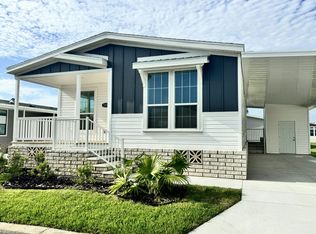
Welcome to OAK BEND a 55+ age-qualified active and vibrant community, where you can find yourself in your dream home. We have a stunning 3 bedroom, 2 bath home featuring 1356 sq ft of beautifully designed living space. Located in OCALA, FLORIDA, this property offers the perfect blend of modern amenities and timeless charm. Step inside to find an open-concept floor plan, high ceilings, natural light and that "home" feeling. The beautiful kitchen boasts an angled island, a stainless steel farmhouse sink, stainless steel appliances, and custom cabinetry, perfect for both everyday living and entertaining. The spacious primary suite offers a peaceful retreat, complete with en-suite features like dual vanities, walk-in shower, and a walk-in closet. Additional bedrooms provide versatility for a guest room, home office, or hobby space. Outside you will enjoy a low maintenance landscaped front yard, covered two car carport, and cozy front porch, perfect for morning coffee or evening unwinding. Located in the desirable OAK BEND, residents enjoy access to a range of premium amenities including a heated pool, fitness center, game room, horseshoes, shuffleboard, and an active clubhouse with a variety of scheduled activities. Conveniently situated near shopping, dining, I75, horseback riding, parks, public transportation and just 20 mins from the famous World Equestrian Center. You'll have everything you need just minutes away. Whether you're looking for relaxation or recreation, this vibrant community has it all. Call us today to schedule a tour of this home!
For sale
$174,900
3093 SW 108th Pl #159B, Ocala, FL 34476
3beds
1,356sqft
Manufactured Home
Built in 2024
-- sqft lot
$-- Zestimate®
$129/sqft
$-- HOA
What's special
Angled islandAdditional bedrooms provide versatilityHigh ceilingsOpen-concept floor planCozy front porchCustom cabinetrySpacious primary suite
- 33 days
- 110
- 16
Zillow last checked:
Listing updated:
Listed by:
Sally Doyle 352-237-2136,
Oak Bend
Source: My State MLS,MLS#: 11548949
Facts & features
Interior
Bedrooms & bathrooms
- Bedrooms: 3
- Bathrooms: 2
- Full bathrooms: 2
Rooms
- Room types: Walk-in Closet
Basement
- Area: 0
Heating
- Electric
Appliances
- Included: Dishwasher, Disposal, Refrigerator, Microwave
Features
- Has basement: No
- Has fireplace: No
Interior area
- Total structure area: 1,356
- Total interior livable area: 1,356 sqft
- Finished area above ground: 1,356
Video & virtual tour
Property
Parking
- Parking features: Carport
- Has carport: Yes
Details
- Additional structures: Shed(s), Carport
- On leased land: Yes
- Lease amount: $777
Construction
Type & style
- Home type: MobileManufactured
- Property subtype: Manufactured Home
Condition
- New construction: No
- Year built: 2024
Utilities & green energy
- Electric: Amps(0)
Community & HOA
HOA
- Has HOA: No
Location
- Region: Ocala
Financial & listing details
- Price per square foot: $129/sqft
- Date on market: 9/3/2026
- Date available: 08/04/2025
- Listing agreement: Exclusive
Estimated market value
Not available
Estimated sales range
Not available
Not available
Price history
| Date | Event | Price |
|---|---|---|
| 10/1/2026 | Price change | $1,399-8.5%$1/sqft |
Source: My State MLS #11548950 Report a problem | ||
| 9/25/2026 | Price change | $1,529+2%$1/sqft |
Source: My State MLS #11548950 Report a problem | ||
| 9/3/2026 | Listed for rent | $1,499-11.8%$1/sqft |
Source: My State MLS #11548950 Report a problem | ||
| 8/14/2025 | Listing removed | $1,699$1/sqft |
Source: My State MLS #11548950 Report a problem | ||
| 8/5/2025 | Listed for rent | $1,699$1/sqft |
Source: My State MLS #11548950 Report a problem | ||
Public tax history
Tax history is unavailable.
Monthly payment
Climate risks
Neighborhood: 34476
Nearby schools
Schools provided by the listing agent
- District: 000000
Source: My State MLS. This data may not be complete. We recommend contacting the local school district to confirm school assignments for this home.
Similar homes
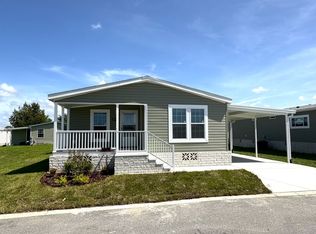
- from $165,8003 bd2 ba1.3k sqftRaleigh Plan, Oak Bend, Ocala, FL 34476New Construction
 ELS
ELS - $165,9003 bd2 ba1.3k sqft10779 SW 30th Court Rd, Ocala, FL 34476New Construction
 ELS
ELS - from $165,9003 bd2 ba1.3k sqftRaleigh Plan, Oak Bend, Ocala, FL 34476New ConstructionELS
- $165,8003 bd2 ba1.3k sqft3084 SW 109th St #179B, Ocala, FL 34476For SaleMLS ID #11683614, Sally Doyle, Oak Bend. My State MLS
- $185,0003 bd2 ba1.2k sqft3464 SE 91ST PLACE, OCALA, FL 34480For Sale
 MLS ID #TB8537664, Danlys Abreu, FUTURE HOME REALTY INC. Stellar MLS
 - $150,0002 bd2 ba864 sqft11248 SW 76TH TERRACE, OCALA, FL 34476For SaleMLS ID #S5157371, Diego Porras Calleja, LLC, MY REALTY GROUP, LLC.. Stellar MLS
- $175,0003 bd2 ba1.1k sqft1385 NW 85TH STREET, OCALA, FL 34475For SaleMLS ID #S5155078, Camilo Luna Neira, LPT REALTY, LLC. Stellar MLS
- $184,9002 bd2 ba1.1k sqft9940 SW 102ND LANE, OCALA, FL 34481For SaleMLS ID #OM730721, Shannon Hudge, SELLSTATE NEXT GENERATION REALTY. Stellar MLS
