Skip main navigation
Sold for $1,050,000
  • Tax assessed value
    $1,050,000

    3093 Yachtsman Dr, Mount Pleasant, SC 29466

    5beds
    3,426sqft
    SingleFamily
    Built in 2010
    0.28 Acres Lot
    $1,242,600 Zestimate®
    $306/sqft
    $6,150 Estimated rent

    Home value

    $1,242,600

    $1.17M - $1.32M

    $6,150/mo

    Zestimate® history
    Loading
    Loading...

    Owner options

    List your home for rent

    $6,150/mo

    Rent Zestimate®

    Find your next renter with Zillow Rental Manager. Plus, with online applications, you can quickly screen prospective tenants – for free.

    Learn more

    $6,150/mo

    Rent Zestimate®

    Refinance and save

    $4,728/mo

    Est. payment

    Refinancing to a lower rate could help reduce your monthly payments and save thousands over the life of the loan.

    See today's rates

    $4,728/mo

    Est. payment

    Explore your selling options

    Work with a Zillow partner agent

    Leverage their expertise and Zillow's premium Showcase listings to get your home seen by more buyers.

    Get started

    List with your own agent

    Get your home in front of millions of buyers by listing it on Zillow.

    Learn how to do it

    Sell it yourself

    Take full control of how buyers see your home on Zillow by listing For Sale by Owner (FSBO).

    List your home

    What's special

    Guest roomPrivate boat launchSeparate dockOversized islandBonus roomParty roomFront hall
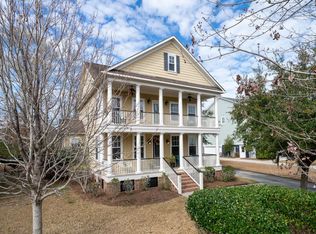
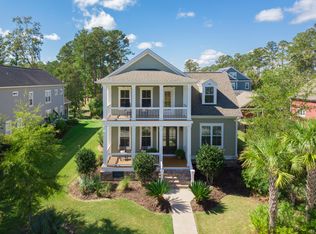
    In addition to it's highly sought after location, this elevated, 3-story Southern Colonial with 5 Bedrooms and 4 Baths will draw you in - from the expansive front porches, to the curved staircase in the front hall, to the family room overlooking the back screened porch and eat in kitchen. A tasteful blend of traditional and modern, you will love the kitchen's oversized island and spacious eat in area that steps out to the back porch. A new vented range hood above the 5 burner gas stove, a butler's pantry/coffee bar, newer dishwasher and fridge are highlights. A separate dining room, guest room and full bath complete the first floor which also has updated lighting and wood floors throughout. The second floor has a large office area, 3 of 5 bedrooms, and 2 full baths. Two rooms access the 2nd floor porch where the dreamy bed swing is hung. The generous Master En Suite features two separate vanities, large Jacuzzi tub, XL shower and two walk-in closets. There's newly laid carpet in all the bedrooms. The Bonus Room on the 3rd floor has its own full bath and easily accommodates your sectional, pool table, exercise equipment and more. It's currently used as the 5th bedroom and would be a great guest suite. Tons of storage and a backyard that overlooks protected green space. Dunes West has unmatched amenities that include 3 pools - one with a water slide, bathhouse, and zero entry section for wading and young ones; an amenities center with kitchen and porch connected to the pool, work-out gym and yoga studio, and party room; an 8 court tennis and pickle ball club and 18 hole golf club. This ideal Harbor location puts you a block from the crabbing dock and private boat launch with separate dock. Miles of paved trails and well laid out streets are lined by lush landscaping. Whether you're driving home, biking along the trails, or taking an evening walk, the glimpses of native birds and sunsets over the marsh are quite special. Reminding you each day why you moved here.

    Facts & features

    Interior

    Bedrooms & bathrooms
    • Bedrooms: 5
    • Bathrooms: 4
    • Full bathrooms: 4
    Heating
    • Forced air, Electric, Gas
    Cooling
    • Central
    Appliances
    • Included: Dishwasher, Dryer, Freezer, Garbage disposal, Microwave, Range / Oven, Refrigerator, Washer
    Features
    • Flooring: Tile, Carpet, Hardwood
    • Basement: Partially finished
    • Has fireplace: Yes
    Interior area
    • Total interior livable area: 3,426 sqft

    Property

    Parking
    • Total spaces: 3
    • Parking features: Garage - Attached
    Features
    • Exterior features: Other, Wood, Cement / Concrete
    • Has view: Yes
    • View description: Territorial
    Lot
    • Size: 0.28 Acres
    Details
    • Parcel number: 5940500609

    Construction

    Type & style
    • Home type: SingleFamily
    Materials
    • Roof: Composition
    Condition
    • Year built: 2010

    Community & neighborhood

    Community
    • Community features: Fitness Center
    Location
    • Region: Mount Pleasant

    Price history

    DateEventPrice
    8/25/2023Sold$1,050,000-8.7%$306/sqft
    Source: Public Record Report a problem
    8/3/2022Listing removed--
    Source: Carolina One Real Estate Report a problem
    6/30/2022Listed for sale$1,150,000+101.8%$336/sqft
    Source: CTMLS #22017535 Report a problem
    8/18/2010Sold$570,000$166/sqft
    Source: Public Record Report a problem

    Public tax history

    YearProperty taxesTax assessment
    2025$3,976 -1%$42,000
    2024$4,016 +52.6%$42,000 +51.4%
    2023$2,631 +3.9%$27,740
    2022$2,533 -9.2%$27,740
    2021$2,788 -2.3%$27,740
    2020$2,854 $27,740 +15%
    2019$2,854 $24,120
    2017$2,854 +16.7%$24,120
    2016$2,446 +5.2%$24,120
    2015$2,325 -11.2%$24,120
    2014$2,618 --
    2011$2,618 +147.6%--
    2010$1,058 $5,220
    2009$1,058 +3.7%$5,220
    2008$1,020 +138.1%$5,220 +113.1%
    2006$428 $2,450

    Find assessor info on the county website

    Neighborhood: 29466

    Nearby schools

    GreatSchools rating
    Get a cash offer in 3 minutes
    Find out how much your home could sell for in as little as 3 minutes with a no-obligation cash offer.
    Estimated market value
    $1,242,600
    Get a cash offer in 3 minutes
    Find out how much your home could sell for in as little as 3 minutes with a no-obligation cash offer.
    Estimated market value
    $1,242,600