Skip main navigation
Off market
  • $1,056,500

    3105 Yachtsman Dr, Mount Pleasant, SC 29466

    4beds
    3,066sqft
    SingleFamily
    Built in 2011
    0.31 Acres Lot
    $1,056,500 Zestimate®
    $345/sqft
    $5,372 Estimated rent

    Home value

    $1,056,500

    $993,000 - $1.12M

    $5,372/mo

    Zestimate® history
    Loading
    Loading...

    Owner options

    List your home for rent

    $5,372/mo

    Rent Zestimate®

    Find your next renter with Zillow Rental Manager. Plus, with online applications, you can quickly screen prospective tenants – for free.

    Learn more

    $5,372/mo

    Rent Zestimate®

    Refinance and save

    $5,968/mo

    Est. payment

    Refinancing to a lower rate could help reduce your monthly payments and save thousands over the life of the loan.

    See today's rates

    $5,968/mo

    Est. payment

    Explore your selling options

    Work with a Zillow partner agent

    Leverage their expertise and Zillow's premium Showcase listings to get your home seen by more buyers.

    Get started

    List with your own agent

    Get your home in front of millions of buyers by listing it on Zillow.

    Learn how to do it

    Sell it yourself

    Take full control of how buyers see your home on Zillow by listing For Sale by Owner (FSBO).

    List your home

    What's special

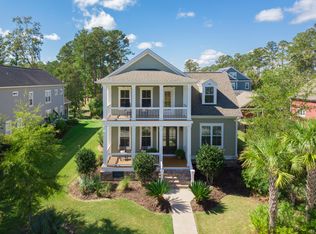
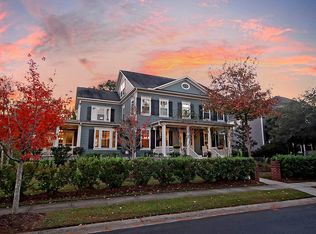
    Enjoy the gentle, refreshing river breezes and a carefree, lowcountry resort lifestyle in beautiful Dunes West! This classically beautiful Charleston home offers soaring 10' ceilings on the first floor, and 9' ceilings on the second, along with with handsome, solid oak hardwood flooring throughout the first floor. Along with having a formal dining room, the open-concept kitchen opens up to the living room and sunroom, and is perfect for entertaining. The chef's kitchen boasts custom white cabinets, granite countertops, stainless Kitchen Aid appliances, and a vented range hood over the 5-burner gas cooktop. Custom cabinets flank the natural gas fireplace in the living room, and the adjacent sunroom offers plenty of light-filled space. The Master bedroom is found on the first floor offering a luxurious, custom tiled oversized shower, dual vanities, custom cabinets with oil-rubbed bronze pulls and fixtures, tiled flooring, and a large, walk-in closet. Also located on the first floor is a guest suite, offering a spacious bedroom and a full bath, with the signature John Wieland custom "barn door" to enclose tub when not in use. This room could be considered a "mother-in-law suite" as well. Upstairs, 2 more spacious bedrooms share a full bath with an oversized media room/flex space for additional gathering space for your guests. Walk outside to the oversized upper porch to enjoy the gentle coastal breezes from the Wando River nearby. Not only is 3105 Yachtsman a corner lot, but it is also one of the larger lots in The Harbour subsection of Dunes West. In the rear of the home is a screened porch and additional patio to soak up some beautiful lowcountry sunshine! The detached garage offers additional parking and attic storage, and the current owners have added a parking pad adjacent to the garage for extra parking space. An irrigation system is in place, as well as gutters and a security system. Dunes West Golf and River Club offers world-class golf, tennis, and swim memberships, as well as a boat launch and storage facilities. The Golf Club was voted as one of the "Top 10 Resort Courses" by Golf Magazine! 2 pools, one Olympic-sized, serve Club members with a resort-style water slide and splash pad for younger members and guests. Dunes West is a private, gated community, staffed 24/7. Dunes West is close only 17 miles from downtown Charleston, 13 miles from Isle of Palms Front Beach, and 6.8 miles from Roper St. Francis Hospital. Costco is only 6.8 miles away as well! Enjoy resort-style living so close to all of the conveniences Mt. Pleasant and Charleston have to offer!

    This property is off market, which means it's not currently listed for sale or rent on Zillow. This may be different from what's available on other websites or public sources.
    Facts & features

    Interior

    Bedrooms & bathrooms
    • Bedrooms: 4
    • Bathrooms: 3
    • Full bathrooms: 3
    Heating
    • Forced air, Gas
    Cooling
    • Central
    Features
    • Flooring: Tile, Carpet, Hardwood
    • Has fireplace: Yes
    Interior area
    • Total interior livable area: 3,066 sqft

    Property

    Parking
    • Parking features: Garage - Detached
    Features
    • Exterior features: Cement / Concrete
    Lot
    • Size: 0.31 Acres
    Details
    • Parcel number: 5940500606

    Construction

    Type & style
    • Home type: SingleFamily
    Condition
    • Year built: 2011

    Community & neighborhood

    Location
    • Region: Mount Pleasant

    Other

    Other facts
    • Roof: Architectural
    • Misc Interior: Ceilings - 9'+, Window Treatments - All, Ceiling - Smooth, Kitchen Island, Walk-In Closets
    • New Owned: Pre-Owned
    • Master Bedroom: Dual Masters, Walk-In Closets, Ceiling Fan, Downstairs
    • Cooling: Central
    • Floors: Ceramic Tile, Wall to Wall Carpet, Wood
    • Heat: Gas
    • Green Features: Energy Star Appliance, Energy Star Windows, HERS Rated, Energy Star Central Heat/Air, Energy Star Insul
    • Misc Exterior: Deck, Porch - Full Front, Porch - Screened, Patio, Fence - Wooden Enclosed, Gutters, Thermal Windows/Doors, Lawn Irrigation, Balcony
    • SF Detached Style: Traditional
    • Garage/Parking: 2 Car Garage
    • Stories: 2 Stories
    • Lot Description: Corner, High, Level, 0 - .5 Acre
    • Foundation: Crawl Space
    • Exterior: Cement Plank
    • FP Desc/Location: One, Gas Logs, Great Room
    • Subsection: The Harbour

    Price history

    DateEventPrice
    7/23/2019Sold$598,000$195/sqft
    Source: CTMLS #19016559 Report a problem
    7/2/2019Pending sale$598,000$195/sqft
    Source: Carolina One Real Estate - Long Point #19016559 Report a problem
    6/5/2019Listed for sale$598,000+36.3%$195/sqft
    Source: Carolina One Real Estate #19016559 Report a problem
    2/3/2012Sold$438,720$143/sqft
    Source: CTMLS #1119793 Report a problem

    Public tax history

    YearProperty taxesTax assessment
    2025$2,658 +12.4%$27,510 +15%
    2024$2,364 +4.3%$23,920
    2023$2,266 +4%$23,920
    2022$2,180 -9.2%$23,920
    2021$2,400 -3.3%$23,920
    2020$2,483 $23,920 +17.8%
    2019$2,483 $20,300 +4.1%
    2017$2,483 +23.7%$19,500
    2016$2,008 +5.2%$19,500 +0.1%
    2015$1,909 -4.4%$19,490
    2014$1,997 --
    2011$1,997 +286.5%--
    2010$517 -52.8%$2,550 -52.8%
    2009$1,094 +3.7%$5,400
    2008$1,055 +136.6%$5,400 +111.8%
    2006$446 $2,550

    Find assessor info on the county website

    Neighborhood: 29466

    Nearby schools

    GreatSchools rating
    Schools provided by the listing agent
    • Elementary: Charles Pinckney Elementary
    • Middle: Cario
    • High: Wando

    Source: The MLS. This data may not be complete. We recommend contacting the local school district to confirm school assignments for this home.

    Get a cash offer in 3 minutes
    Find out how much your home could sell for in as little as 3 minutes with a no-obligation cash offer.
    Estimated market value
    $1,056,500
    Get a cash offer in 3 minutes
    Find out how much your home could sell for in as little as 3 minutes with a no-obligation cash offer.
    Estimated market value
    $1,056,500