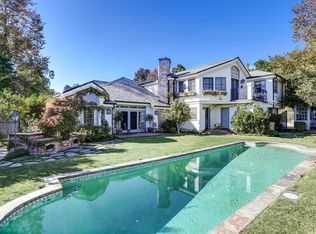
Nestled behind the prestigious guarded gates of The Hunt Club in San Juan Capistrano, this exquisitely estate is situated on an expansive acre lot, embodying timeless elegance and functional luxury. Seamlessly blending sophisticated living with everyday comfort, the home is inspired by John Wooden’s principles of refined yet practical design. Spanning approximately 5,050 square feet, it has been meticulously remodeled to harmonize classic aesthetics with modern convenience. A grand formal foyer welcomes you with soaring double-height ceilings, setting a tone of understated grandeur. The gracefully structured staircase, accented with intricate wood and wrought iron detailing, serves as a striking centerpiece. The sunlit living room, where a custom Palladian window frames tranquil views, flows seamlessly into the dining room with a grand fireplace. Adjacent to the dining room, the chef’s kitchen creates an ideal environment for hosting culinary creativity. It features an oversized Perla Quartzite island with designer ceramic tile accents, custom white cabinetry, high-end appliances, a farmhouse sink, and a thoughtfully designed pantry.The expansive family room opens effortlessly to the scenic backyard through large bi-fold doors and includes an entertainment bar, custom built-ins, and ample space for gathering. Two main-level bedrooms provide exceptional flexibility and privacy, perfect for guests or multi-generational living.Upstairs, the residence offers an expansive primary suite, an additional secondary bedroom, and an oversized sound-padded bonus room ideal for relaxation, entertainment, or creative pursuits. The primary suite is a haven of serenity, showcasing high ceilings, dual walk-in closets, and a spa-inspired bath with a freestanding soaking tub and separate glass-enclosed shower. Additional deluxe features include designer lighting, a full electrical upgrade, custom wall and window treatments, coffered ceilings, detailed wall molding, and intricate marble and limestone enhancements in all bathrooms. A state-of-the-art solar power system adds to the home’s modern comforts.Outside, the property unfolds like a private resort. The backyard is an entertainer’s paradise, complete with a shimmering pool and spa, a stately outdoor fireplace, a BBQ bar with ample seating, and lush garden beds abundant with fruit trees. Thoughtful design ensures a seamless flow between indoor and outdoor living. Conveniently located near Downtown San Juan and Highways.
Sold for $4,600,000
Listed by: Realty One Group West • Audra Lambert • Contact: 949-697-2232
Bought with: NONMEMBER MRML
$4,600,000
30932 Hunt Club Dr, San Juan Capistrano, CA 92675
4beds
5,050sqft
Single Family Residence
Built in 1983
1 Acres Lot
$4,676,000 Zestimate®
$911/sqft
$7,770 Estimated rent
Home value
$4,676,000
$4.30M - $5.10M
$7,770/mo
Zestimate® history
Owner options
List your home for rent
$7,770/mo
Rent Zestimate®
Find your next renter with Zillow Rental Manager. Plus, with online applications, you can quickly screen prospective tenants – for free.
$7,770/mo
Rent Zestimate®
Refinance and save
$29,339/mo
Est. payment
Refinancing to a lower rate could help reduce your monthly payments and save thousands over the life of the loan.
$29,339/mo
Est. payment
Explore your selling options
Work with a Zillow partner agent
Leverage their expertise and Zillow's premium Showcase listings to get your home seen by more buyers.
Get startedList with your own agent
Get your home in front of millions of buyers by listing it on Zillow.
Learn how to do itSell it yourself
Take full control of how buyers see your home on Zillow by listing For Sale by Owner (FSBO).
List your homeWhat's special
Shimmering pool and spaExpansive acre lotDesigner ceramic tile accentsEntertainment barCustom white cabinetryOversized perla quartzite islandDual walk-in closets
Zillow last checked:
Listing updated:
Listed by:
Audra Lambert DRE #01909872 949-697-2232,
Realty One Group West,
Sirrekka Regan DRE #02166471 949-503-7944,
Realty One Group West
Bought with:
Alejandro Romero, DRE #02222863
NONMEMBER MRML
Source: CRMLS,MLS#: OC24247648 Originating MLS: California Regional MLS
Originating MLS: California Regional MLSFacts & features
Interior
Bedrooms & bathrooms
- Bedrooms: 4
- Bathrooms: 4
- Full bathrooms: 3
- 1/2 bathrooms: 1
- Main level bathrooms: 2
- Main level bedrooms: 2
Rooms
- Room types: Bonus Room, Bedroom, Entry/Foyer, Family Room, Foyer, Great Room, Kitchen, Laundry, Living Room, Primary Bathroom, Primary Bedroom, Other, Pantry
Bathroom
- Features: Bathroom Exhaust Fan, Bathtub, Dual Sinks, Stone Counters, Remodeled, Soaking Tub, Separate Shower, Upgraded, Walk-In Shower
Kitchen
- Features: Kitchen Island, Stone Counters, Remodeled, Self-closing Cabinet Doors, Self-closing Drawers, Updated Kitchen, Walk-In Pantry
Kitchen
- Features: Galley Kitchen
Heating
- Central, Zoned
Cooling
- Central Air, Dual, Zoned
Appliances
- Included: 6 Burner Stove, Built-In Range, Barbecue, Convection Oven, Double Oven, Dishwasher, Disposal, Gas Range, Microwave, Refrigerator, Range Hood, Water Softener
- Laundry: Inside, Laundry Room
Features
- Beamed Ceilings, Wet Bar, Built-in Features, Balcony, Crown Molding, Cathedral Ceiling(s), Coffered Ceiling(s), Eat-in Kitchen, High Ceilings, Pantry, Stone Counters, Recessed Lighting, Storage, Bar, Bedroom on Main Level, Entrance Foyer, Galley Kitchen, Primary Suite, Walk-In Pantry, Walk-In Closet(s)
- Flooring: Carpet, Stone, Wood
- Windows: Casement Window(s), Custom Covering(s), Drapes, Palladian Window(s)
- Has fireplace: Yes
- Fireplace features: Dining Room, Family Room, Living Room, Primary Bedroom
- Common walls with other units/homes: No Common Walls
Interior area
- Total interior livable area: 5,050 sqft
Property
Parking
- Total spaces: 3
- Parking features: Garage
- Attached garage spaces: 3
Features
- Levels: Two
- Stories: 2
- Entry location: 1
- Patio & porch: Rear Porch, Covered, Front Porch, Patio
- Exterior features: Awning(s), Barbecue, Rain Gutters
- Has private pool: Yes
- Pool features: In Ground, Private
- Has spa: Yes
- Spa features: Private
- Fencing: Wood,Wrought Iron
- Has view: Yes
- View description: Canyon, Mountain(s)
Lot
- Size: 1 Acres
- Features: 0-1 Unit/Acre, Back Yard, Front Yard, Garden, Lawn, Landscaped, Sprinkler System, Yard
Details
- Additional structures: Storage
- Parcel number: 65033105
- Special conditions: Standard
Construction
Type & style
- Home type: SingleFamily
- Architectural style: Custom,French Provincial,Traditional
- Property subtype: Single Family Residence
Materials
- Brick, Drywall, Concrete, Stone, Stucco
- Foundation: Slab
- Roof: Shingle,Slate
Condition
- Updated/Remodeled
- New construction: No
- Year built: 1983
Utilities & green energy
- Electric: 220 Volts in Garage, Standard
- Sewer: Public Sewer
- Water: Public
- Utilities for property: Cable Available, Natural Gas Available, Phone Connected, Sewer Available, Water Available
Green energy
- Energy generation: Solar
Community & HOA
Community
- Features: Gutter(s), Storm Drain(s), Street Lights, Gated
- Security: Prewired, Carbon Monoxide Detector(s), Gated with Guard, Gated Community, Gated with Attendant, Smoke Detector(s)
- Subdivision: Hunt Club (Hc)
HOA
- Has HOA: Yes
- Amenities included: Management, Pet Restrictions, Guard, Security
- HOA fee: $662 monthly
- HOA name: Hunt Club Community Association
Location
- Region: San Juan Capistrano
Financial & listing details
- Price per square foot: $911/sqft
- Tax assessed value: $4,692,000
- Date on market: 12/11/2024
- Cumulative days on market: 16 days
- Listing terms: Cash,Conventional
Price history
| Date | Event | Price |
|---|---|---|
| 2/18/2025 | Sold | $4,600,000+2.2%$911/sqft |
Source:  CRMLS #OC24247648 Report a problem CRMLS #OC24247648 Report a problem | ||
| 1/14/2025 | Pending sale | $4,500,000+108.6%$891/sqft |
Source: CRMLS #OC24247648 Report a problem | ||
| 1/5/2015 | Sold | $2,157,500-8.2%$427/sqft |
Source: Public Record Report a problem | ||
| 9/5/2014 | Price change | $2,350,800-5.6%$466/sqft |
Source: Regency Real Estate Brokers, Inc. #OC14166176 Report a problem | ||
| 8/6/2014 | Listed for sale | $2,489,880+87.9%$493/sqft |
Source: Regency Real Estate Brokers, Inc. #OC14166176 Report a problem | ||
| 2/14/2000 | Sold | $1,325,000$262/sqft |
Source: Public Record Report a problem | ||
Public tax history
| Year | Property taxes | Tax assessment |
|---|---|---|
| 2026 | -- | $4,692,000 +80.9% |
| 2025 | $27,696 +1.9% | $2,592,988 +2% |
| 2024 | $27,180 +1.8% | $2,542,146 +2% |
| 2023 | $26,691 +6% | $2,492,300 +2% |
| 2022 | $25,177 +1.9% | $2,443,432 +2% |
| 2021 | $24,715 +0.9% | $2,395,522 +1% |
| 2020 | $24,496 | $2,370,959 +2% |
| 2019 | $24,496 +1.9% | $2,324,470 +2% |
| 2018 | $24,043 +2.8% | $2,278,893 +2% |
| 2017 | $23,397 | $2,234,209 +2% |
| 2016 | $23,397 -2% | $2,190,401 +28.5% |
| 2015 | $23,873 +36.6% | $1,704,118 +2% |
| 2014 | $17,481 | $1,670,737 +0.5% |
| 2013 | -- | $1,663,187 +2% |
| 2012 | -- | $1,630,576 +2% |
| 2011 | -- | $1,598,604 +0.8% |
| 2010 | -- | $1,586,657 -0.2% |
| 2009 | -- | $1,590,427 +2% |
| 2008 | -- | $1,559,243 +2% |
| 2007 | -- | $1,528,670 +2% |
| 2006 | -- | $1,498,697 +2% |
| 2005 | -- | $1,469,311 +2% |
| 2004 | -- | $1,440,501 +1.9% |
| 2003 | -- | $1,414,100 +2.6% |
| 2002 | -- | $1,378,530 +2% |
| 2001 | $14,263 +41.2% | $1,351,500 +42% |
| 2000 | $10,100 | $951,558 |
Find assessor info on the county website
Neighborhood: 92675
Nearby homes
- $4,152,6005 bd5 ba5.4k sqft30912 Hunt Club Dr, San Juan Capistrano, CA 92675Off Market
- $3,359,6004 bd4 ba4.6k sqft30962 Hunt Club Dr, San Juan Capistrano, CA 92675Off Market
- $3,588,9004 bd3 ba3.7k sqft30882 Hunt Club Dr, San Juan Capistrano, CA 92675Off Market
- $3,068,1005 bd4 ba4.9k sqft30997 Steeplechase Dr, San Juan Capistrano, CA 92675Off Market
- $3,873,200-- bd-- ba-- sqft28121 Ascot Ln, San Juan Capistrano, CA 92675Off Market
- $3,150,0004 bd5 ba4.9k sqft27962 Suffolk Ln, San Juan Capistrano, CA 92675Sold
- $3,825,0006 bd7 ba4.6k sqft30872 Hunt Club Dr, San Juan Capistrano, CA 92675Off Market
- $5,049,3005 bd7 ba6.2k sqft30991 Steeplechase Dr, San Juan Capistrano, CA 92675Off Market
Nearby schools
GreatSchools rating
- 7/10Harold Ambuehl Elementary SchoolGrades: K-5Distance: 0.7 mi
- 8/10Marco Forster Middle SchoolGrades: 6-8Distance: 2.8 mi
- 9/10San Juan Hills High SchoolGrades: 9-12Distance: 1.3 mi
Schools provided by the listing agent
- Elementary: Ambuehl
- Middle: Marco Forester
- High: San Juan Hills
Source: CRMLS. This data may not be complete. We recommend contacting the local school district to confirm school assignments for this home.
Get a cash offer in 3 minutes
Find out how much your home could sell for in as little as 3 minutes with a no-obligation cash offer.
Estimated market value
$4,676,000
Get a cash offer in 3 minutes
Find out how much your home could sell for in as little as 3 minutes with a no-obligation cash offer.
Estimated market value
$4,676,000
- California
- Orange County
- San Juan Capistrano
- 92675
- 30932 Hunt Club Dr
Nearby cities
Nearby zip codes
Other San Juan Capistrano Topics
- Apartments for Rent in 92675
- Houses for Sale in 92675
- Houses for Rent in 92675
- 92675 Real Estate
- San Juan Capistrano Condos
- Houses for Sale in San Juan Capistrano
- Newest Listings in San Juan Capistrano
- San Juan Capistrano Home Values
- San Juan Capistrano Real Estate Agents
- San Juan Capistrano Refinance
- San Juan Capistrano Mortgage Rates
