Tucked away on a coveted cul-de-sac in the prestigious guard-gated Hunt Club Estates, this residence delivers the perfect blend of privacy, sophistication, and breathtaking panoramic views. The exceptional floor plan is designed for both grand entertaining and everyday comfort, anchored by a stunning great room with wood floors, a cozy fireplace, and French doors that seamlessly connect the indoors with the scenic outdoors. Formal living and dining rooms set the stage for memorable gatherings, while a richly appointed wood-paneled office with built-in cabinetry offers the ideal space for work or study. The heart of the home is the gourmet kitchen, thoughtfully equipped with a brand-new 6-burner Dacor gas cooktop, Dacor double ovens, warming drawer, Sub-Zero refrigerator, wine refrigerator, Miele dishwasher, and luxurious slab granite counters—perfect for culinary creativity and effortless hosting. The updated primary suite is a true retreat, complete with marble flooring, a fireplace, surround sound, and French doors that open to a heated viewing lanai where you can take in the sweeping vistas. The spa-inspired bath features marble finishes throughout, from the floors to the counters to the walk-in shower, and leads to a custom-designed, expanded master closet that feels like a boutique dressing room. Three additional guest suites, each with beautifully updated baths, provide comfort and privacy for family and visitors alike. Outdoors, the refreshed Pebble Tec pool and spa invite relaxation under the California sun, while the home’s proximity to equestrian trails, charming downtown San Juan Capistrano, and convenient access to the 5 and 73 freeways—as well as Amtrak—makes this location as practical as it is idyllic. With its impeccable design and irresistible setting, this home embodies refined living at its finest.
Sold for $3,150,000
Listed by: Compass • Robyn Robinson • Contact: 949-295-5676
Bought with: Compass
$3,150,000
27962 Suffolk Ln, San Juan Capistrano, CA 92675
4beds
4,950sqft
Single Family Residence
Built in 1988
1 Acres Lot
$3,189,700 Zestimate®
$636/sqft
$13,499 Estimated rent
Home value
$3,189,700
$2.93M - $3.44M
$13,499/mo
Zestimate® history
Owner options
List your home for rent
$13,499/mo
Rent Zestimate®
Find your next renter with Zillow Rental Manager. Plus, with online applications, you can quickly screen prospective tenants – for free.
$13,499/mo
Rent Zestimate®
Refinance and save
$20,377/mo
Est. payment
Refinancing to a lower rate could help reduce your monthly payments and save thousands over the life of the loan.
$20,377/mo
Est. payment
Explore your selling options
Work with a Zillow partner agent
Leverage their expertise and Zillow's premium Showcase listings to get your home seen by more buyers.
Get startedList with your own agent
Get your home in front of millions of buyers by listing it on Zillow.
Learn how to do itSell it yourself
Take full control of how buyers see your home on Zillow by listing For Sale by Owner (FSBO).
List your homeWhat's special
Zillow last checked:
Listing updated:
Listed by:
Robyn Robinson DRE #00849269 949-295-5676,
Compass,
Emma Robinson DRE #02083820 949-375-0780,
Compass
Bought with:
Emma Robinson, DRE #02083820
Compass
Source: CRMLS,MLS#: OC25181608 Originating MLS: California Regional MLS
Originating MLS: California Regional MLSFacts & features
Interior
Bedrooms & bathrooms
- Bedrooms: 4
- Bathrooms: 5
- Full bathrooms: 3
- 3/4 bathrooms: 1
- 1/2 bathrooms: 1
- Main level bathrooms: 3
- Main level bedrooms: 2
Rooms
- Room types: Bedroom, Center Hall, Den, Entry/Foyer, Exercise Room, Family Room, Foyer, Game Room, Guest Quarters, Great Room, Kitchen, Laundry, Library, Loft, Living Room, Primary Bathroom, Primary Bedroom, Office, Other, Pantry, Utility Room
Bathroom
- Features: Bidet, Bathroom Exhaust Fan, Bathtub, Dual Sinks, Full Bath on Main Level, Linen Closet, Soaking Tub, Separate Shower, Tub Shower, Walk-In Shower
Other
- Features: Dressing Area
Kitchen
- Features: Kitchen Island, Remodeled, Updated Kitchen
Heating
- Central, Forced Air
Cooling
- Central Air, Dual
Appliances
- Included: 6 Burner Stove, Barbecue, Convection Oven, Double Oven, Dishwasher, Freezer, Gas Cooktop, Disposal, Ice Maker, Microwave, Refrigerator, Self Cleaning Oven, Water Softener, Water To Refrigerator, Warming Drawer, Dryer, Washer
- Laundry: Washer Hookup, Electric Dryer Hookup, Gas Dryer Hookup, Laundry Room
Features
- Beamed Ceilings, Wet Bar, Built-in Features, Brick Walls, Balcony, Breakfast Area, Block Walls, Ceiling Fan(s), Crown Molding, Cathedral Ceiling(s), Central Vacuum, Coffered Ceiling(s), Separate/Formal Dining Room, Eat-in Kitchen, Granite Counters, High Ceilings, Intercom, Multiple Staircases, Open Floorplan, Pantry, Stone Counters
- Flooring: Carpet, Stone, Tile
- Doors: French Doors, Panel Doors
- Windows: Casement Window(s), Custom Covering(s), Double Pane Windows, French/Mullioned, Stained Glass, Tinted Windows, Wood Frames
- Has fireplace: Yes
- Fireplace features: Family Room, Gas Starter, Living Room, Masonry, Primary Bedroom, Raised Hearth, Wood Burning
- Common walls with other units/homes: No Common Walls
Interior area
- Total interior livable area: 4,950 sqft
Property
Parking
- Total spaces: 3
- Parking features: Concrete, Door-Multi, Direct Access, Driveway Level, Door-Single, Driveway, Garage Faces Front, Garage, Garage Door Opener, Permit Required, Garage Faces Side, On Street, Storage
- Attached garage spaces: 3
Accessibility
- Accessibility features: Customized Wheelchair Accessible, Accessible Entrance
Features
- Levels: Two
- Stories: 2
- Entry location: Ground Level No Steps
- Patio & porch: Brick, Concrete, Patio, Wood
- Exterior features: Barbecue, Lighting, Rain Gutters
- Has private pool: Yes
- Pool features: Black Bottom, Filtered, Gunite, Gas Heat, Heated, In Ground, Permits, Private, Waterfall
- Has spa: Yes
- Spa features: Gunite, Heated, In Ground, Permits, Private
- Fencing: Average Condition,Block,Masonry,Wrought Iron
- Has view: Yes
- View description: City Lights, Park/Greenbelt, Hills, Mountain(s), Neighborhood, Panoramic, Valley, Trees/Woods
Lot
- Size: 1 Acres
- Features: Back Yard, Corner Lot, Corners Marked, Cul-De-Sac, Front Yard, Garden, Sprinklers In Rear, Sprinklers In Front, Irregular Lot, Lawn, Lot Over 40000 Sqft, Landscaped, Paved, Rectangular Lot, Sprinklers Timer, Sprinklers On Side, Sprinkler System, Street Level, Trees, Yard
Details
- Additional structures: Second Garage
- Parcel number: 65032124
- Special conditions: Standard
- Other equipment: Intercom
- Horse amenities: Riding Trail
Construction
Type & style
- Home type: SingleFamily
- Architectural style: English,Traditional
- Property subtype: Single Family Residence
Materials
- Brick, Drywall, Frame, Stone, Stucco, Wood Siding
- Foundation: Slab
- Roof: Tile
Condition
- Additions/Alterations,Building Permit,Updated/Remodeled
- New construction: No
- Year built: 1988
Details
- Builder model: Custom
Utilities & green energy
- Electric: Electricity - On Property, 220 Volts in Kitchen, 220 Volts in Laundry, 220 Volts For Spa
- Sewer: Public Sewer
- Water: Public
- Utilities for property: Cable Available, Electricity Connected, Natural Gas Connected, Phone Connected, Sewer Connected, Water Connected
Community & HOA
Community
- Features: Curbs, Gutter(s), Horse Trails, Stable(s), Storm Drain(s), Street Lights, Suburban, Gated
- Security: Carbon Monoxide Detector(s), Fire Detection System, Security Gate, Gated with Guard, Gated Community, 24 Hour Security, Smoke Detector(s)
- Subdivision: Hunt Club (Hc)
HOA
- Has HOA: Yes
- Amenities included: Controlled Access, Maintenance Grounds, Horse Trail(s), Pets Allowed, Guard, Security, Trail(s)
- HOA fee: $605 monthly
- HOA name: Hunt club
- HOA phone: 949-450-0202
Location
- Region: San Juan Capistrano
Financial & listing details
- Price per square foot: $636/sqft
- Tax assessed value: $2,025,219
- Annual tax amount: $21,084
- Date on market: 8/20/2025
- Cumulative days on market: 71 days
- Listing terms: Cash,Cash to New Loan,Contract
- Road surface type: Paved
Price history
| Date | Event | Price |
|---|---|---|
| 11/20/2025 | Sold | $3,150,000-7.3%$636/sqft |
Source:  CRMLS #OC25181608 Report a problem CRMLS #OC25181608 Report a problem | ||
| 11/18/2025 | Pending sale | $3,399,500$687/sqft |
Source: CRMLS #OC25181608 Report a problem | ||
| 10/31/2025 | Contingent | $3,399,500$687/sqft |
Source: CRMLS #OC25181608 Report a problem | ||
| 8/20/2025 | Listed for sale | $3,399,500+94.8%$687/sqft |
Source: CRMLS #OC25181608 Report a problem | ||
| 5/22/2017 | Sold | $1,745,000-3%$353/sqft |
Source: Public Record Report a problem | ||
| 11/23/2015 | Listing removed | $1,799,800$364/sqft |
Source: Regency Real Estate Brokers #OC15143744 Report a problem | ||
| 8/26/2015 | Price change | $1,799,800-5.3%$364/sqft |
Source: Regency Real Estate Brokers #OC15143744 Report a problem | ||
| 7/2/2015 | Price change | $1,899,8000%$384/sqft |
Source: Regency Real Estate Brokers #OC15143744 Report a problem | ||
| 6/24/2015 | Price change | $1,899,900-4.9%$384/sqft |
Source: Regency Real Estate Brokers #OC15075666 Report a problem | ||
| 4/11/2015 | Listed for sale | $1,998,800+196.1%$404/sqft |
Source: Regency Real Estate Brokers #OC15075666 Report a problem | ||
| 3/23/1994 | Sold | $675,000$136/sqft |
Source: Public Record Report a problem | ||
Public tax history
| Year | Property taxes | Tax assessment |
|---|---|---|
| 2025 | $21,084 +1.4% | $2,025,219 +2% |
| 2024 | $20,786 +2.4% | $1,985,509 +2% |
| 2023 | $20,305 +3.2% | $1,946,578 +2% |
| 2022 | $19,669 +1.9% | $1,908,410 +2% |
| 2021 | $19,307 +0.9% | $1,870,991 +1% |
| 2020 | $19,136 | $1,851,807 +2% |
| 2019 | $19,136 +1.9% | $1,815,498 +2% |
| 2018 | $18,782 +73.1% | $1,779,900 +70.8% |
| 2017 | $10,851 | $1,042,177 +2% |
| 2016 | $10,851 +1.9% | $1,021,743 +1.5% |
| 2015 | $10,650 +3.4% | $1,006,396 +2% |
| 2014 | $10,300 | $986,683 +0.5% |
| 2013 | -- | $982,224 +2% |
| 2012 | -- | $962,965 +2% |
| 2011 | -- | $944,084 +0.8% |
| 2010 | -- | $937,029 +0.3% |
| 2009 | -- | $934,272 +4.4% |
| 2008 | -- | $894,917 +4.5% |
| 2007 | -- | $856,329 +2% |
| 2006 | -- | $839,539 +2% |
| 2005 | -- | $823,078 +2% |
| 2004 | -- | $806,940 +1.9% |
| 2003 | -- | $792,151 +2% |
| 2002 | -- | $776,619 +2% |
| 2001 | $8,082 +1.2% | $761,392 +2% |
| 2000 | $7,985 | $746,463 |
Find assessor info on the county website
Neighborhood: 92675
Nearby homes
- $3,104,6005 bd4 ba4.4k sqft27942 Suffolk Ln, San Juan Capistrano, CA 92675Off Market
- $4,474,3005 bd4 ba5.9k sqft30841 Hunt Club Dr, San Juan Capistrano, CA 92675Off Market
- $3,520,5004 bd3 ba3.7k sqft30882 Hunt Club Dr, San Juan Capistrano, CA 92675Off Market
- $4,177,0005 bd5 ba5.4k sqft30912 Hunt Club Dr, San Juan Capistrano, CA 92675Off Market
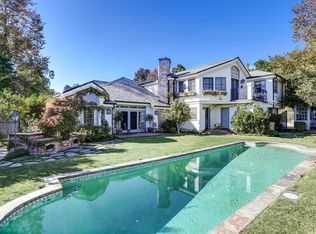
- $3,864,7006 bd7 ba4.6k sqft30872 Hunt Club Dr, San Juan Capistrano, CA 92675Off Market
- $3,122,6005 bd4 ba4.9k sqft30997 Steeplechase Dr, San Juan Capistrano, CA 92675Off Market
- $3,800,0005 bd5 ba5.4k sqft27951 Suffolk Ln, San Juan Capistrano, CA 92675Sold
- $4,300,0004 bd6 ba4.8k sqft27946 Suffolk Ln, San Juan Capistrano, CA 92675Sold
Nearby schools
GreatSchools rating
- 7/10Harold Ambuehl Elementary SchoolGrades: K-5Distance: 0.7 mi
- 8/10Marco Forster Middle SchoolGrades: 6-8Distance: 2.8 mi
- 9/10San Juan Hills High SchoolGrades: 9-12Distance: 1.4 mi
Schools provided by the listing agent
- Elementary: Ambuehl
- Middle: Marco Forester
- High: San Juan Hills
Source: CRMLS. This data may not be complete. We recommend contacting the local school district to confirm school assignments for this home.
Get a cash offer in 3 minutes
Find out how much your home could sell for in as little as 3 minutes with a no-obligation cash offer.
Estimated market value
$3,189,700
Get a cash offer in 3 minutes
Find out how much your home could sell for in as little as 3 minutes with a no-obligation cash offer.
Estimated market value
$3,189,700
- California
- Orange County
- San Juan Capistrano
- 92675
- 27962 Suffolk Ln
Nearby cities
Nearby zip codes
Other San Juan Capistrano Topics
- Apartments for Rent in 92675
- Houses for Sale in 92675
- Houses for Rent in 92675
- 92675 Real Estate
- San Juan Capistrano Condos
- Houses for Sale in San Juan Capistrano
- Newest Listings in San Juan Capistrano
- San Juan Capistrano Home Values
- San Juan Capistrano Real Estate Agents
- San Juan Capistrano Refinance
- San Juan Capistrano Mortgage Rates
