Enveloped in privacy and prestige, this custom single-story estate is gracefully positioned at the end of a secluded cul-de-sac within the highly coveted, guard-gated community of Hunt Club Estates in San Juan Capistrano. Resting on nearly one acre of entirely usable land, the residence is a masterpiece of timeless craftsmanship and modern sophistication, framed by lush, manicured grounds and breathtaking vistas of the ocean and surrounding mountains.
A long, gated driveway introduces the home, offering both elegance and seclusion. Inside, rich hardwood floors and bespoke architectural details create a refined ambiance throughout. Light-filled living spaces flow seamlessly, with French doors opening to expansive terraces and gardens. The grand kitchen serves as the heart of the home, boasting open-beamed ceilings, two generous islands, a suite of professional-grade appliances, dual dishwashers and ovens, and a spacious walk-in pantry. Designed for both culinary artistry and casual gathering, it opens to a relaxed dining niche and an expansive family and game room featuring a sit-up wet bar and seamless indoor-outdoor transitions.
The residence also includes a distinguished library with a fireplace and custom built-ins, an elegant living room, and a formal dining room ideal for hosting. The serene primary suite is a private retreat, complete with French doors to the patio and a spa-inspired bath offering a sunken tub, dual vanities, a walk-in shower, and a boutique-style walk-in closet.
The estate’s outdoor living is equally extraordinary. A winding staircase leads to a resort-style lower level, where a sparkling pool and spa with cascading waterfall are complemented by a fully appointed outdoor kitchen, covered dining area with brick fireplace, and a pool house with an additional bath and storage. Expansive grounds provide endless possibilities, framed by sweeping views and a sense of unrivaled tranquility. There is drivable access to the lower lot too!
Every detail has been carefully curated, from beveled glass doors and windows to crystal chandeliers and custom tile work, resulting in a residence of enduring beauty and grace. Blending sophistication, privacy, and impeccable design, this is an extraordinary opportunity to own one of Hunt Club Estates’ finest properties.
Sold for $4,300,000
Listed by: Compass • Robyn Robinson • Contact: 949-295-5676
Bought with: Berkshire Hathaway HomeService
$4,300,000
27946 Suffolk Ln, San Juan Capistrano, CA 92675
4beds
4,800sqft
Single Family Residence
Built in 1983
0.98 Acres Lot
$4,354,600 Zestimate®
$896/sqft
$7,894 Estimated rent
Home value
$4,354,600
$4.01M - $4.70M
$7,894/mo
Zestimate® history
Owner options
List your home for rent
$7,894/mo
Rent Zestimate®
Find your next renter with Zillow Rental Manager. Plus, with online applications, you can quickly screen prospective tenants – for free.
$7,894/mo
Rent Zestimate®
Refinance and save
$27,385/mo
Est. payment
Refinancing to a lower rate could help reduce your monthly payments and save thousands over the life of the loan.
$27,385/mo
Est. payment
Explore your selling options
Work with a Zillow partner agent
Leverage their expertise and Zillow's premium Showcase listings to get your home seen by more buyers.
Get startedList with your own agent
Get your home in front of millions of buyers by listing it on Zillow.
Learn how to do itSell it yourself
Take full control of how buyers see your home on Zillow by listing For Sale by Owner (FSBO).
List your homeWhat's special
Sweeping viewsBoutique-style walk-in closetGrand kitchenExpansive terraces and gardensResort-style lower levelSerene primary suiteRelaxed dining niche
Zillow last checked:
Listing updated:
Listed by:
Robyn Robinson DRE #00849269 949-295-5676,
Compass,
Emma Robinson DRE #02083820 949-375-0780,
Compass
Bought with:
Lisa Weiner, DRE #01941135
Berkshire Hathaway HomeService
Source: CRMLS,MLS#: OC25200090 Originating MLS: California Regional MLS
Originating MLS: California Regional MLSFacts & features
Interior
Bedrooms & bathrooms
- Bedrooms: 4
- Bathrooms: 6
- Full bathrooms: 3
- 1/2 bathrooms: 3
- Main level bathrooms: 5
- Main level bedrooms: 4
Rooms
- Room types: Bedroom, Entry/Foyer, Family Room, Foyer, Game Room, Great Room, Kitchen, Laundry, Library, Living Room, Primary Bathroom, Primary Bedroom, Office, Other, Pantry, Utility Room, Dining Room
Bedroom
- Features: All Bedrooms Down
Bathroom
- Features: Bathroom Exhaust Fan, Bathtub, Closet, Dual Sinks, Enclosed Toilet, Full Bath on Main Level, Linen Closet, Stone Counters, Remodeled, Soaking Tub
Kitchen
- Features: Kitchen Island, Kitchen/Family Room Combo, Stone Counters, Remodeled, Updated Kitchen, Utility Sink, Walk-In Pantry
Heating
- Central, Forced Air, Fireplace(s)
Cooling
- Central Air, Dual
Appliances
- Included: 6 Burner Stove, Barbecue, Double Oven, Dishwasher, Electric Oven, Freezer, Gas Cooktop, Disposal, Gas Water Heater, Microwave, Refrigerator, Range Hood, Self Cleaning Oven, Water Softener, Water To Refrigerator, Water Heater
- Laundry: Washer Hookup, Electric Dryer Hookup, Gas Dryer Hookup, Inside, Laundry Room
Features
- Breakfast Bar, Built-in Features, Brick Walls, Balcony, Breakfast Area, Crown Molding, Cathedral Ceiling(s), Dry Bar, Separate/Formal Dining Room, High Ceilings, Living Room Deck Attached, Open Floorplan, Pantry, Quartz Counters, Stone Counters, Recessed Lighting, Storage, Unfurnished, Bar, All Bedrooms Down, Bedroom on Main Level
- Flooring: Brick, Stone, Wood
- Doors: Double Door Entry, French Doors, Panel Doors
- Windows: Casement Window(s), Double Pane Windows
- Has fireplace: Yes
- Fireplace features: Gas, Library, Living Room, Outside
- Common walls with other units/homes: No Common Walls
Interior area
- Total interior livable area: 4,800 sqft
Property
Parking
- Total spaces: 2
- Parking features: Door-Multi, Direct Access, Driveway Level, Driveway, Electric Vehicle Charging Station(s), Garage Faces Front, Garage, Gated, Paved, Public, On Street
- Attached garage spaces: 2
Accessibility
- Accessibility features: No Stairs, Accessible Doors, Accessible Entrance
Features
- Levels: One
- Stories: 1
- Entry location: front
- Patio & porch: Covered, Deck, Porch, Screened, Terrace, Wood
- Exterior features: Awning(s), Barbecue, Lighting, Rain Gutters
- Has private pool: Yes
- Pool features: Gunite, Heated, In Ground, Permits, Private, Waterfall
- Has spa: Yes
- Spa features: Gunite, Heated, In Ground, Private
- Fencing: Average Condition,Wrought Iron
- Has view: Yes
- View description: City Lights, Canyon, Park/Greenbelt, Hills, Mountain(s), Neighborhood, Ocean, Panoramic, Pool
- Has water view: Yes
- Water view: Ocean
Lot
- Size: 0.98 Acres
- Features: 0-1 Unit/Acre, Back Yard, Cul-De-Sac, Flag Lot, Front Yard, Garden, Horse Property, Lawn, Lot Over 40000 Sqft, Landscaped, Near Public Transit, Sprinklers Timer, Sprinkler System, Street Level, Trees, Yard
Details
- Additional structures: Guest House, Cabana
- Parcel number: 65032121
- Special conditions: Standard
- Horses can be raised: Yes
Construction
Type & style
- Home type: SingleFamily
- Architectural style: English,Traditional
- Property subtype: Single Family Residence
Materials
- Brick Veneer, Stucco
- Roof: Tile
Condition
- Updated/Remodeled,Turnkey
- New construction: No
- Year built: 1983
Details
- Builder model: Custom
- Builder name: Hunt Club Estates
Utilities & green energy
- Electric: Electricity - On Property, 220 Volts in Garage, 220 Volts in Laundry, Photovoltaics Seller Owned
- Sewer: Public Sewer
- Water: Public
- Utilities for property: Cable Connected, Electricity Connected, Natural Gas Connected, Phone Connected, Sewer Connected, Water Connected
Community & HOA
Community
- Features: Biking, Foothills, Gutter(s), Hiking, Storm Drain(s), Street Lights, Suburban, Gated
- Security: Security System, Carbon Monoxide Detector(s), Fire Detection System, Security Gate, Gated with Guard, Gated Community, Gated with Attendant, 24 Hour Security, Smoke Detector(s), Security Guard, Security Lights
- Subdivision: Hunt Club (Hc)
HOA
- Has HOA: Yes
- Amenities included: Controlled Access, Maintenance Grounds, Horse Trail(s), Pets Allowed, Guard, Security, Trail(s)
- HOA fee: $645 monthly
- HOA name: Hunt Club
- HOA phone: 949-450-0202
Location
- Region: San Juan Capistrano
Financial & listing details
- Price per square foot: $896/sqft
- Tax assessed value: $2,505,826
- Annual tax amount: $26,526
- Date on market: 9/15/2025
- Cumulative days on market: 30 days
- Listing terms: Cash,Cash to New Loan,Conventional
- Inclusions: Refrigerators
- Road surface type: Paved
Price history
| Date | Event | Price |
|---|---|---|
| 11/17/2025 | Sold | $4,300,000-4.3%$896/sqft |
Source:  CRMLS #OC25200090 Report a problem CRMLS #OC25200090 Report a problem | ||
| 10/25/2025 | Pending sale | $4,495,000$936/sqft |
Source: CRMLS #OC25200090 Report a problem | ||
| 10/17/2025 | Contingent | $4,495,000$936/sqft |
Source: CRMLS #OC25200090 Report a problem | ||
| 9/15/2025 | Listed for sale | $4,495,000+125.3%$936/sqft |
Source: CRMLS #OC25200090 Report a problem | ||
| 9/15/2011 | Sold | $1,995,000+34.3%$416/sqft |
Source: Public Record Report a problem | ||
| 11/28/2001 | Sold | $1,485,000+82.2%$309/sqft |
Source: Public Record Report a problem | ||
| 4/30/1996 | Sold | $815,000$170/sqft |
Source: Public Record Report a problem | ||
Public tax history
| Year | Property taxes | Tax assessment |
|---|---|---|
| 2025 | $26,526 +0.9% | $2,505,826 +2% |
| 2024 | $26,300 +1.8% | $2,456,693 +2% |
| 2023 | $25,829 +6.2% | $2,408,523 +2% |
| 2022 | $24,332 +1.9% | $2,361,298 +2% |
| 2021 | $23,884 +0.9% | $2,314,999 +1% |
| 2020 | $23,673 | $2,291,262 +2% |
| 2019 | $23,673 +1.9% | $2,246,336 +2% |
| 2018 | $23,235 +2.8% | $2,202,291 +2% |
| 2017 | $22,611 | $2,159,109 +2% |
| 2016 | $22,611 +1.9% | $2,116,774 +1.5% |
| 2015 | $22,196 +3.4% | $2,084,979 +2% |
| 2014 | $21,474 | $2,044,138 +0.5% |
| 2013 | -- | $2,034,900 +2% |
| 2012 | -- | $1,995,000 +37.9% |
| 2011 | -- | $1,446,563 |
| 2010 | -- | $1,446,563 -16% |
| 2009 | -- | $1,722,813 +2% |
| 2008 | -- | $1,689,033 +3.2% |
| 2007 | -- | $1,637,420 +2% |
| 2006 | -- | $1,605,314 +2% |
| 2005 | -- | $1,573,838 +2% |
| 2004 | -- | $1,542,979 +1.9% |
| 2003 | -- | $1,514,700 +2% |
| 2002 | -- | $1,485,000 +46.3% |
| 2001 | $10,699 +1.2% | $1,015,298 +2% |
| 2000 | $10,568 | $995,391 |
Find assessor info on the county website
Neighborhood: 92675
Nearby homes
- $5,092,0006 bd6 ba6.8k sqft30994 Steeplechase Dr, San Juan Capistrano, CA 92675Off Market
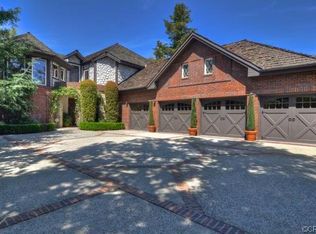
- $6,736,7006 bd7 ba11k sqft27941 Suffolk Ln, San Juan Capistrano, CA 92675Off Market
- $2,959,7005 bd4 ba4.4k sqft27942 Suffolk Ln, San Juan Capistrano, CA 92675Off Market
- $4,650,0004 bd4 ba4.5k sqft30992 Steeplechase Dr, San Juan Capistrano, CA 92675Sold
- $3,800,0005 bd5 ba5.4k sqft27951 Suffolk Ln, San Juan Capistrano, CA 92675Sold
- $3,150,0004 bd5 ba4.9k sqft27962 Suffolk Ln, San Juan Capistrano, CA 92675Sold
- $434,5002 bd2 ba1.4k sqft27703 Ortega Hwy SPACE 88, San Juan Capistrano, CA 92675For Sale
- $3,411,7005 bd4 ba4.9k sqft30986 Steeplechase Dr, San Juan Capistrano, CA 92675Off Market
Nearby schools
GreatSchools rating
- 7/10Harold Ambuehl Elementary SchoolGrades: K-5Distance: 0.7 mi
- 8/10Marco Forster Middle SchoolGrades: 6-8Distance: 2.7 mi
- 9/10San Juan Hills High SchoolGrades: 9-12Distance: 1.4 mi
Schools provided by the listing agent
- Elementary: Ambuehl
- Middle: Marco Forester
- High: San Juan Hills
Source: CRMLS. This data may not be complete. We recommend contacting the local school district to confirm school assignments for this home.
Get a cash offer in 3 minutes
Find out how much your home could sell for in as little as 3 minutes with a no-obligation cash offer.
Estimated market value
$4,354,600
Get a cash offer in 3 minutes
Find out how much your home could sell for in as little as 3 minutes with a no-obligation cash offer.
Estimated market value
$4,354,600
- California
- Orange County
- San Juan Capistrano
- 92675
- 27946 Suffolk Ln
Nearby cities
Nearby zip codes
Other San Juan Capistrano Topics
- Apartments for Rent in 92675
- Houses for Sale in 92675
- Houses for Rent in 92675
- 92675 Real Estate
- San Juan Capistrano Condos
- Houses for Sale in San Juan Capistrano
- Newest Listings in San Juan Capistrano
- San Juan Capistrano Home Values
- San Juan Capistrano Real Estate Agents
- San Juan Capistrano Refinance
- San Juan Capistrano Mortgage Rates
