Located within the prestigious guard-gated Hunt Club community, this luxurious estate residence is set on an approximately one-acre flat lot and offers 5,468 square feet of expansive living space with 5 bedrooms and 5 bathrooms. Defined by its impressive scale and architectural presence, the home features soaring cathedral ceilings, marble flooring, and multiple fireplaces throughout, creating warmth and character across its many living spaces.
Designed for large-scale entertaining and everyday comfort, the interior offers multiple gathering areas, including formal and informal living rooms, a spacious family room, and a dedicated bar area. Expansive windows provide abundant natural light and showcase views of the surrounding grounds, while a built-in wall aquarium adds a distinctive design element.The gourmet kitchen is equipped with stainless steel appliances, including an 8-burner gas range and double ovens, along with a built-in coffee maker, ample cabinetry, and a walk-in pantry. A grand circular motor court creates an impressive arrival, complemented by three additional garages providing ample parking and functionality.
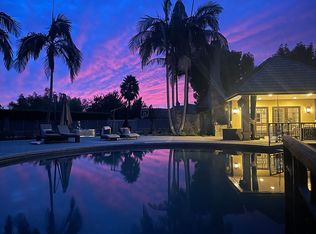
The expansive, flat backyard offers a private, resort-style setting with a deep pool, spa-style tub, multiple seating areas, a built-in barbecue area, and beautifully landscaped grounds featuring a variety of flowers and fruit trees. The nearly one-acre flat lot provides exceptional space, usability, and privacy, ideal for entertaining or relaxation. Residents of the Hunt Club enjoy exclusive access to equestrian trails, riding arenas, tennis courts, and beautifully maintained greenbelts, all within minutes of award-winning schools, Marbella Country Club, historic downtown San Juan Capistrano, and world-class beaches.
Sold for $3,800,000
Listed by: RE/MAX Fine Homes • Lee Ann Canaday • Contact: 949-249-2424
Bought with: Compass
$3,800,000
27951 Suffolk Ln, San Juan Capistrano, CA 92675
5beds
5,468sqft
Single Family Residence
Built in 1984
0.9 Acres Lot
$3,817,000 Zestimate®
$695/sqft
$15,000 Estimated rent
Home value
$3,817,000
$3.55M - $4.12M
$15,000/mo
Zestimate® history
Owner options
List your home for rent
$15,000/mo
Rent Zestimate®
Find your next renter with Zillow Rental Manager. Plus, with online applications, you can quickly screen prospective tenants – for free.
$15,000/mo
Rent Zestimate®
Refinance and save
$24,436/mo
Est. payment
Refinancing to a lower rate could help reduce your monthly payments and save thousands over the life of the loan.
$24,436/mo
Est. payment
Explore your selling options
Work with a Zillow partner agent
Leverage their expertise and Zillow's premium Showcase listings to get your home seen by more buyers.
Get startedList with your own agent
Get your home in front of millions of buyers by listing it on Zillow.
Learn how to do itSell it yourself
Take full control of how buyers see your home on Zillow by listing For Sale by Owner (FSBO).
List your homeWhat's special
Deep poolExpansive flat backyardGrand circular motor courtPrivate resort-style settingMultiple gathering areasAmple cabinetryBuilt-in coffee maker
Zillow last checked:
Listing updated:
Listed by:
Lee Ann Canaday DRE #00560041 949-249-2424,
RE/MAX Fine Homes
Bought with:
Sylvia Ames, DRE #02021418
Compass
Source: CRMLS,MLS#: OC26086019 Originating MLS: California Regional MLS
Originating MLS: California Regional MLSFacts & features
Interior
Bedrooms & bathrooms
- Bedrooms: 5
- Bathrooms: 5
- Full bathrooms: 4
- 1/2 bathrooms: 1
- Main level bathrooms: 2
- Main level bedrooms: 1
Rooms
- Room types: Attic, Bathroom, Bedroom, Entry/Foyer, Family Room, Foyer, Guest Quarters, Kitchen, Laundry, Library, Living Room, Primary Bathroom, Primary Bedroom, Office, Dining Room
Bedroom
- Features: All Bedrooms Up
Bathroom
- Features: Bathroom Exhaust Fan, Bathtub, Dual Sinks, Full Bath on Main Level, Granite Counters, Tub Shower
Bathroom
- Features: Jack and Jill Bath
Other
- Features: Dressing Area
Kitchen
- Features: Built-in Trash/Recycling, Granite Counters, Kitchen Island, Pots & Pan Drawers, Remodeled, Self-closing Cabinet Doors, Self-closing Drawers, Updated Kitchen, Walk-In Pantry
Heating
- Central, Solar
Cooling
- Central Air, Attic Fan
Appliances
- Included: 6 Burner Stove, Built-In Range, Barbecue, Convection Oven, Double Oven, Dishwasher, Electric Oven, Electric Range, Gas Cooktop, Disposal, Gas Water Heater, Ice Maker, Microwave, Refrigerator, Self Cleaning Oven, Water Heater, Dryer, Washer
- Laundry: Gas Dryer Hookup, Laundry Room
Features
- Breakfast Bar, Breakfast Area, Cathedral Ceiling(s), Separate/Formal Dining Room, Granite Counters, High Ceilings, Multiple Staircases, Pantry, Sunken Living Room, Two Story Ceilings, Unfurnished, Bar, All Bedrooms Up, Attic, Bedroom on Main Level, Dressing Area, Entrance Foyer, Galley Kitchen, Instant Hot Water, Jack and Jill Bath, Primary Suite
- Flooring: Carpet, Stone
- Doors: Panel Doors, Sliding Doors
- Windows: Blinds, Custom Covering(s), Double Pane Windows, Drapes, Screens
- Has fireplace: Yes
- Fireplace features: Dining Room, Family Room, Library, Living Room, Primary Bedroom, Multi-Sided
- Common walls with other units/homes: No Common Walls
Interior area
- Total interior livable area: 5,468 sqft
Property
Parking
- Total spaces: 3
- Parking features: Direct Access, Driveway, Garage Faces Front, Garage
- Attached garage spaces: 3
Accessibility
- Accessibility features: None
Features
- Levels: Two
- Stories: 2
- Entry location: 1
- Patio & porch: Concrete, Patio, Terrace
- Exterior features: Barbecue, Rain Gutters
- Has private pool: Yes
- Pool features: Heated, In Ground, Private
- Has spa: Yes
- Spa features: Private
- Fencing: Wrought Iron
- Has view: Yes
- View description: None
Lot
- Size: 0.9 Acres
- Features: 0-1 Unit/Acre, Back Yard, Front Yard, Landscaped
Details
- Parcel number: 65032119
- Special conditions: Standard
- Horse amenities: Riding Trail
Construction
Type & style
- Home type: SingleFamily
- Architectural style: English
- Property subtype: Single Family Residence
Materials
- Steel Siding, Copper Plumbing
- Foundation: Slab
- Roof: Stone,Tile
Condition
- New construction: No
- Year built: 1984
Utilities & green energy
- Electric: 220 Volts For Spa
- Sewer: Public Sewer
- Water: Public
- Utilities for property: Cable Available, Electricity Connected
Green energy
- Energy generation: Solar
Community & HOA
Community
- Features: Biking, Curbs, Horse Trails, Street Lights, Sidewalks, Gated
- Security: Prewired, Security System, Carbon Monoxide Detector(s), Fire Sprinkler System, Gated with Guard, Gated Community, 24 Hour Security, Smoke Detector(s)
- Subdivision: Hunt Club (Hc)
HOA
- Has HOA: Yes
- Amenities included: Horse Trails
- HOA fee: $628 monthly
- HOA name: Hunt Club
- HOA phone: 949-450-0202
Location
- Region: San Juan Capistrano
Financial & listing details
- Price per square foot: $695/sqft
- Tax assessed value: $2,130,833
- Annual tax amount: $22,684
- Date on market: 4/24/2026
- Cumulative days on market: 1 day
- Listing terms: Cash,Cash to New Loan,Conventional
- Road surface type: Paved
Price history
| Date | Event | Price |
|---|---|---|
| 5/26/2026 | Sold | $3,800,000+0%$695/sqft |
Source:  CRMLS #OC26086019 Report a problem CRMLS #OC26086019 Report a problem | ||
| 5/21/2026 | Pending sale | $3,799,000$695/sqft |
Source: CRMLS #OC26086019 Report a problem | ||
| 4/24/2026 | Listed for sale | $3,799,000$695/sqft |
Source: CRMLS #OC26086019 Report a problem | ||
Public tax history
| Year | Property taxes | Tax assessment |
|---|---|---|
| 2025 | $22,684 +0.7% | $2,130,833 +2% |
| 2024 | $22,520 +1.8% | $2,089,052 +2% |
| 2023 | $22,125 +6.9% | $2,048,091 +2% |
| 2022 | $20,693 +1.9% | $2,007,933 +2% |
| 2021 | $20,313 +0.9% | $1,968,562 +1% |
| 2020 | $20,133 | $1,948,377 +2% |
| 2019 | $20,133 +1.9% | $1,910,174 +2% |
| 2018 | $19,761 +2.8% | $1,872,720 +2% |
| 2017 | $19,230 | $1,836,000 +41.7% |
| 2016 | $19,230 +41.4% | $1,296,105 +1.5% |
| 2015 | $13,598 +3.4% | $1,276,637 +2% |
| 2014 | $13,155 | $1,251,630 +0.5% |
| 2013 | -- | $1,245,974 +2% |
| 2012 | -- | $1,221,544 +2% |
| 2011 | -- | $1,197,593 +0.8% |
| 2010 | -- | $1,188,643 -0.2% |
| 2009 | -- | $1,191,467 +2% |
| 2008 | -- | $1,168,105 +2% |
| 2007 | -- | $1,145,201 +2% |
| 2006 | -- | $1,122,747 +2% |
| 2005 | -- | $1,100,733 +2% |
| 2004 | -- | $1,079,150 +1.9% |
| 2003 | -- | $1,059,372 +2% |
| 2002 | -- | $1,038,600 +2% |
| 2001 | $10,805 +1.2% | $1,018,236 +2% |
| 2000 | $10,674 | $998,271 |
Find assessor info on the county website
Neighborhood: 92675
Nearby homes
- $4,100,0005 bd6 ba6.2k sqft30821 Hunt Club Dr, San Juan Capistrano, CA 92675Sold
- $6,779,4006 bd7 ba11k sqft27941 Suffolk Ln, San Juan Capistrano, CA 92675Off Market
- $4,473,2005 bd4 ba5.9k sqft30841 Hunt Club Dr, San Juan Capistrano, CA 92675Off Market
- $7,920,0007 bd10 ba9.3k sqft30791 Hunt Club Dr, San Juan Capistrano, CA 92675Off Market
- $4,300,0004 bd6 ba4.8k sqft27946 Suffolk Ln, San Juan Capistrano, CA 92675Sold
- $3,150,0004 bd5 ba4.9k sqft27962 Suffolk Ln, San Juan Capistrano, CA 92675Sold
- $3,103,3005 bd4 ba4.4k sqft27942 Suffolk Ln, San Juan Capistrano, CA 92675Off Market
- $5,194,3006 bd6 ba6.8k sqft30994 Steeplechase Dr, San Juan Capistrano, CA 92675Off Market
Nearby schools
GreatSchools rating
- 7/10Harold Ambuehl Elementary SchoolGrades: K-5Distance: 0.8 mi
- 8/10Marco Forster Middle SchoolGrades: 6-8Distance: 2.8 mi
- 9/10San Juan Hills High SchoolGrades: 9-12Distance: 1.4 mi
Schools provided by the listing agent
- Elementary: Ambuehl
- Middle: Marco Forester
- High: San Juan
Source: CRMLS. This data may not be complete. We recommend contacting the local school district to confirm school assignments for this home.
Get a cash offer in 3 minutes
Find out how much your home could sell for in as little as 3 minutes with a no-obligation cash offer.
Estimated market value
$3,817,000
Get a cash offer in 3 minutes
Find out how much your home could sell for in as little as 3 minutes with a no-obligation cash offer.
Estimated market value
$3,817,000
- California
- Orange County
- San Juan Capistrano
- 92675
- 27951 Suffolk Ln
Nearby cities
Nearby zip codes
Other San Juan Capistrano Topics
- Apartments for Rent in 92675
- Houses for Sale in 92675
- Houses for Rent in 92675
- 92675 Real Estate
- San Juan Capistrano Condos
- Houses for Sale in San Juan Capistrano
- Newest Listings in San Juan Capistrano
- San Juan Capistrano Home Values
- San Juan Capistrano Real Estate Agents
- San Juan Capistrano Refinance
- San Juan Capistrano Mortgage Rates
