Welcome to this beautiful English Tudor Estate, where timeless elegance meets modern sophistication. Recently remodeled, this home effortlessly blends classic charm with sleek, contemporary design. Situated on a fully usable 19,000 sq. ft. lot, the 6,288 sq. ft. residence features five spacious en-suite bedrooms, six bathrooms, an office, an exercise room with a sauna, and four cozy fireplaces. As you step inside, you’re greeted by a stunning chandelier above the staircase, complemented by elegant wall sconces that bathe the space in warm, inviting light. The chef’s kitchen is a true culinary delight, featuring brand-new cabinetry, top-of-the-line appliances, a center island, and a charming clay farmhouse sink. The luxurious primary suite offers private view balconies, a spa-like bath, and a custom walk-in closet. The spacious backyard is an entertainer’s dream, complete with a brand-new pool and spa. Additional highlights include a 3-car garage with a bonus area above, perfect for an ADU, plus ample room for RV parking. This home is ideally located near St. Margaret’s and J Serra schools, the River Marketplace, and just minutes from the beach. The Hunt Club, offering equestrian trails and lush landscaping, adds to the charm, with easy access to freeways, making this property a true Southern California gem.
Sold for $4,100,000
Listed by: Compass • Kelly Perkins • Contact: kellyperkins@compass.com
Bought with: First Team Real Estate
$4,100,000
30821 Hunt Club Dr, San Juan Capistrano, CA 92675
5beds
6,288sqft
Single Family Residence
Built in 1984
0.44 Acres Lot
$4,155,100 Zestimate®
$652/sqft
$8,813 Estimated rent
Home value
$4,155,100
$3.82M - $4.53M
$8,813/mo
Zestimate® history
Owner options
List your home for rent
$8,813/mo
Rent Zestimate®
Find your next renter with Zillow Rental Manager. Plus, with online applications, you can quickly screen prospective tenants – for free.
$8,813/mo
Rent Zestimate®
Refinance and save
$26,222/mo
Est. payment
Refinancing to a lower rate could help reduce your monthly payments and save thousands over the life of the loan.
$26,222/mo
Est. payment
Explore your selling options
Work with a Zillow partner agent
Leverage their expertise and Zillow's premium Showcase listings to get your home seen by more buyers.
Get startedList with your own agent
Get your home in front of millions of buyers by listing it on Zillow.
Learn how to do itSell it yourself
Take full control of how buyers see your home on Zillow by listing For Sale by Owner (FSBO).
List your homeWhat's special
Brand-new pool and spaSpacious backyardPrivate view balconiesCenter islandClassic charmSpa-like bathCharming clay farmhouse sink
Zillow last checked:
Listing updated:
Listed by:
Kelly Perkins DRE #01932146 kellyperkins@compass.com,
Compass
Bought with:
Mark Kojac, DRE #00823998
First Team Real Estate
Source: CRMLS,MLS#: LG25036312 Originating MLS: California Regional MLS
Originating MLS: California Regional MLSFacts & features
Interior
Bedrooms & bathrooms
- Bedrooms: 5
- Bathrooms: 6
- Full bathrooms: 5
- 1/2 bathrooms: 1
- Main level bathrooms: 2
- Main level bedrooms: 1
Rooms
- Room types: Bedroom, Entry/Foyer, Exercise Room, Family Room, Foyer, Kitchen, Laundry, Living Room, Office, Other, Pantry, Sauna, Dining Room
Bedroom
- Features: Bedroom on Main Level
Bathroom
- Features: Bathroom Exhaust Fan, Bathtub, Dual Sinks, Enclosed Toilet, Full Bath on Main Level, Linen Closet, Remodeled, Separate Shower, Upgraded
Kitchen
- Features: Butler's Pantry, Kitchen Island, Quartz Counters, Remodeled, Self-closing Cabinet Doors, Self-closing Drawers, Updated Kitchen
Heating
- Central, Fireplace(s)
Cooling
- Central Air
Appliances
- Included: Built-In Range, Dishwasher, Electric Cooktop, Freezer, Disposal, Microwave, Refrigerator, Range Hood, Water Softener, Tankless Water Heater, Water Purifier
- Laundry: Washer Hookup, Electric Dryer Hookup, Gas Dryer Hookup, Laundry Room
Features
- Wet Bar, Balcony, Breakfast Area, Separate/Formal Dining Room, Recessed Lighting, Bar, Bedroom on Main Level, Entrance Foyer, Walk-In Pantry, Walk-In Closet(s)
- Flooring: Carpet, Wood
- Doors: Double Door Entry, French Doors
- Has fireplace: Yes
- Fireplace features: Bonus Room, Family Room, Living Room, Primary Bedroom
- Common walls with other units/homes: No Common Walls
Interior area
- Total interior livable area: 6,288 sqft
Property
Parking
- Total spaces: 6
- Parking features: Door-Multi, Driveway Level, Garage, Garage Door Opener, On Site, Paved, RV Access/Parking
- Garage spaces: 3
- Uncovered spaces: 3
Accessibility
- Accessibility features: None
Features
- Levels: Two
- Stories: 2
- Entry location: 1
- Patio & porch: Deck, Stone, Wrap Around
- Has private pool: Yes
- Pool features: Filtered, Heated, In Ground, Private
- Has spa: Yes
- Spa features: Private
- Fencing: Wrought Iron
- Has view: Yes
- View description: Hills, Ocean, Trees/Woods
- Has water view: Yes
- Water view: Ocean
Lot
- Size: 0.44 Acres
- Features: 0-1 Unit/Acre, Front Yard, Landscaped, Level, Sprinkler System, Street Level, Yard
Details
- Additional structures: Sauna Private
- Parcel number: 65032117
- Zoning: Residential
- Special conditions: Standard
- Horse amenities: Riding Trail
Construction
Type & style
- Home type: SingleFamily
- Architectural style: English,Tudor
- Property subtype: Single Family Residence
Materials
- Foundation: Slab
- Roof: Tile
Condition
- Updated/Remodeled,Turnkey
- New construction: No
- Year built: 1984
Utilities & green energy
- Electric: Standard
- Sewer: Public Sewer
- Water: Public
- Utilities for property: Cable Connected, Electricity Connected, Natural Gas Connected, Phone Available, Sewer Connected, Underground Utilities, Water Connected
Community & HOA
Community
- Features: Horse Trails, Suburban, Gated
- Security: Security System, Fire Detection System, Gated with Guard, Gated Community, 24 Hour Security, Smoke Detector(s)
- Subdivision: Hunt Club (Hc)
HOA
- Has HOA: Yes
- Amenities included: Controlled Access, Horse Trails, Guard, Security
- HOA fee: $662 monthly
- HOA name: Hunt Club
- HOA phone: 949-450-0202
Location
- Region: San Juan Capistrano
Financial & listing details
- Price per square foot: $652/sqft
- Tax assessed value: $4,182,000
- Date on market: 2/22/2025
- Cumulative days on market: 97 days
- Listing terms: Cash,Cash to New Loan
- Road surface type: Paved
Price history
| Date | Event | Price |
|---|---|---|
| 6/20/2025 | Sold | $4,100,000-4.5%$652/sqft |
Source:  CRMLS #LG25036312 Report a problem CRMLS #LG25036312 Report a problem | ||
| 6/12/2025 | Pending sale | $4,295,000$683/sqft |
Source: CRMLS #LG25036312 Report a problem | ||
| 6/2/2025 | Contingent | $4,295,000$683/sqft |
Source: CRMLS #LG25036312 Report a problem | ||
| 4/8/2025 | Price change | $4,295,000-4.6%$683/sqft |
Source: CRMLS #LG25036312 Report a problem | ||
| 2/22/2025 | Listed for sale | $4,500,000+38.5%$716/sqft |
Source: CRMLS #LG25036312 Report a problem | ||
| 7/9/2024 | Sold | $3,250,000-9.4%$517/sqft |
Source: CRMLS #OC24071098 Report a problem | ||
| 6/14/2024 | Pending sale | $3,588,700$571/sqft |
Source: CRMLS #OC24071098 Report a problem | ||
| 6/4/2024 | Contingent | $3,588,700$571/sqft |
Source: CRMLS #OC24071098 Report a problem | ||
| 4/10/2024 | Listed for sale | $3,588,700$571/sqft |
Source: CRMLS #OC24071098 Report a problem | ||
Public tax history
| Year | Property taxes | Tax assessment |
|---|---|---|
| 2026 | -- | $4,182,000 +28.7% |
| 2025 | $34,152 +109.4% | $3,250,000 +117.8% |
| 2024 | $16,306 +1.7% | $1,491,905 +2% |
| 2023 | $16,036 +9% | $1,462,652 +2% |
| 2022 | $14,712 +1.9% | $1,433,973 +2% |
| 2021 | $14,440 +0.9% | $1,405,856 +1% |
| 2020 | $14,312 | $1,391,441 +2% |
| 2019 | $14,312 +1.9% | $1,364,158 +2% |
| 2018 | $14,046 +2.8% | $1,337,410 +2% |
| 2017 | $13,665 | $1,311,187 +2% |
| 2016 | $13,665 +1.9% | $1,285,478 +1.5% |
| 2015 | $13,413 +3.4% | $1,266,169 +2% |
| 2014 | $12,974 | $1,241,367 +0.5% |
| 2013 | -- | $1,235,757 +2% |
| 2012 | -- | $1,211,527 +2% |
| 2011 | -- | $1,187,772 +0.8% |
| 2010 | -- | $1,178,895 -0.2% |
| 2009 | -- | $1,181,696 +2% |
| 2008 | -- | $1,158,526 +2% |
| 2007 | -- | $1,135,810 +2% |
| 2006 | -- | $1,113,540 +2% |
| 2005 | -- | $1,091,706 +2% |
| 2004 | -- | $1,070,300 +1.9% |
| 2003 | -- | $1,050,684 +2% |
| 2002 | -- | $1,030,083 +2% |
| 2001 | $10,642 +1.2% | $1,009,886 +2% |
| 2000 | $10,512 | $990,085 |
Find assessor info on the county website
Neighborhood: 92675
Nearby homes
- $4,409,1005 bd4 ba5.9k sqft30841 Hunt Club Dr, San Juan Capistrano, CA 92675Off Market
- $3,800,0005 bd5 ba5.4k sqft27951 Suffolk Ln, San Juan Capistrano, CA 92675Sold
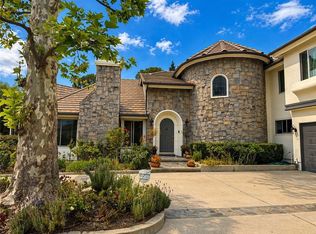
- $7,965,6007 bd10 ba9.3k sqft30791 Hunt Club Dr, San Juan Capistrano, CA 92675Off Market
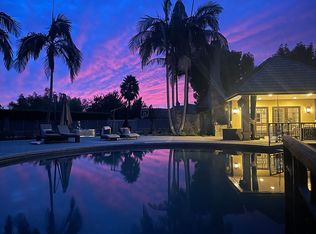
- $6,883,2006 bd7 ba11k sqft27941 Suffolk Ln, San Juan Capistrano, CA 92675Off Market
- $4,322,8005 bd7 ba8k sqft30812 Hunt Club Dr, San Juan Capistrano, CA 92675Off Market
- $5,712,8005 bd5 ba5.6k sqft30792 Hunt Club Dr, San Juan Capistrano, CA 92675Off Market
- $5,121,6005 bd4 ba6.3k sqft30832 Hunt Club Dr, San Juan Capistrano, CA 92675Off Market
- $3,150,0004 bd5 ba4.9k sqft27962 Suffolk Ln, San Juan Capistrano, CA 92675Sold
Nearby schools
GreatSchools rating
- 7/10Harold Ambuehl Elementary SchoolGrades: K-5Distance: 0.8 mi
- 8/10Marco Forster Middle SchoolGrades: 6-8Distance: 2.8 mi
- 9/10San Juan Hills High SchoolGrades: 9-12Distance: 1.4 mi
Get a cash offer in 3 minutes
Find out how much your home could sell for in as little as 3 minutes with a no-obligation cash offer.
Estimated market value
$4,155,100
Get a cash offer in 3 minutes
Find out how much your home could sell for in as little as 3 minutes with a no-obligation cash offer.
Estimated market value
$4,155,100
- California
- Orange County
- San Juan Capistrano
- 92675
- 30821 Hunt Club Dr
Nearby cities
Nearby zip codes
Other San Juan Capistrano Topics
- Apartments for Rent in 92675
- Houses for Sale in 92675
- Houses for Rent in 92675
- 92675 Real Estate
- San Juan Capistrano Condos
- Houses for Sale in San Juan Capistrano
- Newest Listings in San Juan Capistrano
- San Juan Capistrano Home Values
- San Juan Capistrano Real Estate Agents
- San Juan Capistrano Refinance
- San Juan Capistrano Mortgage Rates
