Skip main navigation
Sold for $4,650,000
  • Listed by: Coldwell Banker Realty • Tim Smith • Contact: 949.478.2295
    Bought with: Realty One Group West
    $4,650,000

    30992 Steeplechase Dr, San Juan Capistrano, CA 92675

    4beds
    4,511sqft
    Single Family Residence
    Built in 1986
    0.87 Acres Lot
    $4,676,600 Zestimate®
    $1,031/sqft
    $7,831 Estimated rent

    Home value

    $4,676,600

    $4.30M - $5.10M

    $7,831/mo

    Zestimate® history
    Loading
    Loading...

    Owner options

    List your home for rent

    $7,831/mo

    Rent Zestimate®

    Find your next renter with Zillow Rental Manager. Plus, with online applications, you can quickly screen prospective tenants – for free.

    Learn more

    $7,831/mo

    Rent Zestimate®

    Refinance and save

    $29,783/mo

    Est. payment

    Refinancing to a lower rate could help reduce your monthly payments and save thousands over the life of the loan.

    See today's rates

    $29,783/mo

    Est. payment

    Explore your selling options

    Work with a Zillow partner agent

    Leverage their expertise and Zillow's premium Showcase listings to get your home seen by more buyers.

    Get started

    List with your own agent

    Get your home in front of millions of buyers by listing it on Zillow.

    Learn how to do it

    Sell it yourself

    Take full control of how buyers see your home on Zillow by listing For Sale by Owner (FSBO).

    List your home

    What's special

    Handcrafted fireplaceElegant semi-circular staircaseUpgraded view balconyCustom fountainPavered drivewayExpansive islandPrivate first-level office
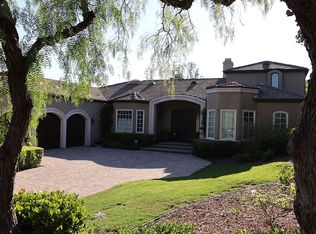
    Welcome to one of the finest custom estates at the exclusive guard-gated Hunt Club community in San Juan Capistrano, where carefully curated appointments, finishes and features showcase the rewards of a complete remodel. From the street, the French Country-inspired residence displays timeless and modern flair that is elevated by a custom fountain, manicured landscaping, and a long pavered driveway that can accommodate as many as 10 cars. Impressive in scope and style, the foyer provides an appropriately magnificent introduction to the home. Its double-height ceiling, custom entry door system, massive leaded-glass window and elegant semi-circular staircase lend an air of sophistication that continues throughout. Approximately 4,511 s.f., the four-bedroom, three- and one-half-bath design is an architectural masterpiece that also features a private first-level office, second-floor bonus room with built-in desk, and an ensuite bedroom downstairs. A custom handcrafted fireplace warms the formal living room, and the formal dining room is destined to become a favorite place for special occasions. Crowned by a vaulted open-beam ceiling, the great room is massive, allowing ample room for a fireplace and a bar with under-counter beverage refrigerator. Pro chefs will feel right at home in a completely upgraded kitchen that hosts a large dining nook, expansive island, quartz countertops, a new Thassos honed-marble backsplash, La Cantina doors opening to the patio, a large pantry, and high-end appliances including a new built-in Sub-Zero refrigerator. Rivaling pristine model homes, this turnkey estate boasts extensive custom millwork and built-ins, premium Duchateau wide-plank luxury vinyl flooring, fresh paint, solar power and smart-home tech. The primary suite reveals a private sitting room, upgraded view balcony and a chic bath. Grounds span nearly 38,000 s.f. Enjoy a putting green, formal gardens, spa, built-in BBQ, and direct access to an equestrian trail.

    Zillow last checked:

    Listing updated:

    Listed by:

    Tim Smith DRE #01346878 949.478.2295,

    Coldwell Banker Realty,

    Jeff Golden DRE #01080923 949-275-1989,

    Coldwell Banker Realty

    Bought with:

    Audra Lambert, DRE #01909872

    Realty One Group West

    Source: CRMLS,MLS#: NP24225714MLS LogoOriginating MLS: California Regional MLS

    Facts & features

    Interior

    Bedrooms & bathrooms
    • Bedrooms: 4
    • Bathrooms: 4
    • Full bathrooms: 3
    • 1/2 bathrooms: 1
    • Main level bathrooms: 2
    • Main level bedrooms: 1
    Rooms
    • Room types: Attic, Bathroom, Bedroom, Entry/Foyer, Family Room, Kitchen, Laundry, Living Room, Primary Bathroom, Primary Bedroom, Office, Other, Dining Room
    Bedroom
    • Features: Bedroom on Main Level
    Bathroom
    • Features: Bathtub, Dual Sinks, Full Bath on Main Level, Hollywood Bath, Quartz Counters, Separate Shower, Walk-In Shower
    Bathroom
    • Features: Jack and Jill Bath
    Kitchen
    • Features: Kitchen Island, Quartz Counters
    Heating
    • Central
    Cooling
    • Dual, Zoned
    Appliances
    • Included: Dishwasher, Freezer, Disposal, Gas Oven, Gas Range, Microwave, Refrigerator, Water Heater
    • Laundry: Inside, Laundry Room
    Features
    • Beamed Ceilings, Built-in Features, Balcony, Breakfast Area, Ceiling Fan(s), Crown Molding, Separate/Formal Dining Room, High Ceilings, Pantry, Pull Down Attic Stairs, Paneling/Wainscoting, Quartz Counters, Recessed Lighting, Attic, Bedroom on Main Level, Jack and Jill Bath, Primary Suite, Walk-In Closet(s)
    • Flooring: Tile, Vinyl
    • Doors: Sliding Doors
    • Windows: Custom Covering(s)
    • Has fireplace: Yes
    • Fireplace features: Family Room, Living Room
    • Common walls with other units/homes: No Common Walls
    Interior area
    • Total interior livable area: 4,511 sqft

    Property

    Parking
    • Total spaces: 3
    • Parking features: Door-Multi, Direct Access, Driveway, Garage, Garage Faces Side
    • Attached garage spaces: 3
    Features
    • Levels: Two
    • Stories: 2
    • Entry location: 1
    • Patio & porch: Covered, Open, Patio
    • Exterior features: Barbecue, Lighting
    • Pool features: None
    • Has spa: Yes
    • Spa features: Heated, In Ground, Private
    • Has view: Yes
    • View description: Hills, Mountain(s), Neighborhood
    Lot
    • Size: 0.87 Acres
    • Features: Back Yard, Front Yard, Lawn, Landscaped, Sprinkler System, Yard
    Details
    • Parcel number: 65031106
    • Special conditions: Standard
    • Horse amenities: Riding Trail

    Construction

    Type & style
    • Home type: SingleFamily
    • Property subtype: Single Family Residence
    Materials
    • Roof: Slate
    Condition
    • New construction: No
    • Year built: 1986

    Utilities & green energy

    • Electric: Photovoltaics Seller Owned
    • Sewer: Public Sewer
    • Water: Public

    Community & HOA

    Community
    • Features: Curbs, Horse Trails, Street Lights, Suburban, Sidewalks, Gated
    • Security: Prewired, Carbon Monoxide Detector(s), Gated with Guard, Gated Community, Smoke Detector(s), Security Guard
    • Subdivision: Hunt Club (Hc)
    HOA
    • Has HOA: Yes
    • Amenities included: Controlled Access, Horse Trails, Management, Guard, Security
    • HOA fee: $662 monthly
    • HOA name: Hunt Club Community Association
    • HOA phone: 949-248-3878
    Location
    • Region: San Juan Capistrano

    Financial & listing details

    • Price per square foot: $1,031/sqft
    • Tax assessed value: $4,743,000
    • Date on market: 1/24/2025
    • Cumulative days on market: 11 days
    • Listing terms: Cash,Cash to New Loan
    • Road surface type: Paved

    Price history

    DateEventPrice
    3/3/2025Sold$4,650,000$1,031/sqft
    Source: CRMLS #NP24225714 Report a problem
    2/18/2025Pending sale$4,650,000$1,031/sqft
    Source: CRMLS #NP24225714 Report a problem
    2/4/2025Contingent$4,650,000$1,031/sqft
    Source: CRMLS #NP24225714 Report a problem
    1/25/2025Listed for sale$4,650,000+82.4%$1,031/sqft
    Source: CRMLS #NP24225714 Report a problem
    12/18/2019Sold$2,550,000-5.4%$565/sqft
    Source: Public Record Report a problem
    11/16/2019Pending sale$2,695,000$597/sqft
    Source: Pacific Sotheby's International Realty #190052906 Report a problem
    9/25/2019Price change$2,695,000-17.1%$597/sqft
    Source: Pacific Sotheby's International Realty #190052906 Report a problem
    6/8/2019Listed for sale$3,250,000+153.9%$720/sqft
    Source: Surterre Properties Inc #OC19135043 Report a problem
    5/30/2013Sold$1,280,000-24.5%$284/sqft
    Source: Public Record Report a problem
    6/23/2011Listed for sale$1,695,000+114.6%$376/sqft
    Source: Prudential Calif Realty #S663424 Report a problem
    9/30/1994Sold$790,000$175/sqft
    Source: Public Record Report a problem

    Public tax history

    YearProperty taxesTax assessment
    2026-- $4,743,000 +70.1%
    2025$29,595 +1.8%$2,788,796 +2%
    2024$29,082 +1.9%$2,734,114 +2%
    2023$28,553 +5.7%$2,680,504 +2%
    2022$27,005 +1.9%$2,627,946 +2%
    2021$26,507 -15.3%$2,576,418 +1%
    2020$31,299 +18.8%$2,550,000 +60.3%
    2019$26,344 +60%$1,591,109 +2%
    2018$16,463 +2.8%$1,559,911 +2%
    2017$16,021 $1,529,325 +2%
    2016$16,021 +1.9%$1,499,339 +4.5%
    2015$15,727 +6.4%$1,434,454 +2%
    2014$14,779 $1,406,356 +30.5%
    2013-- $1,077,589 +2%
    2012-- $1,056,460 +2%
    2011-- $1,035,746 +0.8%
    2010-- $1,028,006 -0.2%
    2009-- $1,030,449 +2%
    2008-- $1,010,245 +2%
    2007-- $990,437 +2%
    2006-- $971,017 +2%
    2005-- $951,978 +2%
    2004-- $933,312 +1.9%
    2003-- $916,207 +2%
    2002-- $898,243 +2%
    2001$9,272 +1.2%$880,631 +2%
    2000$9,158 $863,364
    Find assessor info on the county website

    Neighborhood: 92675

    Nearby schools

    GreatSchools rating
    Schools provided by the listing agent
    • Elementary: Ambuehl
    • Middle: Marco Forester
    • High: San Juan Hills

    Source: CRMLS. This data may not be complete. We recommend contacting the local school district to confirm school assignments for this home.

    Get a cash offer in 3 minutes
    Find out how much your home could sell for in as little as 3 minutes with a no-obligation cash offer.
    Estimated market value
    $4,676,600
    Get a cash offer in 3 minutes
    Find out how much your home could sell for in as little as 3 minutes with a no-obligation cash offer.
    Estimated market value
    $4,676,600