Welcome to 30982 Steeplechase Drive in the prestigious Hunt Club community of San Juan Capistrano. This California mid-century modern property offers an exquisite blend of indoor and outdoor living, designed with impeccable attention to detail. The home features an open concept floor plan, seamlessly connecting living spaces. High end finishes throughout create an elegant and comfortable ambiance. A wall of side by side doors seamlessly integrate indoor and outdoor spaces, creating a breathtaking view of the pool and deck upon entering the front door. The whole home enjoys natural light from well appointed windows and doors. The chef’s kitchen with Italian Carrera marble counters, a large island, and professional-grade appliances enhance the culinary experience to include a top-of-the-line six burner Wolf range with double oven, two Sub-Zero refrigerators and two Miele dishwashers. The home boasts five en-suite bedrooms, including one on the main level ample in size which could serve as a separate guest quarters with its own exterior entrance. The oversized primary suite is a sanctuary for unparalleled comfort with a private balcony, an expansive seating area, and walk-in closet. The primary bathroom with heated tile floors, dual sinks and stand alone tub is done with functionality and sophistication. There are three fireplaces in the home, one in the living room, the primary bedroom and the outdoor dining area. The backyard has been transformed into an entertainer’s dream with its own pool house, a sparkling pool with Baja Ledge and a large spa. Enjoy alfresco dining, gatherings by the fire pit and meals cooked at the modernized BBQ station. Additional amenities include a separate office with built in cabinetry, two outdoor BBQs, a butler’s pantry and large laundry room with two Electrolux washers and dryers, surround sound stereo system, water filtration system and alarm system throughout the house. Just minutes from Dana Point Harbor, charming shops, five-star resorts, pristine beaches, and top-rated schools, this home epitomizes the best of Southern California living. The Hunt Club is a gated, equestrian community with multiple horse riding trails. This residence presents an incredible opportunity for discerning buyers seeking an extraordinary property in a great neighborhood.
Sold for $4,925,000
Zillow last checked:
Listing updated:
Bought with:
Vanessa Ebel, DRE #02235177
CENTURY 21 Affiliated
Kelly Galvin, DRE #01947464
CENTURY 21 Affiliated
Source: CRMLS,MLS#: LG24089461 Originating MLS: California Regional MLS
Originating MLS: California Regional MLSPrice history
| Date | Event | Price |
|---|---|---|
| 12/16/2024 | Sold | $4,925,000-0.5%$814/sqft |
Source:  CRMLS #LG24089461 Report a problem CRMLS #LG24089461 Report a problem | ||
| 12/13/2024 | Contingent | $4,950,000$818/sqft |
Source: CRMLS #LG24089461 Report a problem | ||
| 7/30/2024 | Price change | $4,950,000-10%$818/sqft |
Source: CRMLS #LG24089461 Report a problem | ||
| 5/21/2024 | Price change | $5,499,000-8.3%$909/sqft |
Source: CRMLS #LG24089461 Report a problem | ||
| 5/6/2024 | Listed for sale | $5,995,000+163.5%$991/sqft |
Source: CRMLS #LG24089461 Report a problem | ||
| 1/9/2014 | Sold | $2,275,000-4.8%$376/sqft |
Source: Public Record Report a problem | ||
| 10/23/2013 | Pending sale | $2,389,000$395/sqft |
Source: Prudential Calif Realty #OC13076317 Report a problem | ||
| 4/28/2013 | Price change | $2,389,000+4.4%$395/sqft |
Source: Prudential Calif Realty #OC13076317 Report a problem | ||
| 8/3/2012 | Listed for sale | $2,289,000-0.4%$378/sqft |
Source: Prudential Calif Realty #S692979 Report a problem | ||
| 1/9/2011 | Listing removed | $2,298,000$380/sqft |
Source: Prudential California Realty #S556785 Report a problem | ||
| 10/23/2010 | Price change | $2,298,000-2.2%$380/sqft |
Source: Prudential California Realty #S556785 Report a problem | ||
| 9/27/2010 | Price change | $2,349,000+11.9%$388/sqft |
Source: Prudential California Realty #S556785 Report a problem | ||
| 9/24/2010 | Price change | $2,100,000-10.6%$347/sqft |
Source: Prudential Calif Realty #S556785 Report a problem | ||
| 6/23/2010 | Price change | $2,349,000-5.9%$388/sqft |
Source: Prudential California Realty #S556785 Report a problem | ||
| 4/9/2010 | Price change | $2,497,000-5.8%$413/sqft |
Source: Prudential California Realty #S556785 Report a problem | ||
| 11/3/2009 | Price change | $2,650,000-1.8%$438/sqft |
Source: Prudential California Realty #S556785 Report a problem | ||
| 8/23/2009 | Price change | $2,698,000-9.8%$446/sqft |
Source: Prudential California Realty #S556785 Report a problem | ||
| 12/14/2008 | Price change | $2,990,000-19.1%$494/sqft |
Source: Prudential California Realty #S556785 Report a problem | ||
| 10/27/2008 | Price change | $3,698,000+6.4%$611/sqft |
Source: Prudential California Realty #S556785 Report a problem | ||
| 8/27/2008 | Price change | $3,475,000-3.4%$574/sqft |
Source: Prudential California #S535006 Report a problem | ||
| 6/6/2008 | Listed for sale | $3,598,000+212.9%$595/sqft |
Source: Prudential California #S535006 Report a problem | ||
| 7/28/2000 | Sold | $1,150,000$190/sqft |
Source: Public Record Report a problem | ||
Nearby homes
- $3,365,5005 bd4 ba4.9k sqft30986 Steeplechase Dr, San Juan Capistrano, CA 92675Off Market
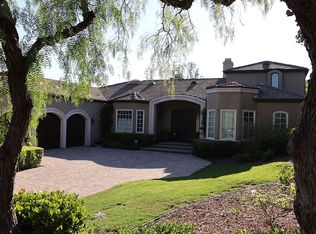
- $434,5002 bd2 ba1.4k sqft27703 Ortega Hwy SPACE 88, San Juan Capistrano, CA 92675For Sale

- $4,555,0005 bd5 ba6.5k sqft30962 Steeplechase Dr, San Juan Capistrano, CA 92675Off Market

- $4,650,0004 bd4 ba4.5k sqft30992 Steeplechase Dr, San Juan Capistrano, CA 92675Sold
Get a cash offer in 3 minutes
Find out how much your home could sell for in as little as 3 minutes with a no-obligation cash offer.
Estimated market value
$5,450,800
