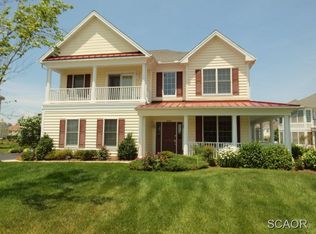
Discover White Creek at Bethany, a premier waterfront community just minutes from the beach. This 5-bedroom, 3.5-bath home sits on a prime pond-front lot, offering serene water and fountain views from both levels. The layout is ideal for multi-generational living and entertaining, featuring four bedrooms on the entry level, including a private suite off the garage entrance — perfect as a second master suite with pond views. This level also features a bonus family/living area, along with three additional bedrooms, one of which offers a view of the pond. Upstairs, the home’s main living areas — kitchen, dining, and family room — are positioned to maximize water views, along with a private primary suite retreat. Lovingly maintained, the home is in pristine condition. Original finishes provide a perfect foundation for the next owner to personalize with modern updates. Offered with or without furnishings, it’s ready to enjoy immediately or transform into your dream coastal retreat. White Creek at Bethany offers resort-style amenities, including a clubhouse with a fitness center and community room, an outdoor pool, a playground, tennis and pickleball courts, and a community boat dock providing direct access to the Indian River Bay for boating, kayaking, and paddleboarding. Whether for year-round living or a beach getaway, this home offers space, flexibility, and an unbeatable location.
Sold for $749,500
$749,500
30939 Sea Breeze Ln, Ocean View, DE 19970
5beds
3,762sqft
Single Family Residence
Built in 2006
9,583 Square Feet Lot
$751,000 Zestimate®
$199/sqft
$3,574 Estimated rent
Home value
$751,000
$691,000 - $819,000
$3,574/mo
Zestimate® history
Owner options
List your home for rent
$3,574/mo
Rent Zestimate®
Find your next renter with Zillow Rental Manager. Plus, with online applications, you can quickly screen prospective tenants – for free.
$3,574/mo
Rent Zestimate®
Refinance and save
$3,715/mo
Est. payment
Refinancing to a lower rate could help reduce your monthly payments and save thousands over the life of the loan.
$3,715/mo
Est. payment
Explore your selling options
Work with a Zillow partner agent
Leverage their expertise and Zillow's premium Showcase listings to get your home seen by more buyers.
Get startedList with your own agent
Get your home in front of millions of buyers by listing it on Zillow.
Learn how to do itSell it yourself
Take full control of how buyers see your home on Zillow by listing For Sale by Owner (FSBO).
List your homeWhat's special
Ideal for multi-generational livingPrime pond-front lot
Zillow last checked:
Listing updated:
Listed by:
Jennifer Nangle 202-329-7003,
Long & Foster Real Estate, Inc.
Bought with:
David Grove, RS0037711
Coldwell Banker Premier - Rehoboth
Source: Bright MLS,MLS#: DESU2097122
Facts & features
Interior
Bedrooms & bathrooms
- Bedrooms: 5
- Bathrooms: 4
- Full bathrooms: 3
- 1/2 bathrooms: 1
- Main level bathrooms: 3
- Main level bedrooms: 1
Rooms
- Room types: Bedroom 2, Bedroom 3, Bedroom 4, Bedroom 5, Bedroom 1, Bathroom 1, Bathroom 2, Bathroom 3, Half Bath
Bedroom 1
- Features: Flooring - Carpet
- Level: Main
Bedroom 2
- Features: Flooring - Carpet
- Level: Lower
Bedroom 3
- Features: Flooring - Carpet
- Level: Lower
Bedroom 4
- Features: Flooring - Carpet
- Level: Lower
Bedroom 5
- Features: Flooring - Carpet
- Level: Lower
Bathroom 1
- Features: Flooring - Tile/Brick
- Level: Main
Bathroom 2
- Level: Main
Bathroom 3
- Features: Flooring - Tile/Brick
- Level: Lower
Half bath
- Features: Flooring - Tile/Brick
- Level: Main
Heating
- Forced Air, Zoned, Summer/Winter Changeover, Electric
Cooling
- Central Air, Ceiling Fan(s), Zoned, Electric
Appliances
- Included: Microwave, Dishwasher, Dryer, Ice Maker, Oven/Range - Gas, Refrigerator, Stainless Steel Appliance(s), Washer, Gas Water Heater
- Laundry: Lower Level, Has Laundry
Features
- Attic, Breakfast Area, Ceiling Fan(s), Dining Area, Formal/Separate Dining Room, Eat-in Kitchen, Kitchen - Gourmet, Pantry, Recessed Lighting, Walk-In Closet(s)
- Flooring: Hardwood, Carpet, Tile/Brick
- Has basement: No
- Number of fireplaces: 1
Interior area
- Total structure area: 3,762
- Total interior livable area: 3,762 sqft
- Finished area above ground: 3,762
Property
Parking
- Total spaces: 4
- Parking features: Garage Faces Front, Asphalt, Attached, Driveway
- Attached garage spaces: 2
- Uncovered spaces: 2
Accessibility
- Accessibility features: Other
Features
- Levels: Multi/Split,Two
- Stories: 2
- Patio & porch: Patio
- Exterior features: Lawn Sprinkler, Sidewalks, Balcony
- Pool features: Community
- Spa features: Bath
- Has view: Yes
- View description: Pond, Water
- Has water view: Yes
- Water view: Pond,Water
- Waterfront features: Pond
- Frontage length: Water Frontage Ft: 1000
Lot
- Size: 9,583 Square Feet
- Features: Pond
Details
- Additional structures: Above Grade
- Parcel number: 13408.00609.00
- Zoning: MR
- Special conditions: Standard
Construction
Type & style
- Home type: SingleFamily
- Property subtype: Single Family Residence
Materials
- Aluminum Siding
- Foundation: Slab
- Roof: Architectural Shingle,Metal
Condition
- Excellent
- New construction: No
- Year built: 2006
Details
- Builder name: Toll Brothers
Utilities & green energy
- Sewer: Public Sewer
- Water: Public
- Utilities for property: Propane - Community
Community & HOA
Community
- Features: Pool
- Security: Fire Sprinkler System
- Subdivision: White Creek At Bethany
HOA
- Has HOA: Yes
- Amenities included: Basketball Court, Billiard Room, Boat Dock/Slip, Clubhouse, Fitness Center, Game Room, Picnic Area, Pier/Dock, Pool, Tennis Court(s), Tot Lots/Playground, Water/Lake Privileges
- Services included: Common Area Maintenance, Maintenance Grounds, Management, Pier/Dock Maintenance, Pool(s), Reserve Funds, Snow Removal, Trash
- HOA fee: $340 monthly
- HOA name: LEGUM & NORMAN
Location
- Region: Ocean View
Financial & listing details
- Price per square foot: $199/sqft
- Tax assessed value: $674,700
- Annual tax amount: $1,441
- Date on market: 9/24/2025
- Listing agreement: Exclusive Right To Sell
- Ownership: Fee Simple
Price history
| Date | Event | Price |
|---|---|---|
| 11/24/2025 | Sold | $749,500+0.1%$199/sqft |
Source:  Bright MLS #DESU2097122 Report a problem Bright MLS #DESU2097122 Report a problem | ||
| 10/12/2025 | Contingent | $749,000$199/sqft |
Source: Bright MLS #DESU2097122 Report a problem | ||
| 9/24/2025 | Listed for sale | $749,000$199/sqft |
Source: Bright MLS #DESU2097122 Report a problem | ||
Public tax history
| Year | Property taxes | Tax assessment |
|---|---|---|
| 2025 | $1,472 -34.6% | $337,350 +529.4% |
| 2024 | $2,250 0% | $53,600 |
| 2023 | $2,251 +1.6% | $53,600 |
| 2022 | $2,215 +3% | $53,600 |
| 2021 | $2,151 +4.3% | $53,600 |
| 2020 | $2,063 | $53,600 |
| 2019 | $2,063 +0.4% | $53,600 |
| 2018 | $2,054 +0.5% | $53,600 |
| 2017 | $2,043 +9.7% | $53,600 |
| 2016 | $1,862 -2.9% | $53,600 |
| 2015 | $1,918 +1.5% | $53,600 |
| 2014 | $1,890 -1% | $53,600 |
| 2013 | $1,910 +4% | $53,600 |
| 2012 | $1,836 +0.5% | $53,600 |
| 2011 | $1,827 | $53,600 |
| 2010 | $1,827 +0.4% | $53,600 |
| 2009 | $1,819 | $53,600 |
| 2008 | -- | -- |
| 2007 | -- | -- |
| 2006 | -- | -- |
Find assessor info on the county website
Neighborhood: 19970
Nearby homes
- $740,0005 bd4 ba3.9k sqft30943 Sea Breeze Ln, Ocean View, DE 19970Sold
- $730,7004 bd-- ba3.3k sqft30937 Sea Breeze Ln, Ocean View, DE 19970Off Market
- $862,7005 bd-- ba3.8k sqft30940 Sea Breeze Ln, Ocean View, DE 19970Off Market
- $738,1004 bd-- ba3k sqft30942 Sea Breeze Ln, Ocean View, DE 19970Off Market
- $780,0004 bd4 ba3.9k sqft37486 Seaside Dr, Ocean View, DE 19970Sold
- $848,9004 bd4 ba3.7k sqft30944 Sea Breeze Ln, Ocean View, DE 19970Off Market
- $864,8005 bd-- ba4.6k sqft37484 Seaside Dr, Ocean View, DE 19970Off Market
- $750,0004 bd4 ba3k sqft37490 Seaside Dr, Ocean View, DE 19970Sold
Nearby schools
GreatSchools rating
- 8/10Lord Baltimore Elementary SchoolGrades: K-5Distance: 1.3 mi
- 7/10Selbyville Middle SchoolGrades: 6-8Distance: 9.2 mi
- 6/10Indian River High SchoolGrades: 9-12Distance: 7.3 mi
Schools provided by the listing agent
- Elementary: Lord Baltimore
- Middle: Selbeyville
- High: Indian River
- District: Indian River
Source: Bright MLS. This data may not be complete. We recommend contacting the local school district to confirm school assignments for this home.
Sell for more on Zillow
Get a Zillow Showcase℠ listing at no additional cost and you could sell for .
$751,000
2% more
+$15,020
With Zillow Showcase(estimated)
$766,020
Sell for more on Zillow
Get a Zillow Showcase℠ listing at no additional cost and you could sell for .
$751,000
2% more
+$15,020
With Zillow Showcase(estimated)
$766,020
- Delaware
- Sussex County
- Ocean View
- 19970
- 30939 Sea Breeze Ln
