Skip main navigation
Sold for $750,000
  • $750,000

    37490 Seaside Dr, Ocean View, DE 19970

    4beds
    3,000sqft
    Single Family Residence
    Built in 2006
    0.29 Acres Lot
    $799,100 Zestimate®
    $250/sqft
    $2,953 Estimated rent

    Home value

    $799,100

    $759,000 - $847,000

    $2,953/mo

    Zestimate® history
    Loading
    Loading...

    Owner options

    List your home for rent

    $2,953/mo

    Rent Zestimate®

    Find your next renter with Zillow Rental Manager. Plus, with online applications, you can quickly screen prospective tenants – for free.

    Learn more

    $2,953/mo

    Rent Zestimate®

    Refinance and save

    $4,585/mo

    Est. payment

    Refinancing to a lower rate could help reduce your monthly payments and save thousands over the life of the loan.

    See today's rates

    $4,585/mo

    Est. payment

    Explore your selling options

    Work with a Zillow partner agent

    Leverage their expertise and Zillow's premium Showcase listings to get your home seen by more buyers.

    Get started

    List with your own agent

    Get your home in front of millions of buyers by listing it on Zillow.

    Learn how to do it

    Sell it yourself

    Take full control of how buyers see your home on Zillow by listing For Sale by Owner (FSBO).

    List your home

    What's special

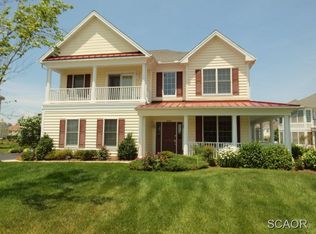
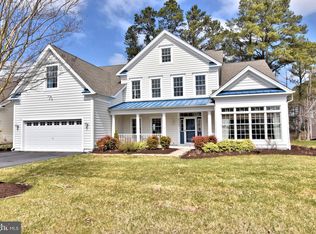
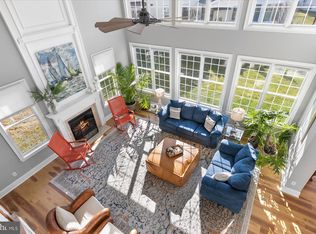
    Enjoy magnificent water views through the trees from this exciting, rarely used home. This home is located one lot from the water and is situated on an oversized corner homesite. This home offers a tremendous amount of living space with an inverted floor plan to take advantage of the views. As you pull into the driveway, you will see that the home is in impeccable condition, on the main level you will discover an open floorplan with a living room with a fireplace, a gourmet kitchen with a breakfast bar and table space, a formal dining room, library/office, powder room and the primary bedroom with nice views plus a bathroom with separate shower, a large jacuzzi tub along with a double sink vanity. The lower level offers a game room/TV room, 3 bedrooms, a flex room or bedroom (no closet), 2 full bathrooms, and a laundry room. Plus, a supersized 2-car garage with lots of storage for your beach stuff, patio and a couple of balconies. The community offers a beautiful pool with clubhouse, a day dock and more. Check it out today, you deserve it!

    Zillow last checked:

    Listing updated:

    Listed by:

    VICKIE YORK 302-539-2145,

    VICKIE YORK AT THE BEACH REALTY

    Bought with:

    David Grove, RS0037711

    Coldwell Banker Premier - Rehoboth

    Source: Bright MLS,MLS#: DESU2057726MLS Logo

    Facts & features

    Interior

    Bedrooms & bathrooms
    • Bedrooms: 4
    • Bathrooms: 4
    • Full bathrooms: 3
    • 1/2 bathrooms: 1
    • Main level bathrooms: 2
    • Main level bedrooms: 1
    Basement
    • Area: 0
    Heating
    • Heat Pump, Electric
    Cooling
    • Central Air, Electric
    Appliances
    • Included: Dishwasher, Dryer, Microwave, Oven/Range - Gas, Refrigerator, Washer, Water Heater, Electric Water Heater
    • Laundry: Lower Level
    Features
    • Built-in Features, Ceiling Fan(s), Open Floorplan, Formal/Separate Dining Room, Eat-in Kitchen, Kitchen - Gourmet, Kitchen Island, Pantry, Primary Bath(s), Recessed Lighting, Bathroom - Stall Shower, Bathroom - Tub Shower, Upgraded Countertops, Walk-In Closet(s)
    • Flooring: Carpet, Ceramic Tile
    • Windows: Window Treatments
    • Has basement: No
    • Number of fireplaces: 1
    • Fireplace features: Gas/Propane
    Interior area
    • Total structure area: 3,000
    • Total interior livable area: 3,000 sqft
    • Finished area above ground: 3,000
    • Finished area below ground: 0

    Property

    Parking
    • Total spaces: 2
    • Parking features: Garage Faces Front, Driveway, Attached
    • Attached garage spaces: 2
    • Has uncovered spaces: Yes
    Accessibility
    • Accessibility features: 2+ Access Exits
    Features
    • Levels: Two
    • Stories: 2
    • Patio & porch: Patio
    • Exterior features: Balcony
    • Pool features: Community
    • Has spa: Yes
    • Spa features: Bath
    • Has view: Yes
    • View description: Limited, Water
    • Has water view: Yes
    • Water view: Water
    Lot
    • Size: 0.29 Acres
    • Dimensions: 80.00 x 109.00
    • Features: Corner Lot, Front Yard, Landscaped, Rear Yard, SideYard(s)
    Details
    • Additional structures: Above Grade, Below Grade
    • Parcel number: 13408.00611.00
    • Zoning: MR
    • Special conditions: Standard

    Construction

    Type & style
    • Home type: SingleFamily
    • Architectural style: Coastal
    • Property subtype: Single Family Residence
    Materials
    • Frame
    • Foundation: Concrete Perimeter
    Condition
    • New construction: No
    • Year built: 2006

    Utilities & green energy

    • Sewer: Public Sewer
    • Water: Public

    Community & neighborhood

    Location
    • Region: Ocean View
    • Subdivision: White Creek At Bethany

    HOA & financial

    HOA
    • Has HOA: Yes
    • HOA fee: $324 monthly
    • Amenities included: Boat Ramp, Common Grounds, Pool, Tennis Court(s), Tot Lots/Playground, Water/Lake Privileges, Basketball Court, Fitness Center, Picnic Area, Pier/Dock
    • Services included: Common Area Maintenance, Maintenance Grounds, Management, Pier/Dock Maintenance, Pool(s), Recreation Facility, Road Maintenance, Snow Removal
    • Association name: LEGUM AND NORMAN

    Other

    Other facts
    • Listing agreement: Exclusive Right To Sell
    • Ownership: Fee Simple

    Price history

    DateEventPrice
    6/19/2024Sold$750,000-6.2%$250/sqft
    Source: Bright MLS #DESU2057726 Report a problem
    5/30/2024Contingent$799,999$267/sqft
    Source: Bright MLS #DESU2057726 Report a problem
    5/19/2024Price change$799,999-5.9%$267/sqft
    Source: Bright MLS #DESU2057726 Report a problem
    3/9/2024Listed for sale$849,900-2.3%$283/sqft
    Source: Bright MLS #DESU2057726 Report a problem
    12/31/2023Listing removed--
    Source: Bright MLS #DESU2047624 Report a problem
    11/9/2023Price change$869,900-3.3%$290/sqft
    Source: Bright MLS #DESU2047624 Report a problem
    9/18/2023Listed for sale$899,900$300/sqft
    Source: Bright MLS #DESU2047624 Report a problem

    Public tax history

    YearProperty taxesTax assessment
    2025$1,586 -29.6%$362,550 +577.7%
    2024$2,253 -0.1%$53,500
    2023$2,254 +1.6%$53,500
    2022$2,218 +2.9%$53,500
    2021$2,155 +4.2%$53,500
    2020$2,068 $53,500
    2019$2,068 +0.4%$53,500
    2018$2,059 -0.9%$53,500
    2017$2,079 +11.1%$53,500
    2016$1,872 -2.9%$53,500
    2015$1,927 +1.5%$53,500
    2014$1,899 -1%$53,500
    2013$1,919 +4%$53,500
    2012$1,844 +0.4%$53,500
    2011$1,838 $53,500
    2010$1,838 +0.4%$53,500
    2009$1,830 $53,500
    2008-- --
    2007-- --
    2006-- --

    Find assessor info on the county website

    Neighborhood: 19970

    Nearby schools

    GreatSchools rating
    Schools provided by the listing agent
    • District: Indian River

    Source: Bright MLS. This data may not be complete. We recommend contacting the local school district to confirm school assignments for this home.

    Get pre-qualified for a loan
    At Zillow Home Loans, we can pre-qualify you in as little as 5 minutes with no impact to your credit score.

    An equal housing lender. NMLS #10287.

    Sell for more on Zillow
    Get a Zillow Showcase℠ listing at no additional cost and you could sell for .
    $799,100
    2% more
    +$15,982
    With Zillow Showcase(estimated)
    $815,082