Skip main navigation
Sold for $229,900
  • $229,900

    3094 SE 144th Pl, Summerfield, FL 34491

    3beds
    1,053sqft
    Single Family Residence
    Built in 2023
    9,583 Square Feet Lot
    $225,300 Zestimate®
    $218/sqft
    $1,676 Estimated rent

    Home value

    $225,300

    $201,000 - $252,000

    $1,676/mo

    Zestimate® history
    Loading
    Loading...

    Owner options

    List your home for rent

    $1,676/mo

    Rent Zestimate®

    Find your next renter with Zillow Rental Manager. Plus, with online applications, you can quickly screen prospective tenants – for free.

    Learn more

    $1,676/mo

    Rent Zestimate®

    Refinance and save

    $1,647/mo

    Est. payment

    Refinancing to a lower rate could help reduce your monthly payments and save thousands over the life of the loan.

    See today's rates

    $1,647/mo

    Est. payment

    Explore your selling options

    Work with a Zillow partner agent

    Leverage their expertise and Zillow's premium Showcase listings to get your home seen by more buyers.

    Get started

    List with your own agent

    Get your home in front of millions of buyers by listing it on Zillow.

    Learn how to do it

    Sell it yourself

    Take full control of how buyers see your home on Zillow by listing For Sale by Owner (FSBO).

    List your home

    What's special

    Center island kitchenFlood lightsWhite vinyl fencingPretty little front porchCorner lotSplit bedroom floor planCathedral ceilings
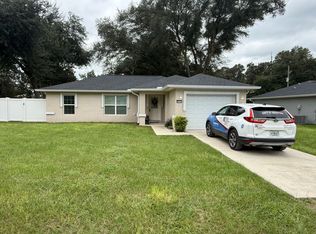
    Home Sweet Home and Better than new. This 2-year-old Charmer has been gently lived in and offers Extra's Galore!!! Desirable Big Open design, featuring a Center Island Kitchen, with Stainless Steel Appliances, Cathedral Ceilings & Split Bedroom Floor Plan. Luxury Vinyl Plank Flooring Through Out and Recessed Lighting provides a modern touch. The Primary Suite boast a Generous Walk in Closet and Bath. The Extra's include, White Vinyl Fencing which provides a wonderful private backyard environment to enjoy, along with a 10 x14 Storage Shed with Roll up door. The home is protected with Gutters, Downspouts, and Flood Lights. The Corner lot provides additional privacy, and low maintenance yard is accented with Curbing, and Pretty little Front Porch that welcomes you home. A Water Shield Filter system, Garage Door Opener, Window Treatments, Ceiling Fans, Washer & Dryer are also among the many extra's in this home. In a quiet rural area, of newer homes, just minutes to the Villages, Belleview and Ocala, for shopping, restaurants and amenities. As well as Easy access to I-75 for commuting. The home is Turn Key & Ready for Immediate Occupancy. Furnishings are negotiable.

    Zillow last checked:

    Listing updated:

    Listed by:

    Audrey Johns 352-812-6767,

    RE/MAX FOXFIRE - HWY 40 352-732-3344

    Bought with:

    Debbie Lopez, 3338475

    FONTANA REALTY

    Source: Stellar MLS,MLS#: OM703670MLS LogoOriginating MLS: Ocala - Marion

    Facts & features

    Interior

    Bedrooms & bathrooms
    • Bedrooms: 3
    • Bathrooms: 2
    • Full bathrooms: 2
    Rooms
    • Room types: Great Room
    Primary bedroom
    • Features: Walk-In Closet(s)
    • Level: First
    • Area: 141.36 Square Feet
    • Dimensions: 12.4x11.4
    Bedroom 2
    • Features: Built-in Closet
    • Level: First
    • Area: 85.5 Square Feet
    • Dimensions: 9x9.5
    Bedroom 3
    • Features: Built-in Closet
    • Level: First
    • Area: 72.99 Square Feet
    • Dimensions: 9x8.11
    Kitchen
    • Features: Pantry
    • Level: First
    • Area: 130 Square Feet
    • Dimensions: 13x10
    Living room
    • Level: First
    • Area: 230.1 Square Feet
    • Dimensions: 17.7x13
    Heating
    • Central, Electric
    Cooling
    • Central Air
    Appliances
    • Included: Dishwasher, Dryer, Electric Water Heater, Ice Maker, Microwave, Range, Refrigerator, Washer
    • Laundry: In Garage
    Features
    • Cathedral Ceiling(s), Ceiling Fan(s), Kitchen/Family Room Combo, Living Room/Dining Room Combo, Open Floorplan, Split Bedroom, Thermostat, Walk-In Closet(s)
    • Flooring: Luxury Vinyl
    • Doors: Sliding Doors
    • Windows: Double Pane Windows, Window Treatments
    • Has fireplace: No
    Interior area
    • Total structure area: 1,502
    • Total interior livable area: 1,053 sqft

    Property

    Parking
    • Total spaces: 1
    • Parking features: Driveway, Garage Door Opener
    • Attached garage spaces: 1
    • Has uncovered spaces: Yes
    • Details: Garage Dimensions: 14X23
    Features
    • Levels: One
    • Stories: 1
    • Patio & porch: Front Porch, Patio
    • Exterior features: Private Mailbox, Rain Gutters
    • Fencing: Vinyl
    Lot
    • Size: 9,583 Square Feet
    • Dimensions: 75 x 130
    • Features: Cleared, Corner Lot, In County, Level
    Details
    • Additional structures: Shed(s)
    • Parcel number: 4217211048
    • Zoning: R1
    • Special conditions: None

    Construction

    Type & style
    • Home type: SingleFamily
    • Architectural style: Ranch
    • Property subtype: Single Family Residence
    Materials
    • Block, Stucco
    • Foundation: Slab
    • Roof: Shingle
    Condition
    • New construction: No
    • Year built: 2023

    Utilities & green energy

    • Sewer: Septic Tank
    • Water: Well
    • Utilities for property: Electricity Connected, Water Connected

    Community & HOA

    Community
    • Pet fee: $0 monthly
    • Subdivision: BELLEVIEW HEIGHTS ESTATES UN #17
    HOA
    • Has HOA: No
    Location
    • Region: Summerfield

    Financial & listing details

    • Price per square foot: $218/sqft
    • Tax assessed value: $176,495
    • Annual tax amount: $2,436
    • Date on market: 6/13/2025
    • Cumulative days on market: 8 days
    • Listing terms: Cash,Conventional,FHA,VA Loan
    • Ownership: Fee Simple
    • Total actual rent: 0
    • Electric utility on property: Yes
    • Road surface type: Unimproved, Dirt

    Price history

    DateEventPrice
    7/18/2025Sold$229,900$218/sqft
    Source: Stellar MLS #OM703670 Report a problem
    6/23/2025Pending sale$229,900$218/sqft
    Source: Stellar MLS #OM703670 Report a problem
    6/13/2025Listed for sale$229,900+2.2%$218/sqft
    Source: Stellar MLS #OM703670 Report a problem
    9/29/2023Sold$225,000$214/sqft
    Source: Stellar MLS #OM662037 Report a problem
    8/11/2023Pending sale$225,000$214/sqft
    Source: Stellar MLS #OM662037 Report a problem
    8/2/2023Listed for sale$225,000$214/sqft
    Source: Stellar MLS #OM662037 Report a problem

    Public tax history

    YearProperty taxesTax assessment
    2024$2,436 +1213.4%$176,495 +1534.2%
    2023$185 $10,800
    Find assessor info on the county website

    Neighborhood: 34491

    Nearby schools

    GreatSchools rating
    Get a cash offer in 3 minutes
    Find out how much your home could sell for in as little as 3 minutes with a no-obligation cash offer.
    Estimated market value
    $225,300
    Get a cash offer in 3 minutes
    Find out how much your home could sell for in as little as 3 minutes with a no-obligation cash offer.
    Estimated market value
    $225,300