On a street of established homes and mature hardwoods, this lovely Pine Hills home is a refined, right-sized cottage taken down to the studs and rebuilt by its current owners with a level of craft usually reserved for much larger homes! The MAIN LEVEL lives open and bright, with nine-foot ceilings and a kitchen, dining room, and family room that flow together. The cook's kitchen features handcrafted cabinetry, integrated appliances, a hidden appliance garage, and quartzite counters. The PRIMARY SUITE opens to a spacious new deck and offers a vaulted ceiling, custom walk-in closet, and spa bath with a freestanding Hydrotherapy Air Bath (with a remote control!). UPPER LEVEL - 2 more bedrooms, a full bath, and a second living area with a wet bar and winter skyline views. LOWER LEVEL - The walk-out terrace level, with its own entrance, kitchenette, full bath, and 2nd laundry, functions as a self-contained apartment, home office, or in-law suite. GARAGE / GUEST HOUSE - An oversized detached guest house adds 2 more parking bays, a large workshop, and a framed-out upper floor ready to finish as a guest house of roughly 700 square feet (1400 sf if both levels are converted to living space)—a rare setup for multi-generational living. Just over half an acre with room for a pool, steps from the private Roxboro Valley Swim & Tennis Club, and minutes from Atlanta International School and Buckhead's best.
Closed
$1,595,000
3094 Towerview Dr NE, Atlanta, GA 30324
5beds
3,735sqft
Single Family Residence, Residential
Built in 2018
0.53 Acres Lot
$1,574,700 Zestimate®
$427/sqft
$6,705 Estimated rent
Home value
$1,574,700
$1.50M - $1.65M
$6,705/mo
Zestimate® history
Owner options
List your home for rent
$6,705/mo
Rent Zestimate®
Find your next renter with Zillow Rental Manager. Plus, with online applications, you can quickly screen prospective tenants – for free.
$6,705/mo
Rent Zestimate®
Refinance and save
$7,886/mo
Est. payment
Refinancing to a lower rate could help reduce your monthly payments and save thousands over the life of the loan.
$7,886/mo
Est. payment
Explore your selling options
Work with a Zillow partner agent
Leverage their expertise and Zillow's premium Showcase listings to get your home seen by more buyers.
Get startedList with your own agent
Get your home in front of millions of buyers by listing it on Zillow.
Learn how to do itSell it yourself
Take full control of how buyers see your home on Zillow by listing For Sale by Owner (FSBO).
List your homeWhat's special
Zillow last checked:
Listing updated:
Listed by:
Ben Hirsh,
Hirsh Real Estate Buckhead.com 404-492-9000
Bought with:
DEBBIE GORST, 332612
Ansley Real Estate
Source: FMLS GA,MLS#: 7789791
Facts & features
Interior
Bedrooms & bathrooms
- Bedrooms: 5
- Bathrooms: 5
- Full bathrooms: 4
- 1/2 bathrooms: 1
- Main level bathrooms: 2
- Main level bedrooms: 3
Rooms
- Room types: Attic, Basement, Workshop
Primary bedroom
- Features: Master on Main
- Level: Master on Main
Bedroom
- Features: Master on Main
Primary bathroom
- Features: Double Vanity, Separate Tub/Shower
Dining room
- Features: Open Concept
Kitchen
- Features: Breakfast Bar, Cabinets White, Eat-in Kitchen, Kitchen Island, Stone Counters, View to Family Room
Heating
- Forced Air, Natural Gas, Zoned
Cooling
- Central Air, Zoned
Appliances
- Included: Dishwasher, Disposal, Gas Cooktop, Gas Oven, Microwave, Range Hood, Refrigerator
- Laundry: In Basement, Laundry Room, Main Level, Mud Room
Features
- Double Vanity, Entrance Foyer, High Ceilings 9 ft Main, High Ceilings 9 ft Upper, Recessed Lighting, Walk-In Closet(s)
- Flooring: Hardwood
- Windows: Insulated Windows
- Basement: Daylight,Exterior Entry,Finished,Finished Bath,Full,Interior Entry
- Number of fireplaces: 1
- Fireplace features: Family Room, Gas Log, Gas Starter
- Common walls with other units/homes: No Common Walls
Interior area
- Total structure area: 3,735
- Total interior livable area: 3,735 sqft
Property
Parking
- Total spaces: 4
- Parking features: Attached, Detached, Garage, Garage Faces Front, Kitchen Level, Storage
- Attached garage spaces: 4
Accessibility
- Accessibility features: None
Features
- Levels: Three Or More
- Patio & porch: Deck, Patio
- Exterior features: Private Yard
- Pool features: None
- Spa features: None
- Fencing: Back Yard
- Has view: Yes
- View description: Trees/Woods
- Waterfront features: None
- Body of water: None
Lot
- Size: 0.53 Acres
- Features: Back Yard, Front Yard, Landscaped, Private, Wooded
Details
- Additional structures: Garage(s)
- Parcel number: 17 000800020269
- Other equipment: Dehumidifier, Irrigation Equipment
- Horse amenities: None
Construction
Type & style
- Home type: SingleFamily
- Architectural style: Traditional
- Property subtype: Single Family Residence, Residential
Materials
- Brick 4 Sides
- Foundation: Concrete Perimeter
- Roof: Composition
Condition
- Resale
- New construction: No
- Year built: 2018
Utilities & green energy
- Electric: None
- Sewer: Public Sewer
- Water: Public
- Utilities for property: Cable Available, Electricity Available, Natural Gas Available
Green energy
- Energy efficient items: Insulation, Windows
- Energy generation: None
Community & HOA
Community
- Features: Near Schools, Near Shopping, Park, Playground, Pool, Sidewalks, Street Lights, Tennis Court(s)
- Security: Security System Owned, Smoke Detector(s)
- Subdivision: Pine Hills
HOA
- Has HOA: No
Location
- Region: Atlanta
Financial & listing details
- Price per square foot: $427/sqft
- Tax assessed value: $936,700
- Annual tax amount: $10,885
- Date on market: 6/15/2026
- Cumulative days on market: 5 days
- Electric utility on property: Yes
- Road surface type: Paved
Price history
| Date | Event | Price |
|---|---|---|
| 7/20/2026 | Sold | $1,595,000$427/sqft |
Source:  FMLS GA #7789791 Report a problem FMLS GA #7789791 Report a problem | ||
| 6/26/2026 | Pending sale | $1,595,000$427/sqft |
Source: FMLS GA #7789791 Report a problem | ||
| 6/17/2026 | Listed for sale | $1,595,000-8.9%$427/sqft |
Source: FMLS GA #7789791 Report a problem | ||
| 9/25/2025 | Listing removed | $1,750,000$469/sqft |
Source: FMLS GA #7623273 Report a problem | ||
| 7/29/2025 | Listed for sale | $1,750,000+201.7%$469/sqft |
Source:  GAMLS #10573344 Report a problem GAMLS #10573344 Report a problem | ||
| 11/3/2017 | Sold | $580,000-7.2%$155/sqft |
Source:  FMLS GA #5907490 Report a problem FMLS GA #5907490 Report a problem | ||
| 10/13/2017 | Pending sale | $625,000$167/sqft |
Source: Atlanta - Sandy Springs #5907490 Report a problem | ||
| 9/14/2017 | Listed for sale | $625,000+8.7%$167/sqft |
Source: KELLER WILLIAMS RLTY, FIRST ATLANTA #5907490 Report a problem | ||
| 6/13/2017 | Listing removed | $3,200$1/sqft |
Source: Atlanta - Sandy Springs #5848715 Report a problem | ||
| 5/13/2017 | Listed for rent | $3,200$1/sqft |
Source: KELLER WILLIAMS RLTY, FIRST ATLANTA #5848715 Report a problem | ||
| 12/2/2013 | Sold | $575,000-4%$154/sqft |
Source: FMLS GA #5179099 Report a problem | ||
| 9/2/2013 | Price change | $599,000-1.6%$160/sqft |
Source: Dorsey Alston #5179099 Report a problem | ||
| 8/22/2013 | Price change | $609,000-3.2%$163/sqft |
Source: Dorsey Alston #5179099 Report a problem | ||
| 6/14/2013 | Price change | $629,000-3.2%$168/sqft |
Source: Dorsey Alston #5179099 Report a problem | ||
| 5/14/2013 | Price change | $649,900-3.7%$174/sqft |
Source: Dorsey Alston #5179099 Report a problem | ||
| 2/12/2013 | Listed for sale | $675,000+7.3%$181/sqft |
Source: Dorsey Alston, Realtors #5109402 Report a problem | ||
| 8/29/2008 | Sold | $628,800$168/sqft |
Source: Public Record Report a problem | ||
Public tax history
| Year | Property taxes | Tax assessment |
|---|---|---|
| 2025 | $10,885 -3.3% | $374,680 -3.4% |
| 2024 | $11,253 +49.5% | $387,720 +19% |
| 2023 | $7,527 -12.4% | $325,680 +15% |
| 2022 | $8,596 +3.3% | $283,320 +3% |
| 2021 | $8,323 -24.4% | $275,080 +3.4% |
| 2020 | $11,014 +29.3% | $266,040 +1.8% |
| 2019 | $8,521 | $261,360 +12.7% |
| 2018 | $8,521 | $232,000 +22.1% |
| 2017 | $8,521 +20.4% | $190,000 |
| 2016 | $7,075 +7.1% | $190,000 |
| 2015 | $6,606 -3.5% | $190,000 -1% |
| 2014 | $6,849 +32.4% | $191,840 +31.3% |
| 2013 | $5,173 -0.7% | $146,080 |
| 2012 | $5,210 | $146,080 |
| 2011 | -- | $146,080 -15% |
| 2010 | $6,519 +306.3% | $171,920 |
| 2009 | $1,604 | $171,920 |
| 2008 | -- | $171,920 0% |
| 2007 | $5,692 | $171,960 +27% |
| 2005 | -- | $135,440 +9.2% |
| 2004 | $1,207 -65.7% | $124,040 +23.1% |
| 2003 | $3,516 | $100,800 -7.6% |
| 2002 | -- | $109,120 |
| 2001 | $3,154 | $109,120 |
Find assessor info on the county website
Neighborhood: Pine Hills
Nearby homes
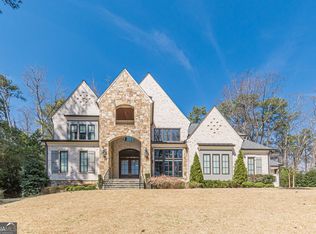
- $1,983,3005 bd6 ba5.7k sqft3116 Towerview Dr NE, Atlanta, GA 30324Off Market
- $2,450,0006 bd7 ba7.2k sqft1104 Roxboro Dr NE, Atlanta, GA 30324Sold
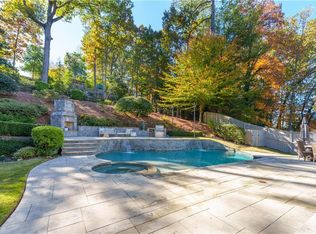
- $988,7002 bd1 ba1.7k sqft1094 Roxboro Dr NE, Atlanta, GA 30324Off Market
- $2,200,0005 bd6 ba5.3k sqft3136 Towerview Dr NE, Atlanta, GA 30324Sold
- $795,0002 bd2 ba1.3k sqft1116 Roxboro Dr NE, Atlanta, GA 30324Sold
- $2,119,3005 bd5 ba6.9k sqft1084 Roxboro Dr NE, Atlanta, GA 30324Off Market
- $820,6004 bd3 ba1.6k sqft3107 Towerview Dr NE, Atlanta, GA 30324Off Market
- $2,553,5005 bd6 ba8.8k sqft3117 Towerview Dr NE, Atlanta, GA 30324Off Market
Nearby schools
GreatSchools rating
- 7/10Smith Elementary SchoolGrades: PK-5Distance: 1.8 mi
- 8/10Sutton Middle SchoolGrades: 6-8Distance: 3.2 mi
- 7/10North Atlanta High SchoolGrades: 9-12Distance: 5.7 mi
Schools provided by the listing agent
- Elementary: Sara Rawson Smith
- Middle: Willis A. Sutton
- High: North Atlanta
Source: FMLS GA. This data may not be complete. We recommend contacting the local school district to confirm school assignments for this home.
Get a cash offer in 3 minutes
Find out how much your home could sell for in as little as 3 minutes with a no-obligation cash offer.
Estimated market value
$1,574,700
Get a cash offer in 3 minutes
Find out how much your home could sell for in as little as 3 minutes with a no-obligation cash offer.
Estimated market value
$1,574,700
- Georgia
- Fulton County
- Atlanta
- 30324
- Pine Hills
- 3094 Towerview Dr NE
Nearby cities
Nearby neighborhoods
Nearby zip codes
Other Atlanta Topics
