Tucked away on a quiet dead-end street in the heart of Pine Hills, this stunning all-brick residence sits proudly atop .665 acres and has never before been offered for sale. Built in 2016 as a fully custom home, every detail reflects intentional design and quality craftsmanship. The sun-drenched interior welcomes you with a gracious living and dining room flowing into a chef's kitchen open to a vaulted family room, where walls of windows frame views of the resort-style backyard just beyond. A dedicated office and library with vaulted ceilings and custom built-ins offers the perfect work-from-home retreat with sightlines to the yard—ideal for keeping an eye on the kids while getting things done. Upstairs, a spacious primary suite is joined by three additional bedroom suites, each with its own bath, along with a secondary office and laundry room. The fully finished terrace level is an entertainer's dream, featuring a dedicated home theater with plush stadium seating, an elegant bar and recreation room, a serious fitness gym, and a full guest suite. A three-car garage provides ample space for vehicles and storage. Step outside and discover an extraordinary private oasis. A covered outdoor living area off the kitchen leads to a spectacular pool and spa featuring dual waterfall cascades, surrounded by stone terraces, a play lawn, an outdoor fireplace, and a fully equipped outdoor kitchen with built-in grill and Green Egg smoker—all wrapped in the soft glow of overhead bistro lights. Winding paths lead up the hill to an enchanting children's play area crowned by a custom playhouse with views of the Buckhead skyline. This is a street where children roam freely and neighbors become friends—and the seller has offered to personally introduce the new owners to wonderful families throughout the community, fast-tracking the connections that make Pine Hills such a special place to call home. Just two blocks away, an exceptional private club awaits. Just around the corner from 3136 Towerview lies one of North Buckhead's best-kept secrets: the Roxboro Valley Association, a private, members-only swim and tennis club tucked away on five wooded acres in the heart of Pine Hills. For over sixty years, families have gathered here to swim, play, and forge lasting friendships. The club offers a heated 25-meter pool with diving boards, a zero-entry baby pool, two lighted tennis courts, and courts for pickleball and bocce. A shaded picnic pavilion, children's playground, snack shack, and gas grills create the ideal setting for lazy summer days and neighborhood gatherings. The acclaimed Roxboro Valley Sharks swim team gives children ages 5 to 18 a chance to compete and build camaraderie, while association-sponsored social events throughout the year keep families connected.
Closed
$2,200,000
3136 Towerview Dr NE, Atlanta, GA 30324
5beds
5,347sqft
Single Family Residence, Residential
Built in 2016
0.64 Acres Lot
$2,201,500 Zestimate®
$411/sqft
$7,692 Estimated rent
Home value
$2,201,500
$2.07M - $2.33M
$7,692/mo
Zestimate® history
Owner options
List your home for rent
$7,692/mo
Rent Zestimate®
Find your next renter with Zillow Rental Manager. Plus, with online applications, you can quickly screen prospective tenants – for free.
$7,692/mo
Rent Zestimate®
Refinance and save
$10,878/mo
Est. payment
Refinancing to a lower rate could help reduce your monthly payments and save thousands over the life of the loan.
$10,878/mo
Est. payment
Explore your selling options
Work with a Zillow partner agent
Leverage their expertise and Zillow's premium Showcase listings to get your home seen by more buyers.
Get startedList with your own agent
Get your home in front of millions of buyers by listing it on Zillow.
Learn how to do itSell it yourself
Take full control of how buyers see your home on Zillow by listing For Sale by Owner (FSBO).
List your homeWhat's special
Zillow last checked:
Listing updated:
Listed by:
Ben Hirsh,
Hirsh Real Estate Buckhead.com 404-492-9000
Bought with:
Mike Ross, 370128
Weichert, Realtors - The Collective
Source: FMLS GA,MLS#: 7757162
Facts & features
Interior
Bedrooms & bathrooms
- Bedrooms: 5
- Bathrooms: 6
- Full bathrooms: 5
- 1/2 bathrooms: 1
Rooms
- Room types: Basement
Primary bedroom
- Features: None
- Level: None
Bedroom
- Features: None
Primary bathroom
- Features: Double Vanity, Shower Only
Dining room
- Features: Separate Dining Room
Kitchen
- Features: Cabinets White, Kitchen Island, Stone Counters, View to Family Room
Heating
- Forced Air, Natural Gas
Cooling
- Central Air, Electric, Multi Units, Zoned
Appliances
- Included: Dishwasher, Disposal, Double Oven, Gas Cooktop, Gas Water Heater, Microwave, Range Hood, Refrigerator, Self Cleaning Oven
- Laundry: Laundry Room
Features
- Bookcases, Cathedral Ceiling(s), Crown Molding
- Flooring: Hardwood
- Windows: Double Pane Windows
- Basement: Daylight,Finished,Finished Bath,Interior Entry
- Number of fireplaces: 2
- Fireplace features: Family Room, Outside
- Common walls with other units/homes: No Common Walls
Interior area
- Total structure area: 5,347
- Total interior livable area: 5,347 sqft
Property
Parking
- Total spaces: 3
- Parking features: Attached, Garage, Garage Door Opener
- Attached garage spaces: 3
Accessibility
- Accessibility features: None
Features
- Levels: Three Or More
- Patio & porch: Patio
- Exterior features: Private Yard
- Pool features: In Ground
- Spa features: None
- Fencing: Back Yard
- Has view: Yes
- View description: City
- Waterfront features: None
- Body of water: None
Lot
- Size: 0.64 Acres
- Features: Back Yard, Landscaped
Details
- Additional structures: None
- Parcel number: 17 000800020368
- Other equipment: Home Theater
- Horse amenities: None
Construction
Type & style
- Home type: SingleFamily
- Architectural style: Traditional
- Property subtype: Single Family Residence, Residential
Materials
- Brick 4 Sides
- Roof: Composition
Condition
- Resale
- New construction: No
- Year built: 2016
Utilities & green energy
- Electric: None
- Sewer: Public Sewer
- Water: Public
- Utilities for property: Cable Available, Electricity Available, Natural Gas Available
Green energy
- Energy efficient items: None
- Energy generation: None
Community & HOA
Community
- Features: Near Shopping, Near Trails/Greenway, Street Lights
- Security: Carbon Monoxide Detector(s)
- Subdivision: Pine Hills
HOA
- Has HOA: No
Location
- Region: Atlanta
Financial & listing details
- Price per square foot: $411/sqft
- Tax assessed value: $1,425,000
- Annual tax amount: $19,528
- Date on market: 4/21/2026
- Cumulative days on market: 30 days
- Electric utility on property: Yes
- Road surface type: Asphalt
Price history
| Date | Event | Price |
|---|---|---|
| 6/25/2026 | Sold | $2,200,000-2.2%$411/sqft |
Source:  FMLS GA #7757162 Report a problem FMLS GA #7757162 Report a problem | ||
| 6/1/2026 | Pending sale | $2,250,000$421/sqft |
Source: FMLS GA #7757162 Report a problem | ||
| 4/22/2026 | Listed for sale | $2,250,000+592.3%$421/sqft |
Source: FMLS GA #7757162 Report a problem | ||
| 4/30/2013 | Sold | $325,000+18.2%$61/sqft |
Source: Public Record Report a problem | ||
| 3/14/2013 | Sold | $275,000+17%$51/sqft |
Source:  FMLS GA #4238429 Report a problem FMLS GA #4238429 Report a problem | ||
| 2/25/2012 | Listing removed | $235,000$44/sqft |
Source: AMES GROUP, INC. #36724102 Report a problem | ||
| 12/7/2011 | Price change | $235,000-6%$44/sqft |
Source: AMES GROUP, INC. #36724102 Report a problem | ||
| 11/5/2011 | Listed for sale | $250,000-37.5%$47/sqft |
Source: AMES GROUP, INC. #36724102 Report a problem | ||
| 6/1/2007 | Sold | $400,000+14.3%$75/sqft |
Source: Public Record Report a problem | ||
| 5/4/2005 | Sold | $350,000$65/sqft |
Source: Public Record Report a problem | ||
Public tax history
| Year | Property taxes | Tax assessment |
|---|---|---|
| 2024 | $19,696 +50.8% | $570,000 -7.1% |
| 2023 | $13,065 -26.7% | $613,800 +18% |
| 2022 | $17,819 -0.4% | $520,000 -2.6% |
| 2021 | $17,887 -10% | $534,000 +11.3% |
| 2020 | $19,872 -1.8% | $480,000 |
| 2019 | $20,229 | $480,000 -21% |
| 2018 | $20,229 | $607,960 +20.4% |
| 2017 | $20,229 -9.3% | $504,920 +69.4% |
| 2016 | $22,312 +1009.8% | $298,120 +754.7% |
| 2015 | $2,011 +36.9% | $34,880 +7.7% |
| 2014 | $1,469 -73.1% | $32,400 -73.8% |
| 2013 | $5,457 +4.7% | $123,680 +5.5% |
| 2012 | $5,211 -12.3% | $117,280 |
| 2011 | $5,941 -2.4% | $117,280 -14.9% |
| 2010 | $6,086 | $137,800 -5.3% |
| 2009 | -- | $145,560 -5.7% |
| 2008 | -- | $154,440 0% |
| 2007 | $1,127 -72.9% | $154,480 +34.1% |
| 2003 | $4,157 | $115,160 +2.5% |
| 2002 | -- | $112,360 +11.9% |
| 2001 | $3,485 | $100,440 |
Find assessor info on the county website
Neighborhood: Pine Hills
Nearby homes
- $1,677,7005 bd6 ba4.5k sqft3144 Towerview Dr NE, Atlanta, GA 30324Off Market
- $1,974,4005 bd6 ba5.7k sqft3116 Towerview Dr NE, Atlanta, GA 30324Off Market
- $1,595,0005 bd5 ba3.7k sqft3094 Towerview Dr NE, Atlanta, GA 30324Sold
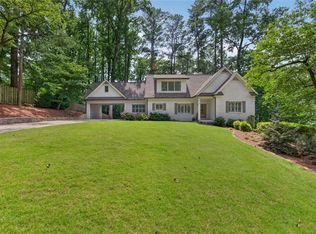
- $2,106,6005 bd5 ba6.9k sqft1084 Roxboro Dr NE, Atlanta, GA 30324Off Market
- $1,471,5004 bd3 ba4.2k sqft3150 Towerview Dr NE, Atlanta, GA 30324Off Market
- $575,0003 bd1 ba1.3k sqft1074 Roxboro Dr NE, Atlanta, GA 30324Sold
- $976,4002 bd1 ba1.7k sqft1094 Roxboro Dr NE, Atlanta, GA 30324Off Market
- $1,158,1004 bd3 ba2.3k sqft1064 Roxboro Dr NE, Atlanta, GA 30324Off Market
Nearby schools
GreatSchools rating
- 7/10Smith Elementary SchoolGrades: PK-5Distance: 1.8 mi
- 8/10Sutton Middle SchoolGrades: 6-8Distance: 3.2 mi
- 7/10North Atlanta High SchoolGrades: 9-12Distance: 5.7 mi
Schools provided by the listing agent
- Elementary: Sara Rawson Smith
- Middle: Willis A. Sutton
- High: North Atlanta
Source: FMLS GA. This data may not be complete. We recommend contacting the local school district to confirm school assignments for this home.
Get a cash offer in 3 minutes
Find out how much your home could sell for in as little as 3 minutes with a no-obligation cash offer.
Estimated market value
$2,201,500
Get a cash offer in 3 minutes
Find out how much your home could sell for in as little as 3 minutes with a no-obligation cash offer.
Estimated market value
$2,201,500
- Georgia
- Fulton County
- Atlanta
- 30324
- Pine Hills
- 3136 Towerview Dr NE
Nearby cities
Nearby neighborhoods
Nearby zip codes
Other Atlanta Topics
