Skip main navigation
Sold for $655,000
  • Listed by: Sur West Homes • Erin Casey • Contact: 714-271-6204
    Bought with: Colesworthy Real Estate Services
    $655,000

    3094 Via Serena N Unit C-n, Laguna Woods, CA 92637

    3beds
    1,181sqft
    Condominium
    Built in 1971
    -- sqft lot
    $654,500 Zestimate®
    $555/sqft
    $3,413 Estimated rent

    Home value

    $654,500

    Estimated sales range

    Not available

    $3,413/mo

    Zestimate® history
    Loading
    Loading...

    Owner options

    List your home for rent

    $3,413/mo

    Rent Zestimate®

    Find your next renter with Zillow Rental Manager. Plus, with online applications, you can quickly screen prospective tenants – for free.

    Learn more

    $3,413/mo

    Rent Zestimate®

    Refinance and save

    $5,048/mo

    Est. payment

    Refinancing to a lower rate could help reduce your monthly payments and save thousands over the life of the loan.

    See today's rates

    $5,048/mo

    Est. payment

    Explore your selling options

    Work with a Zillow partner agent

    Leverage their expertise and Zillow's premium Showcase listings to get your home seen by more buyers.

    Get started

    List with your own agent

    Get your home in front of millions of buyers by listing it on Zillow.

    Learn how to do it

    Sell it yourself

    Take full control of how buyers see your home on Zillow by listing For Sale by Owner (FSBO).

    List your home

    What's special

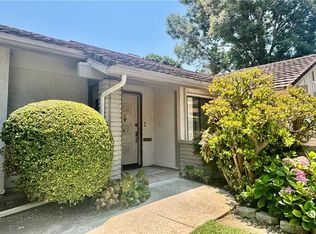
    Set in a quiet, private location, this thoughtfully updated Hermosa model offers a rare combination of comfort, natural light, and effortless single-level living. With no stairs and no neighbors above or below, the home provides both ease and privacy in a serene, park-like setting surrounded by mature trees, rose garden and greenbelt views. Its desirable south-eastern exposure fills the home with soft morning light, creating a bright and uplifting atmosphere throughout the day. The interior features approximately 1,181 square feet, offering 3 bedrooms and 2 bathrooms with a flexible layout designed to suit a variety of needs. A charming set of French doors opens to the third bedroom, creating an ideal space for a guest room, home office, or den. Three skylights further enhance the home, bringing in abundant natural light and highlighting the open, connected living spaces. The kitchen has been tastefully upgraded with a quartz surface,, custom cabinetry, stainless steel appliances, and ample storage, including a pantry. Adjacent living and dining areas flow seamlessly to a private patio—an inviting setting to relax in the fresh coastal air. This home is truly move-in ready, complete with a refrigerator, washer and dryer included for added convenience. Throughout the home, you’ll find quality finishes including plank flooring, crown molding, recessed lighting, dual-pane windows, ceiling fans, and central heating and air conditioning. Both bathrooms have been remodeled with stylish tile work and updated fixtures. Located within the gated 55+ community of Laguna Woods Village, residents enjoy access to an exceptional array of amenities, including two golf courses, multiple clubhouses, 5 swimming pools, 2 fitness centers, gardening center, tennis and pickleball courts, an equestrian center, performing arts theater, and over 250 clubs.. A nearby covered carport with additional guest parking adds to the home’s everyday ease. Nearby beaches, shopping, dining, and medical facilities are just a short drive away.This is a standout opportunity for those seeking a move-in ready home with privacy, upgrades, and a vibrant community life.

    Zillow last checked:

    Listing updated:

    Listed by:

    Erin Casey DRE #00971257 714-271-6204,

    Sur West Homes,

    Sue Mitchell DRE #01110196,

    Sur West Homes

    Bought with:

    Caroline Colesworthy, DRE #01845440

    Colesworthy Real Estate Services

    Kate Colesworthy, DRE #00636253

    Colesworthy Real Estate Services

    Source: CRMLS,MLS#: NP26061514MLS LogoOriginating MLS: California Regional MLS

    Facts & features

    Interior

    Bedrooms & bathrooms
    • Bedrooms: 3
    • Bathrooms: 2
    • Full bathrooms: 2
    • Main level bathrooms: 2
    • Main level bedrooms: 3
    Rooms
    • Room types: Bedroom, Dining Room
    Bedroom
    • Features: All Bedrooms Down
    Bathroom
    • Features: Separate Shower
    Kitchen
    • Features: Kitchen Island, Kitchen/Family Room Combo, Quartz Counters
    Heating
    • Central
    Cooling
    • Central Air
    Appliances
    • Included: Built-In Range, Convection Oven, Dishwasher, Electric Oven, Disposal, Refrigerator
    • Laundry: Laundry Closet
    Features
    • Separate/Formal Dining Room, Open Floorplan, Quartz Counters, Recessed Lighting, All Bedrooms Down
    • Flooring: Laminate
    • Windows: Skylight(s)
    • Has fireplace: No
    • Fireplace features: None
    • Common walls with other units/homes: 2+ Common Walls
    Interior area
    • Total interior livable area: 1,181 sqft

    Property

    Parking
    • Total spaces: 1
    • Parking features: Assigned, Detached Carport
    • Carport spaces: 1
    Features
    • Levels: One
    • Stories: 1
    • Entry location: 1
    • Patio & porch: Enclosed, Patio
    • Pool features: Community, Association
    • Has spa: Yes
    • Spa features: Association, Community
    • Fencing: Block,Wood
    • Has view: Yes
    • View description: None
    Details
    • Parcel number: 93212079
    • Special conditions: Standard
    • Horse amenities: Riding Trail

    Construction

    Type & style
    • Home type: Condo
    • Property subtype: Condominium
    • Attached to another structure: Yes
    Materials
    • Roof: Tile
    Condition
    • New construction: No
    • Year built: 1971

    Utilities & green energy

    • Sewer: Public Sewer
    • Water: See Remarks

    Community & HOA

    Community
    • Features: Golf, Horse Trails, Park, Sidewalks, Pool
    • Security: Carbon Monoxide Detector(s), Gated with Attendant, Smoke Detector(s)
    • Senior community: Yes
    • Subdivision: Leisure World (Lw)
    HOA
    • Has HOA: Yes
    • Amenities included: Bocce Court, Billiard Room, Clubhouse, Controlled Access, Golf Course, Pickleball, Pool, Pet Restrictions, Guard
    • HOA fee: $910 monthly
    • HOA name: Third Mutual
    • HOA phone: 949-597-4200
    Location
    • Region: Laguna Woods

    Financial & listing details

    • Price per square foot: $555/sqft
    • Date on market: 3/26/2026
    • Cumulative days on market: 6 days
    • Listing terms: Cash,Cash to New Loan,Subject To Other
    • Inclusions: Refrigerator, washer/dryer

    Price history

    DateEventPrice
    5/12/2026Sold$655,000+7.4%$555/sqft
    Source: CRMLS #NP26061514 Report a problem
    4/2/2026Contingent$610,000$517/sqft
    Source: CRMLS #NP26061514 Report a problem
    3/27/2026Listed for sale$610,000$517/sqft
    Source: CRMLS #NP26061514 Report a problem

    Public tax history

    Tax history is unavailable.

    Neighborhood: 92637

    Nearby schools

    GreatSchools rating
    Get a cash offer in 3 minutes
    Find out how much your home could sell for in as little as 3 minutes with a no-obligation cash offer.
    Estimated market value
    $654,500
    Get a cash offer in 3 minutes
    Find out how much your home could sell for in as little as 3 minutes with a no-obligation cash offer.
    Estimated market value
    $654,500