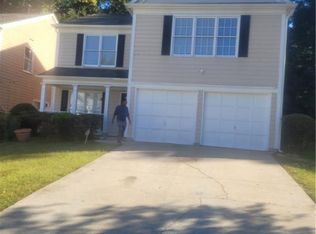
Find out how the seller can reduce your monthly payments! Come fall in love with this refurbished 3 Bed 2.5 bath home in sought-after Huntington Landing! Enter the 2-story foyer to the spacious family room. The kitchen has been remodeled with stunning quartz counters, farmhouse sink, SS appliances, and breakfast area. The kitchen opens to the dining room for easy entertaining. Upstairs the primary suite has a vaulted ceiling, soaking tub, shower, new double vanity and a huge walk-in closet with designer shelving. New carpet and fresh paint in all the bedrooms. Two bedrooms share a full bath with a tub/shower. There is a large, updated deck on the back overlooking a wooded backyard for privacy. The unfinished basement with an exterior door has two large rooms for your future plans of a man cave, rec roof, or just storage. Close to Kroger shopping and walking distance to Kanoheda Elementary, with quick access to I-85, Highway 316, and Highway 29. Enjoy nearby favorites such as Downtown Lawrenceville, Alexander Park with trails, lake views plus Bethesda Park and Aquatic Center for even more outdoor and community enjoyment.
Coming soon 11/18
$350,000
3095 Binghampton Ln, Lawrenceville, GA 30044
4beds
2,972sqft
Single Family Residence
Built in 1992
6,098 Square Feet Lot
$331,600 Zestimate®
$118/sqft
$32/mo HOA
What's special
- --
- on Zillow
- 197
- views
- 12
- saves
Zillow last checked:
Listing updated:
Listed by:
Joe Huggins 770-596-8602,
Orchard Brokerage, LLC
Source: GAMLS,MLS#: 10889769
Facts & features
Interior
Bedrooms & bathrooms
- Bedrooms: 4
- Bathrooms: 3
- Full bathrooms: 2
- 1/2 bathrooms: 1
Rooms
- Room types: Laundry, Family Room
Kitchen
- Features: Breakfast Area, Solid Surface Counters
Heating
- Central, Natural Gas
Cooling
- Central Air
Appliances
- Included: Dishwasher, Disposal, Gas Water Heater, Microwave
- Laundry: In Kitchen
Features
- Double Vanity, Walk-In Closet(s), Soaking Tub, Entrance Foyer, Vaulted Ceiling(s)
- Flooring: Carpet, Tile, Hardwood
- Windows: Double Pane Windows
- Basement: Unfinished
- Number of fireplaces: 1
- Fireplace features: Masonry
- Common walls with other units/homes: No Common Walls
Interior area
- Total structure area: 2,972
- Total interior livable area: 2,972 sqft
- Finished area above ground: 2,084
- Finished area below ground: 888
Property
Parking
- Total spaces: 2
- Parking features: Garage
- Has garage: Yes
Accessibility
- Accessibility features: Other
Features
- Levels: Two
- Stories: 2
- Patio & porch: Deck
- Exterior features: Other
- Fencing: Other
- Has view: Yes
- View description: City
Lot
- Size: 6,098 Square Feet
- Features: Level, City Lot
Details
- Additional structures: Garage(s)
- Parcel number: R7038 292
- Special conditions: As Is
Construction
Type & style
- Home type: SingleFamily
- Architectural style: Traditional
- Property subtype: Single Family Residence
Materials
- Wood Siding
- Foundation: Pillar/Post/Pier
- Roof: Other,Composition
Condition
- Resale,Updated/Remodeled
- New construction: No
- Year built: 1992
Details
- Warranty included: Yes
Utilities & green energy
- Electric: 220 Volts
- Sewer: Public Sewer
- Water: Public
- Utilities for property: Electricity Available, Natural Gas Available, Sewer Available, Underground Utilities, Water Available
Green energy
- Energy efficient items: Thermostat, Water Heater, Windows, Insulation
Community & HOA
Community
- Features: Pool
- Security: Smoke Detector(s)
- Subdivision: BE HUNTINGTON LANDING
HOA
- Has HOA: Yes
- Services included: Reserve Fund
- HOA fee: $380 annually
Location
- Region: Lawrenceville
Financial & listing details
- Price per square foot: $118/sqft
- Tax assessed value: $382,000
- Annual tax amount: $3,716
- Date on market: 11/18/2026
- Listing agreement: Exclusive Right To Sell
- Listing terms: Cash,Conventional,FHA,VA Loan
- Electric utility on property: Yes
Estimated market value
$331,600
$308,000 - $351,000
$2,185/mo
Price history
| Date | Event | Price |
|---|---|---|
| 12/6/2012 | Sold | $80,000+3.9%$27/sqft |
Source:  FMLS GA #5066380 Report a problem | ||
| 10/2/2012 | Pending sale | $77,000$26/sqft |
Source: Lion Tail Realty, LLC #5066380 Report a problem | ||
| 9/21/2012 | Listed for sale | $77,000-33.1%$26/sqft |
Source: Lion Tail Realty, LLC #5066380 Report a problem | ||
| 5/1/2012 | Sold | $115,148$39/sqft |
Source: Public Record Report a problem | ||
| 5/6/2011 | Listing removed | $1,100 |
Source: Solid Source Realty GA #02838591 Report a problem | ||
| 1/13/2011 | Listed for rent | $1,100 |
Source: Solid Source Realty GA #02838591 Report a problem | ||
Public tax history
| Year | Property taxes | Tax assessment |
|---|---|---|
| 2026 | -- | $152,800 -2.8% |
| 2025 | $3,716 +8.1% | $157,200 +14.6% |
| 2024 | $3,437 +11.5% | $137,160 -4.7% |
| 2023 | $3,084 -1.4% | $143,880 +16.1% |
| 2022 | $3,127 +25.5% | $123,880 +36% |
| 2021 | $2,491 -0.8% | $91,080 |
| 2020 | $2,511 +13% | $91,080 +14.8% |
| 2019 | $2,222 | $79,360 |
| 2018 | $2,222 +11.8% | $79,360 +17.8% |
| 2016 | $1,987 +19.6% | $67,360 +29.6% |
| 2015 | $1,661 | $51,960 +4.6% |
| 2014 | $1,661 +15.4% | $49,680 +55.3% |
| 2013 | $1,440 | $32,000 -9.5% |
| 2012 | -- | $35,360 -22.9% |
| 2011 | -- | $45,880 -35% |
| 2010 | -- | $70,600 |
| 2009 | -- | $70,600 |
| 2007 | -- | $70,600 |
| 2006 | -- | $70,600 +17.4% |
| 2005 | -- | $60,160 |
| 2004 | $732 -0.1% | $60,160 |
| 2003 | $733 -43.3% | $60,160 +15.7% |
| 2002 | $1,292 -5.1% | $52,000 |
| 2001 | $1,361 | $52,000 |
Find assessor info on the county website
Monthly payment
Est. payment
Payment breakdown
Explore the cost of this home by adjusting the details. Changes won't be saved.Climate risks
Neighborhood: 30044
Nearby schools
Schools provided by the listing agent
- Elementary: Kanoheda
- Middle: Sweetwater
- High: Berkmar
Source: GAMLS. This data may not be complete. We recommend contacting the local school district to confirm school assignments for this home.
- $374,5005 bd4 ba4k sqft3085 Binghampton Ln, Lawrenceville, GA 30044Sold
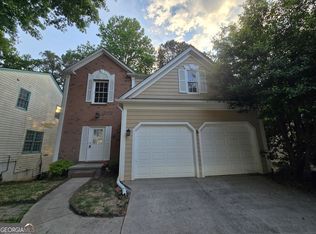
- $375,0003 bd3 ba2.8k sqft3105 Binghampton Ln, Lawrenceville, GA 30044Sold

- $341,7003 bd3 ba2.2k sqft3075 Binghampton Ln, Lawrenceville, GA 30044Off Market
- $382,7004 bd4 ba2.7k sqft3155 Binghampton Ln, Lawrenceville, GA 30044Off Market
Similar homes
- $349,0004 bd3 ba2.1k sqft311 Indus Ln, Lawrenceville, GA 30044For Sale By Owner
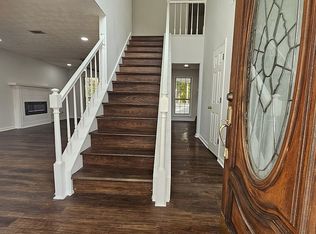
- $337,0004 bd2 ba2.3k sqft2408 Sweet Shrub Cir, Lawrenceville, GA 30044Active
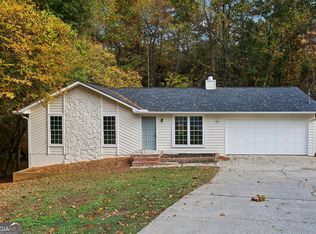
 MLS ID #10887087, Tanya Pickens, Opendoor Brokerage. GAMLS
- $379,9006 bd4 ba2.2k sqft2555 Waterford Park Dr, Lawrenceville, GA 30044Active
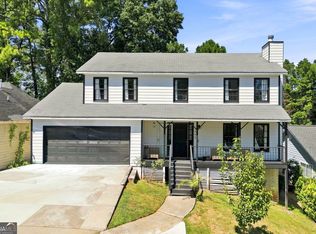 MLS ID #10886300, Raymond Rivera, eXp Realty. GAMLS
- $350,0003 bd3 ba2.2k sqft3050 Binghampton Ln, Lawrenceville, GA 30044For Sale
 MLS ID #7852285, MAHDERESELLASIE ATRAGA, Chapman Hall Realty. FMLS GA
- $319,9004 bd3 ba1.9k sqft562 Black Creek Dr, Lawrenceville, GA 30044For SaleMLS ID #7866762, MIGUEL E GONZALEZ, A Plus Realty, LLC.. FMLS GA
- $365,0004 bd3 ba2.4k sqft1877 Quail Run, Lawrenceville, GA 30044For SaleMLS ID #7853615, KAREN ANDERSON, Dorsey Alston Realtors. FMLS GA
- $369,9004 bd3 ba2k sqft1297 Burnt Wood Ct, Lawrenceville, GA 30044ActiveMLS ID #10871188, Mark Spain, Mark Spain Real Estate. GAMLS
- $385,0004 bd3 ba1.9k sqft1039 Boardwalk Dr, Lawrenceville, GA 30044ActiveMLS ID #10869015, Diana Lin, Drake Realty, Inc.. GAMLS
- $374,9003 bd3 ba1.8k sqft777 Dunlin Fields Dr, Lawrenceville, GA 30044ActiveMLS ID #10888372, Robert E Salmons Jr., Entera Realty. GAMLS
- $339,0003 bd2 ba1.5k sqft896 Terrace Trce, Lawrenceville, GA 30044ActiveMLS ID #10886658, Kary Ramos, Veribas Real Estate. GAMLS
- $319,0003 bd2 ba2.2k sqft775 Shannon Way, Lawrenceville, GA 30044For SaleMLS ID #7861952, Katie Mung, NorthGroup Realty. FMLS GA
- $345,0003 bd2 ba1.9k sqft2246 Rhett Ct, Lawrenceville, GA 30044ActiveMLS ID #10882887, Ngun Thang, Virtual Properties Realty.com. GAMLS
- $359,9003 bd2 ba1.6k sqft2980 Camelot Woods Dr, Lawrenceville, GA 30044Active Under ContractMLS ID #10882517, Kelly Evens, Chapman Hall Realtors Professionals. GAMLS
- $350,0004 bd3 ba1.8k sqft322 Hardwood Ln, Lawrenceville, GA 30044ActiveMLS ID #10876776, Eric Baham, Sovereign Real Estate Group. GAMLS
- $399,0005 bd3 ba2.2k sqft458 Padens Valley Ct, Lawrenceville, GA 30044For SaleMLS ID #7866324, Lorena Garza, Virtual Properties Realty.com. FMLS GA
- $365,0003 bd3 ba2.3k sqft2140 Waterford Park Dr, Lawrenceville, GA 30044ActiveMLS ID #10888839, Daniel Strickland, Strickland Real Estate Group. GAMLS
- $345,0004 bd3 ba2k sqft2728 Rosemont Dr, Lawrenceville, GA 30044ActiveMLS ID #10876756, Alfredo Cortez, Coldwell Banker Realty. GAMLS
- $329,9003 bd2 ba1.5k sqft1091 Park Creek Cir, Lawrenceville, GA 30044ActiveMLS ID #10884457, Maria Salamanca, VICI Real Estate. GAMLS
- $399,9004 bd3 ba2.4k sqft2516 Desiree Way, Lawrenceville, GA 30044ActiveMLS ID #10876817, Muhammad Junaid, Virtual Properties Realty.com. GAMLS
