Welcome to your dream home! This meticulously maintained property is the perfect find that everyone hopes to discover. As you approach, you'll be greeted by a charming rocking chair front-porch, inviting you to step inside the stunning living room. Featuring beautiful hardwood flooring, soaring ceilings, and a brand-new corner gas log fireplace with blowers, this space promises warmth and comfort throughout the winter months.To your left, you'll find a spacious, open kitchen equipped with all appliances, complete with both casual and breakfast nook dining options. Enjoy picturesque views of the uncovered courtyard from the nook, which leads directly to the screened-in back porch.The main level also boasts a generous primary suite, where luxury meets convenience. The primary bathroom features elegant Travertine tile flooring and backsplash, along with a massive, door-free walk-in shower—also adorned with Travertine. A large walk-in closet adds to the appeal of this retreat.Upstairs, you'll discover three additional bedrooms, each with walk-in closets, along with another full bathroom and a cozy loft den overlooking the living room below.The expansive basement garage, featuring three doors, accommodates up to four vehicles or offers ample space for a boat and lawn equipment. A built-in workbench provides an ideal setup for any Workshop enthusiast. Storage options are abundant, including a large space under the front porch stairs with wooden shelving for holiday decor and more. Nestled in a serene cul-de-sac at Gold Point, behind Chester Frost Park, this beautifully landscaped lot offers unparalleled privacy, backing up to 200 acres of TVA woods thriving with wildlife—a hiker's paradise! You'll enjoy the seclusion, as the neighboring homes are not visible from either side.The current owners have enjoyed a hot tub by the side porch/courtyard, with electrical wiring still in place for a new installation if desired. This perfect outdoor setting features a firepit and three tiki torches, all conveniently plumbed with propane for easy lighting. The 100-gallon buried gas tank is strategically positioned to service the gas log fireplace, firepit, and tiki torches.
For peace of mind, the home is wired for a security system (currently disconnected) and features easy-to-monitor security cameras for the owners' convenience.
Additional highlights include tongue-and-groove painted ceilings on the front and back porches, a breakfast nook, and a well-designed sprinkler system that services the front, back, and side yardscomplete with a misting system for the flower beds. Professional up-lighting and landscaping lights enhance the home's curb appeal.
Recent updates include new gutters with guards, a newer roof with a transferable warranty, and an 80-gallon hot water heater that's only a few years old.
This gem won't last long! Come see it for yourself before it's gone.
Sold for $560,000
$560,000
3095 Chapel Bend Dr, Hixson, TN 37343
4beds
2,691sqft
Single Family Residence
Built in 1999
0.95 Acres Lot
$584,500 Zestimate®
$208/sqft
$2,607 Estimated rent
Home value
$584,500
$555,000 - $614,000
$2,607/mo
Zestimate® history
Owner options
List your home for rent
$2,607/mo
Rent Zestimate®
Find your next renter with Zillow Rental Manager. Plus, with online applications, you can quickly screen prospective tenants – for free.
$2,607/mo
Rent Zestimate®
Refinance and save
$3,311/mo
Est. payment
Refinancing to a lower rate could help reduce your monthly payments and save thousands over the life of the loan.
$3,311/mo
Est. payment
Explore your selling options
Work with a Zillow partner agent
Leverage their expertise and Zillow's premium Showcase listings to get your home seen by more buyers.
Get startedList with your own agent
Get your home in front of millions of buyers by listing it on Zillow.
Learn how to do itSell it yourself
Take full control of how buyers see your home on Zillow by listing For Sale by Owner (FSBO).
List your homeWhat's special
Zillow last checked:
Listing updated:
Listed by:
Belinda J Winslett 423-356-9584,
Better Homes and Gardens Real Estate Signature Brokers,
Joey Winslett 423-774-6401,
Better Homes and Gardens Real Estate Signature Brokers
Bought with:
Norma G Whaley, 312022
Keller Williams Realty
Source: Greater Chattanooga Realtors,MLS#: 1501053
Facts & features
Interior
Bedrooms & bathrooms
- Bedrooms: 4
- Bathrooms: 3
- Full bathrooms: 2
- 1/2 bathrooms: 1
Primary bedroom
- Level: First
Bedroom
- Level: Second
Bedroom
- Level: Second
Bedroom
- Level: Second
Primary bathroom
- Level: First
Bathroom
- Description: Half bath
- Level: First
Bathroom
- Description: FULL BATH
Dining room
- Level: First
Kitchen
- Level: First
Laundry
- Level: First
Living room
- Level: First
Loft
- Description: Loft Living/Landing area
Other
- Description: BREAKFAST NOOK
- Level: First
Heating
- Central, Electric, Heat Pump
Cooling
- Central Air, Ceiling Fan(s), Electric
Appliances
- Included: Double Oven, Dishwasher, Electric Cooktop, Electric Range, Electric Water Heater, Free-Standing Electric Oven, Microwave, Refrigerator, Self Cleaning Oven
- Laundry: Electric Dryer Hookup, In Kitchen, Main Level, Washer Hookup
Features
- Ceiling Fan(s), Crown Molding, Eat-in Kitchen, Granite Counters, High Ceilings, High Speed Internet, Pantry, Recessed Lighting, Smart Camera(s)/Recording, Storage, Track Lighting, Walk-In Closet(s), Separate Shower, Tub/shower Combo, En Suite, Sitting Area, Breakfast Room, Separate Dining Room
- Flooring: Carpet, Granite, Hardwood, Tile
- Windows: Insulated Windows, Vinyl Frames
- Basement: Unfinished
- Number of fireplaces: 1
- Fireplace features: Dining Room, Fire Pit, Gas Starter, Gas Log, Living Room, Propane
Interior area
- Total structure area: 2,691
- Total interior livable area: 2,691 sqft
- Finished area above ground: 100
- Finished area below ground: 0
Property
Parking
- Total spaces: 3
- Parking features: Basement, Concrete, Driveway, Garage, Garage Door Opener, Off Street, Garage Faces Side
- Attached garage spaces: 3
Features
- Levels: Two
- Stories: 2
- Patio & porch: Covered, Front Porch, Patio, Porch, Rear Porch, Screened, Side Porch, Porch - Screened, Porch - Covered
- Exterior features: Fire Pit, Lighting, Misting System, Private Yard, Rain Gutters, Smart Camera(s)/Recording, Smart Irrigation, Smart Lock(s), Storage, Uncovered Courtyard
- Pool features: None
- Spa features: None, See Remarks
- Fencing: None
Lot
- Size: 0.95 Acres
- Dimensions: 75.16 x 277.44
- Features: Back Yard, Cleared, Cul-De-Sac, Few Trees, Front Yard, Gentle Sloping, Irregular Lot, Landscaped, Private, Secluded, Sprinklers In Front, Sprinklers In Rear, See Remarks, Subdivided, Rural
Details
- Parcel number: 093i B 016
- Special conditions: Standard
- Other equipment: Fuel Tank(s), Irrigation Equipment
Construction
Type & style
- Home type: SingleFamily
- Architectural style: Contemporary
- Property subtype: Single Family Residence
Materials
- Block, Brick, Stone, Vinyl Siding
- Foundation: Block, Brick/Mortar, Stone
- Roof: Asphalt,Shingle
Condition
- Updated/Remodeled
- New construction: No
- Year built: 1999
Utilities & green energy
- Sewer: Septic Tank
- Water: Public
- Utilities for property: Cable Available, Cable Connected, Electricity Available, Electricity Connected, Phone Available, Propane, Water Available, Water Connected
Community & HOA
Community
- Security: Smoke Detector(s), Security Lights
- Subdivision: Chapel Bend
HOA
- Has HOA: No
Location
- Region: Hixson
Financial & listing details
- Price per square foot: $208/sqft
- Tax assessed value: $541,000
- Annual tax amount: $1,997
- Date on market: 10/3/2024
- Listing terms: Cash,Conventional,VA Loan
- Inclusions: Refrigerator, Electric double oven electric range, Microwave, gas logs in fireplace & remote, security cameras and doorbell.
- Road surface type: Asphalt
Price history
| Date | Event | Price |
|---|---|---|
| 10/22/2024 | Sold | $560,000+0.2%$208/sqft |
Source: Greater Chattanooga Realtors #1501053 Report a problem | ||
| 10/11/2024 | Pending sale | $559,000$208/sqft |
Source: Greater Chattanooga Realtors #1501053 Report a problem | ||
| 10/6/2024 | Contingent | $559,000$208/sqft |
Source: Greater Chattanooga Realtors #1501053 Report a problem | ||
| 10/3/2024 | Listed for sale | $559,000+149.6%$208/sqft |
Source: Greater Chattanooga Realtors #1501053 Report a problem | ||
| 4/26/2001 | Sold | $224,000+14.9%$83/sqft |
Source: Public Record Report a problem | ||
| 7/6/1999 | Sold | $195,000+807%$72/sqft |
Source: Public Record Report a problem | ||
| 1/4/1999 | Sold | $21,500+2.4%$8/sqft |
Source: Public Record Report a problem | ||
| 10/28/1997 | Sold | $21,000$8/sqft |
Source: Public Record Report a problem | ||
Public tax history
| Year | Property taxes | Tax assessment |
|---|---|---|
| 2025 | $2,059 +3.1% | $135,250 +52.2% |
| 2024 | $1,997 | $88,875 |
| 2023 | $1,997 | $88,875 |
| 2022 | $1,997 +0.5% | $88,875 |
| 2021 | $1,988 +2.1% | $88,875 +26.2% |
| 2020 | $1,947 | $70,400 |
| 2019 | $1,947 | $70,400 |
| 2018 | $1,947 -0.5% | $70,400 |
| 2017 | $1,956 -1.8% | $70,400 |
| 2016 | $1,992 | -- |
| 2015 | $1,992 | $71,725 |
| 2014 | $1,992 | -- |
| 2013 | -- | $71,725 -4.8% |
| 2012 | -- | $75,325 |
| 2011 | -- | $75,325 |
| 2010 | -- | $75,325 |
| 2009 | -- | $75,325 +10.2% |
| 2008 | -- | $68,325 |
| 2007 | -- | $68,325 |
| 2006 | -- | $68,325 |
| 2005 | -- | $68,325 +36.6% |
| 2004 | -- | $50,025 |
| 2003 | -- | $50,025 |
| 2002 | -- | $50,025 |
| 2001 | -- | $50,025 +24.6% |
| 2000 | -- | $40,150 |
Find assessor info on the county website
Neighborhood: 37343
Nearby homes
- $516,8005 bd3 ba2.6k sqft3073 Chapel Bend Dr, Hixson, TN 37343Off Market
- $480,9004 bd3 ba2.9k sqft3096 Chapel Bend Dr, Hixson, TN 37343Sold

- $465,0004 bd4 ba2.7k sqft3080 Chapel Bend Dr, Hixson, TN 37343Sold
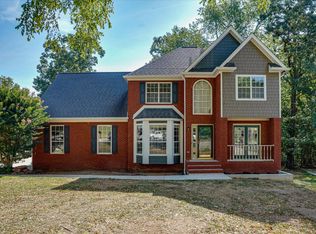
- $485,2004 bd3 ba2.4k sqft3038 Chapel Bend Dr, Hixson, TN 37343Off Market
- $40,0001 Acres2966 Chapel Bend Dr, Hixson, TN 37343Off Market
- $586,300-- bd2 ba2.4k sqft3011 Chapel Bend Dr, Hixson, TN 37343Off Market
- $630,6004 bd3 ba3.7k sqft7812 Lake Ridge Dr, Hixson, TN 37343Off Market
- $474,300-- bd4 ba2.2k sqft7814 Lake Ridge Dr, Hixson, TN 37343Off Market
Nearby schools
GreatSchools rating
- 9/10Mcconnell Elementary SchoolGrades: PK-5Distance: 2.3 mi
- 8/10Loftis Middle SchoolGrades: 6-8Distance: 2.2 mi
- 7/10Hixson High SchoolGrades: 9-12Distance: 4 mi
Schools provided by the listing agent
- Elementary: McConnell Elementary
- Middle: Loftis Middle
- High: Hixson High
Source: Greater Chattanooga Realtors. This data may not be complete. We recommend contacting the local school district to confirm school assignments for this home.
Get a cash offer in 3 minutes
Find out how much your home could sell for in as little as 3 minutes with a no-obligation cash offer.
Estimated market value
$584,500
Get a cash offer in 3 minutes
Find out how much your home could sell for in as little as 3 minutes with a no-obligation cash offer.
Estimated market value
$584,500
- Tennessee
- Hamilton County
- Hixson
- 37343
- 3095 Chapel Bend Dr
Nearby cities
Nearby neighborhoods
Nearby zip codes
Other Hixson Topics
