Stillness and the warmth of home will welcome you to this fantastic family house on a quiet cul-de-sac in Hixson. Fun on the lake is nearby as well as all the amenities of Chester Frost Park when you settle in at Chapel Bend. A gorgeous primary suite on the main floor offers a vaulted ceiling, large bathroom and walk-in-closet. Three additional bedrooms are upstairs with roomy closets and access to attic storage space. The family room is bright and airy with soaring ceilings and large windows. You'll be entertainer of the year when you host friends and family to gather in the formal dining room and can easily keep the party going outside on the deck overlooking the private backyard. It all flows seamlessly with the sunny breakfast nook and kitchen. A three-car side garage provides main level access and a convenient utility garage is accessed by a separate drive to the basement level. Tuck away all the lawn tools and yard toys here next to the workbench! The large basement is ready to host game nights with plenty of space and a wet bar. Whether you're looking for a private retreat or a place to gather everyone together, this home brings you the best of both worlds!
Sold for $480,900
$480,900
3096 Chapel Bend Dr, Hixson, TN 37343
4beds
2,975sqft
Single Family Residence
Built in 1997
0.53 Acres Lot
$516,600 Zestimate®
$162/sqft
$2,817 Estimated rent
Home value
$516,600
$491,000 - $542,000
$2,817/mo
Zestimate® history
Owner options
List your home for rent
$2,817/mo
Rent Zestimate®
Find your next renter with Zillow Rental Manager. Plus, with online applications, you can quickly screen prospective tenants – for free.
$2,817/mo
Rent Zestimate®
Refinance and save
$2,852/mo
Est. payment
Refinancing to a lower rate could help reduce your monthly payments and save thousands over the life of the loan.
$2,852/mo
Est. payment
Explore your selling options
Work with a Zillow partner agent
Leverage their expertise and Zillow's premium Showcase listings to get your home seen by more buyers.
Get startedList with your own agent
Get your home in front of millions of buyers by listing it on Zillow.
Learn how to do itSell it yourself
Take full control of how buyers see your home on Zillow by listing For Sale by Owner (FSBO).
List your homeWhat's special
Large bathroomThree-car side garageSoaring ceilingsVaulted ceilingLarge windowsFormal dining roomSunny breakfast nook
Zillow last checked:
Listing updated:
Listed by:
Kim Raulston 423-316-4022,
Keller Williams Realty
Bought with:
Kim Woodlief, 322053
Keller Williams Summit Realty
Source: Greater Chattanooga Realtors,MLS#: 1387034
Facts & features
Interior
Bedrooms & bathrooms
- Bedrooms: 4
- Bathrooms: 3
- Full bathrooms: 2
- 1/2 bathrooms: 1
Primary bedroom
- Level: First
Bedroom
- Level: Second
Bedroom
- Level: Second
Bedroom
- Level: Second
Bathroom
- Description: Full Bathroom
- Level: First
Bathroom
- Description: Full Bathroom
- Level: Second
Bathroom
- Description: Full Bathroom
- Level: Second
Bathroom
- Description: Bathroom Half
- Level: First
Dining room
- Level: First
Laundry
- Level: First
Other
- Description: Breakfast Room: Level: First
Heating
- Central, Electric
Cooling
- Central Air, Electric
Appliances
- Included: Dishwasher, Free-Standing Electric Range, Refrigerator
Features
- Cathedral Ceiling(s), Eat-in Kitchen, Pantry, Primary Downstairs, Soaking Tub, Walk-In Closet(s), Separate Shower, Tub/shower Combo, Breakfast Room, Separate Dining Room
- Flooring: Carpet, Luxury Vinyl, Plank, Tile
- Windows: Insulated Windows
- Basement: Finished,Full,Partial
- Has fireplace: Yes
- Fireplace features: Den, Family Room, Wood Burning
Interior area
- Total structure area: 2,975
- Total interior livable area: 2,975 sqft
Property
Parking
- Total spaces: 3
- Parking features: Basement
- Attached garage spaces: 3
Features
- Levels: Two
- Patio & porch: Deck, Patio
Lot
- Size: 0.53 Acres
- Dimensions: 86.73 x 267.68
- Features: Level, Sloped, Wooded
Details
- Parcel number: 093i B 017
- Special conditions: Investor
Construction
Type & style
- Home type: SingleFamily
- Property subtype: Single Family Residence
Materials
- Brick, Other
- Foundation: Block, Brick/Mortar, Stone
- Roof: Shingle
Condition
- New construction: No
- Year built: 1997
Utilities & green energy
- Sewer: Septic Tank
- Water: Public
- Utilities for property: Electricity Available, Underground Utilities
Community & HOA
Community
- Features: Sidewalks
- Subdivision: Chapel Bend
HOA
- Has HOA: No
Location
- Region: Hixson
Financial & listing details
- Price per square foot: $162/sqft
- Tax assessed value: $506,100
- Annual tax amount: $1,793
- Date on market: 2/20/2024
- Listing terms: Cash,Conventional
Price history
| Date | Event | Price |
|---|---|---|
| 4/3/2024 | Sold | $480,900-1.8%$162/sqft |
Source: Greater Chattanooga Realtors #1387034 Report a problem | ||
| 2/20/2024 | Contingent | $489,900$165/sqft |
Source: Greater Chattanooga Realtors #1387034 Report a problem | ||
| 2/17/2024 | Listed for sale | $489,900+60.6%$165/sqft |
Source: Greater Chattanooga Realtors #1387034 Report a problem | ||
| 10/31/2023 | Sold | $305,000+75.4%$103/sqft |
Source: Public Record Report a problem | ||
| 11/26/1997 | Sold | $173,900$58/sqft |
Source: Public Record Report a problem | ||
Public tax history
| Year | Property taxes | Tax assessment |
|---|---|---|
| 2025 | $1,927 +7.4% | $126,525 +58.7% |
| 2024 | $1,793 | $79,750 |
| 2023 | $1,793 | $79,750 |
| 2022 | $1,793 +0.5% | $79,750 |
| 2021 | $1,784 -1.3% | $79,750 +22% |
| 2020 | $1,807 | $65,350 |
| 2019 | $1,807 | $65,350 |
| 2018 | $1,807 -0.5% | $65,350 |
| 2017 | $1,816 -3.5% | $65,350 |
| 2016 | $1,881 | -- |
| 2015 | $1,881 | $67,700 |
| 2014 | $1,881 -2.4% | -- |
| 2013 | $1,927 | $67,700 -2.9% |
| 2012 | $1,927 | $69,700 |
| 2011 | $1,927 | $69,700 |
| 2010 | $1,927 | $69,700 |
| 2009 | $1,927 | $69,700 +8.9% |
| 2008 | -- | $64,025 |
| 2007 | -- | $64,025 |
| 2006 | -- | $64,025 |
| 2005 | -- | $64,025 +20% |
| 2004 | -- | $53,350 |
| 2003 | -- | $53,350 |
| 2002 | -- | $53,350 |
| 2001 | -- | $53,350 +19.3% |
| 2000 | -- | $44,725 |
Find assessor info on the county website
Neighborhood: 37343
Nearby homes
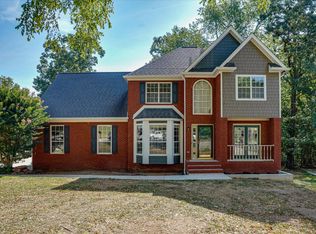
- $465,0004 bd4 ba2.7k sqft3080 Chapel Bend Dr, Hixson, TN 37343Sold
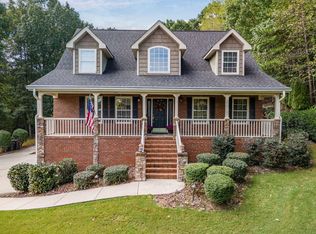
- $560,0004 bd3 ba2.6k sqft3095 Chapel Bend Dr, Hixson, TN 37343Sold
- $485,2004 bd3 ba2.4k sqft3038 Chapel Bend Dr, Hixson, TN 37343Off Market
- $518,6005 bd3 ba2.6k sqft3073 Chapel Bend Dr, Hixson, TN 37343Off Market
- $40,0001 Acres2966 Chapel Bend Dr, Hixson, TN 37343Off Market
- $529,7005 bd3 ba3.2k sqft2898 Chapel Bend Dr, Hixson, TN 37343Off Market
- $590,900-- bd2 ba2.4k sqft3011 Chapel Bend Dr, Hixson, TN 37343Off Market
- $67,3002 AcresS Gold Point Cir, Hixson, TN 37343Off Market
Nearby schools
GreatSchools rating
- 9/10Mcconnell Elementary SchoolGrades: PK-5Distance: 2.3 mi
- 8/10Loftis Middle SchoolGrades: 6-8Distance: 2.2 mi
- 7/10Hixson High SchoolGrades: 9-12Distance: 4 mi
Schools provided by the listing agent
- Elementary: McConnell Elementary
- Middle: Loftis Middle
- High: Hixson High
Source: Greater Chattanooga Realtors. This data may not be complete. We recommend contacting the local school district to confirm school assignments for this home.
Get a cash offer in 3 minutes
Find out how much your home could sell for in as little as 3 minutes with a no-obligation cash offer.
Estimated market value
$516,600
Get a cash offer in 3 minutes
Find out how much your home could sell for in as little as 3 minutes with a no-obligation cash offer.
Estimated market value
$516,600
- Tennessee
- Hamilton County
- Hixson
- 37343
- 3096 Chapel Bend Dr
Nearby cities
Nearby neighborhoods
Nearby zip codes
Other Hixson Topics
