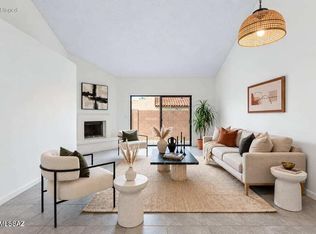
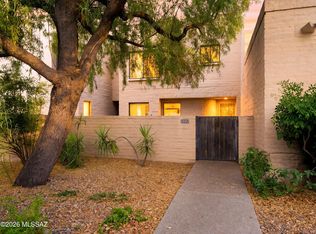
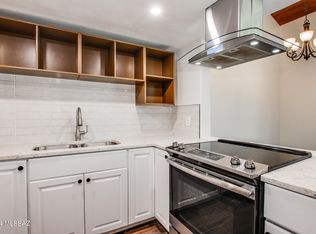
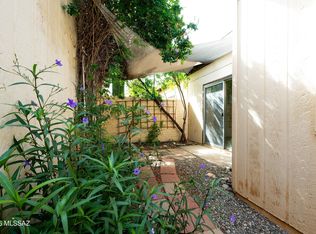
Beautifully renovated from top to bottom, 3095 N Sparkman Blvd brings fresh, modern style to classic Tucson living. This rare end unit is move-in ready and has been thoughtfully transformed with brand-new appliances, windows, doors, lighting, fixtures, tankless water heater, and more. Step inside to a bright, open interior where soaring ceilings and dramatic exposed wood beams create an impressive sense of space and architectural character. The stunning new kitchen makes a statement with rich green cabinetry, sleek quartz countertops, breakfast bar, contemporary lighting, and new appliances--including a Bespoke refrigerator and oven with built-in air fryer. Both bathrooms have been completely reimagined with designer-inspired finishes, including new showers with striking marble tilework, vanities, dual flush toilets, mirrors, lighting, and modern fixtures. Step outside and enjoy the Tucson weather from your private, enclosed yard, complete with a new fence that creates the perfect setting for relaxing, entertaining, or dining outdoors. The community offers designated covered parking, a sparkling swimming pool and hot tub, beautiful mountain views, and lush desert landscaping maintained by the HOA for low-maintenance Arizona living. Stylish, distinctive, and extensively renovated. Come see the transformation and make it your own!
For sale
Price cut: $1.1K (10/1)
$277,777
3095 N Sparkman Blvd, Tucson, AZ 85716
3beds
1,122sqft
Townhouse
Built in 1980
871 Square Feet Lot
$-- Zestimate®
$248/sqft
$215/mo HOA
What's special
Contemporary lightingModern fixturesBright open interiorNew fenceBeautiful mountain viewsSoaring ceilingsFresh modern style
- 38 days
- 716
- 69
Zillow last checked:
Listing updated:
Listed by:
Amy Cash 520-449-0982,
Coldwell Banker Realty
Source: MLS of Southern Arizona,MLS#: 22622759
Facts & features
Interior
Bedrooms & bathrooms
- Bedrooms: 3
- Bathrooms: 2
- Full bathrooms: 2
Heating
- Forced Air
Cooling
- Central Air
Appliances
- Included: Tankless Water Heater, Dishwasher, Disposal, Refrigerator, Electric Range, Microwave
- Laundry: Washer, Dryer
Features
- Beamed Ceilings, High Ceilings
- Flooring: Ceramic Tile
- Windows: Skylight(s), Low Emissivity Windows, Double Pane Windows
- Has fireplace: No
- Fireplace features: None
Interior area
- Total structure area: 1,122
- Total interior livable area: 1,122 sqft
Property
Parking
- Total spaces: 1
- Parking features: Shared Driveway, Detached
- Carport spaces: 1
- Has uncovered spaces: Yes
Accessibility
- Accessibility features: None
Features
- Levels: One
- Stories: 1
- Patio & porch: Slab, Patio
- Has spa: Yes
- Spa features: None
- Fencing: Wood
- Has view: Yes
- View description: Mountain(s), Residential
Lot
- Size: 871 Square Feet
- Features: Decorative Gravel, Shrubs, Corner Lot, North/South Exposure
Details
- Parcel number: 111052940
- Zoning: Tucson - R2
- Special conditions: No SPDS
Construction
Type & style
- Home type: Townhouse
- Architectural style: Contemporary
- Property subtype: Townhouse
Materials
- Stucco, Wood Frame
- Roof: Built-Up,Rolled/Hot Mop
Condition
- Year built: 1980
Utilities & green energy
- Sewer: Sewer Connected
- Water: Public
Community & HOA
Community
- Features: Pool, Spa, Lighted, Paved Street, Sidewalks
- Security: Smoke Detector(s)
- Subdivision: Casas Presidio Condos.
HOA
- Has HOA: Yes
- Amenities included: Pool, Spa/Hot Tub
- Services included: Common Area Maint, Exterior Mnt of Unit, Front Yard Maint
- HOA fee: $215 monthly
Location
- Region: Tucson
Financial & listing details
- Price per square foot: $248/sqft
- Tax assessed value: $174,123
- Annual tax amount: $1,204
- Date on market: 9/18/2026
- Cumulative days on market: 39 days
- Listing terms: FHA,VA Loan,Conventional,Cash
- Road surface type: Paved
Estimated market value
Not available
Estimated sales range
Not available
$1,491/mo
Price history
| Date | Event | Price |
|---|---|---|
| 10/1/2026 | Price change | $277,777-0.4%$248/sqft |
Source:  MLS of Southern Arizona #22622759 Report a problem MLS of Southern Arizona #22622759 Report a problem | ||
| 9/25/2026 | Price change | $278,888-1%$249/sqft |
Source: MLS of Southern Arizona #22622759 Report a problem | ||
| 9/18/2026 | Listed for sale | $281,818+56.6%$251/sqft |
Source: MLS of Southern Arizona #22622759 Report a problem | ||
| 3/3/2026 | Pending sale | $180,000+17.6%$160/sqft |
Source: MLS of Southern Arizona #22524312 Report a problem | ||
| 2/2/2026 | Sold | $153,100-14.9%$136/sqft |
Source: MLS of Southern Arizona #22524312 Report a problem | ||
| 9/23/2025 | Contingent | $180,000$160/sqft |
Source: MLS of Southern Arizona #22524312 Report a problem | ||
| 9/18/2025 | Listed for sale | $180,000+13.2%$160/sqft |
Source: MLS of Southern Arizona #22524312 Report a problem | ||
| 7/1/2005 | Sold | $159,000$142/sqft |
Source: MLS of Southern Arizona #2514402 Report a problem | ||
Public tax history
| Year | Property taxes | Tax assessment |
|---|---|---|
| 2026 | $1,066 +4.4% | $17,412 +8.6% |
| 2025 | $1,020 +6.7% | $16,029 +2.8% |
| 2024 | $956 -0.8% | $15,594 +27.6% |
| 2023 | $964 -0.3% | $12,223 +25.9% |
| 2022 | $967 +4.2% | $9,705 +4.2% |
| 2021 | $928 +3% | $9,316 +4.2% |
| 2020 | $901 | $8,941 +6.1% |
| 2019 | $901 +4.8% | $8,430 +36.4% |
| 2018 | $860 +4.8% | $6,181 |
| 2017 | $821 -6.7% | $6,181 -4.5% |
| 2016 | $880 -11.5% | $6,474 -1.5% |
| 2015 | $994 | $6,574 |
| 2014 | -- | -- |
| 2013 | -- | $91,057 |
| 2012 | -- | -- |
| 2011 | -- | -- |
| 2010 | -- | -- |
| 2009 | -- | -- |
| 2007 | -- | -- |
| 2006 | -- | -- |
| 2005 | -- | -- |
| 2004 | -- | -- |
| 2003 | -- | -- |
| 2002 | -- | -- |
| 2001 | $948 +2.1% | -- |
| 2000 | $929 | -- |
Find assessor info on the county website
Monthly payment
Est. payment
Payment breakdown
Explore the cost of this home by adjusting the details. Changes won't be saved.Climate risks
Neighborhood: Cabrini
Nearby schools
Schools provided by the listing agent
- Elementary: Davidson
- Middle: Doolen
- High: Catalina
Source: MLS of Southern Arizona. This data may not be complete. We recommend contacting the local school district to confirm school assignments for this home.
Similar homes
- $249,0002 bd2 ba1.1k sqft2945 E Windsor St, Tucson, AZ 85716For Sale
 MLS ID #22620929, Nancy Socolof Zeldin, HomeSmart Advantage Group. MLS of Southern Arizona
 - $305,0002 bd3 ba1.5k sqft2882 E Sierra Vista Rd, Tucson, AZ 85716For Sale
 MLS ID #22617061, John Bellas, RE/MAX Horizon. MLS of Southern Arizona
 - $285,0002 bd2 ba1.3k sqft5357 N Paseo De La Terraza, Tucson, AZ 85750For Sale
 MLS ID #22626004, Michael D Rhodes, Realty Executives Arizona Territory. MLS of Southern Arizona
 - $269,0002 bd2 ba1.2k sqft967 W Lyman Ln, Tucson, AZ 85704For Sale
 MLS ID #22625942, Denise Nicole Newton, Realty Executives Arizona Territory. MLS of Southern Arizona
 - $255,0003 bd2 ba1.2k sqft3856 N Pasatiempo Pl, Tucson, AZ 85705For SaleMLS ID #22624023, Kevin Tate, OMNI Homes International. MLS of Southern Arizona
- $280,0002 bd2 ba1k sqft4141 N Via Villas, Tucson, AZ 85719For SaleMLS ID #22603978, Jared Dean Adkins, JMG. MLS of Southern Arizona
- $265,0003 bd2 ba1.1k sqft1421 W Calle Plomo, Tucson, AZ 85745For SaleMLS ID #22623406, Gabriel Nevarez, Real Broker. MLS of Southern Arizona
- $325,0003 bd2 ba1.2k sqft537 N Stewart Ave, Tucson, AZ 85716For SaleMLS ID #22624726, Margo J. Brownell, eXp Realty. MLS of Southern Arizona
- $245,0004 bd3 ba1.4k sqft1525 E Prince Rd, Tucson, AZ 85719For SaleMLS ID #22619582, Ginvic E Doble, RE/MAX Horizon. MLS of Southern Arizona
- $235,0003 bd3 ba1.4k sqft1569 E Prince Rd, Tucson, AZ 85719For SaleMLS ID #22620837, Nancy Socolof Zeldin, HomeSmart Advantage Group. MLS of Southern Arizona
- $239,0002 bd2 ba1.1k sqft4315 E Presidio Rd, Tucson, AZ 85712For SaleMLS ID #22612892, Spirit Messingham, Tierra Antigua Realty. MLS of Southern Arizona
- $289,0003 bd2 ba1.1k sqft9687 E Laurel Ridge Dr, Tucson, AZ 85748For SaleMLS ID #22625552, Ericca E Arvizu, HomeSmart Advantage Group. MLS of Southern Arizona
- $269,9995 bd2 ba1.3k sqft5525 E 24th St, Tucson, AZ 85711For SaleMLS ID #22625570, Armando Rosano, Real Broker. MLS of Southern Arizona
- $264,9002 bd2 ba1.1k sqft5675 N Camino Esplendora APT 1100, Tucson, AZ 85718For SaleMLS ID #22624561, Laura Olesen, Long Realty. MLS of Southern Arizona
- $324,9003 bd2 ba1.1k sqft4474 E 4th St, Tucson, AZ 85711For SaleMLS ID #22619371, Kaukaha S Watanabe, Real Broker. MLS of Southern Arizona
- $245,0003 bd1 ba1k sqft6401 E Calle Alkaid, Tucson, AZ 85710For SaleMLS ID #22625702, Luzma Moreno, Coldwell Banker Realty. MLS of Southern Arizona
- $315,0003 bd2 ba1.6k sqft4417 E Lester St, Tucson, AZ 85712For SaleMLS ID #22621159, Timothy W Looney, Realty Executives Arizona Territory. MLS of Southern Arizona
- $289,0003 bd2 ba1.4k sqft609 S Rosemont Ave, Tucson, AZ 85711For SaleMLS ID #22620670, Anne Marie Varela, Century 21 Indie Realty. MLS of Southern Arizona
- $329,9002 bd2 ba1.5k sqft121 W Vista Grande Dr, Tucson, AZ 85704For SaleMLS ID #22625800, Blaire C. Lometti, Tierra Antigua Realty. MLS of Southern Arizona
- $250,9992 bd2 ba1.2k sqft660 E River Rd APT W, Tucson, AZ 85704For SaleMLS ID #22615193, Karen A Baughman, Coldwell Banker Realty. MLS of Southern Arizona
