Skip main navigation
Sold for $367,000
  • $367,000

    3095 Wilton Way, Vass, NC 28394

    4beds
    2,050sqft
    Single Family Residence
    Built in 2022
    0.25 Acres Lot
    $370,900 Zestimate®
    $179/sqft
    $2,169 Estimated rent

    Home value

    $370,900

    Estimated sales range

    Not available

    $2,169/mo

    Zestimate® history
    Loading
    Loading...

    Owner options

    List your home for rent

    $2,169/mo

    Rent Zestimate®

    Find your next renter with Zillow Rental Manager. Plus, with online applications, you can quickly screen prospective tenants – for free.

    Learn more

    $2,169/mo

    Rent Zestimate®

    Refinance and save

    $2,602/mo

    Est. payment

    Refinancing to a lower rate could help reduce your monthly payments and save thousands over the life of the loan.

    See today's rates

    $2,602/mo

    Est. payment

    Explore your selling options

    Work with a Zillow partner agent

    Leverage their expertise and Zillow's premium Showcase listings to get your home seen by more buyers.

    Get started

    List with your own agent

    Get your home in front of millions of buyers by listing it on Zillow.

    Learn how to do it

    Sell it yourself

    Take full control of how buyers see your home on Zillow by listing For Sale by Owner (FSBO).

    List your home

    What's special

    Chef-inspired kitchenQuartz countertopsWalk-in closetThoughtful landscaping upgradesThree additional bedroomsStainless steel appliances
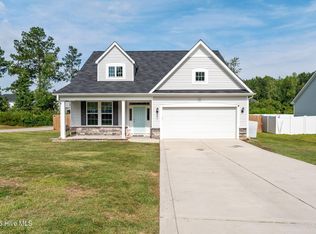
    **SPECIAL INCENTIVE** With an accepted offer by December 15, the seller will include a 1-year home warranty and professional carpet cleaning for added peace of mind & the firepit furniture outside. OFFERING $7,000 in SELLER PAID Closing Costs, giving you the flexibility to use it toward a 1-0 rate buy-down, reduce closing expenses, or both. PLUS, enjoy up to $2,500 in Preferred Lender Credit and a transferable termite bond. This move in ready home makes settling in effortless. ALL appliances convey...including the refrigerator, washer, and dryer, so there's no need to purchase anything on Day 1. Thoughtful landscaping upgrades include a newly planted white dogwood tree and four arborvitae trees that will grow into beautiful natural privacy over time. Inside, 3095 Wilton Way feels bright, comfortable, and designed for real everyday living. The 4 bedroom, 2.5 bath layout centers around a chef-inspired kitchen with quartz countertops, stainless steel appliances, a double oven, pantry, and a large island perfect for gathering. The kitchen flows effortlessly into the dining and living areas & ideal for hosting or relaxing at home. Upstairs, the primary suite offers a peaceful retreat with dual vanities, a walk-in closet, and a large shower. Three additional bedrooms and a conveniently located laundry room complete the second floor. Neutral paint and abundant natural light give the home a fresh, welcoming feel. Outside, the backyard strikes the perfect balance...spacious enough for gatherings yet low maintenance. Enjoy cozy evenings around the fire pit or create your own outdoor oasis. Located in Camellia Crossing, offering a community pool and picnic area. Just minutes to a local coffee shop and grocery store, 15 minutes to Southern Pines, and an easy commute to Fort Liberty/Bragg, Sanford, and Raleigh.

    Zillow last checked:

    Listing updated:

    Listed by:

    Lori Ann Van Etten 850-890-8481,

    Van Etten & Co. LLC

    Bought with:

    Krista Humphreys Vaughan, 333999

    Coldwell Banker Advantage-Southern Pines

    Source: Hive MLS,MLS#: 100527538MLS LogoOriginating MLS: Mid Carolina Regional MLS

    Facts & features

    Interior

    Bedrooms & bathrooms
    • Bedrooms: 4
    • Bathrooms: 3
    • Full bathrooms: 2
    • 1/2 bathrooms: 1
    Primary bedroom
    • Level: Second
    • Dimensions: 14.5 x 15.5
    Bedroom 2
    • Level: Second
    • Dimensions: 10 x 11.5
    Bedroom 3
    • Level: Second
    • Dimensions: 10 x 12
    Bedroom 4
    • Level: Second
    • Dimensions: 10 x 9.5
    Dining room
    • Level: First
    • Dimensions: 15 x 10
    Kitchen
    • Level: First
    • Dimensions: 15 x 9
    Laundry
    • Level: Second
    • Dimensions: 8 x 5.5
    Living room
    • Level: First
    • Dimensions: 16 x 15
    Heating
    • Electric, Heat Pump
    Cooling
    • Central Air
    Appliances
    • Included: Electric Cooktop, Built-In Microwave, Refrigerator, Double Oven, Dishwasher
    Features
    • Kitchen Island, Ceiling Fan(s), Pantry, Blinds/Shades
    • Flooring: LVT/LVP, Carpet, Vinyl
    Interior area
    • Total structure area: 2,050
    • Total interior livable area: 2,050 sqft

    Property

    Parking
    • Total spaces: 2
    • Parking features: Garage Faces Front
    • Garage spaces: 2
    Features
    • Levels: Two
    • Stories: 2
    • Patio & porch: Covered, Patio
    • Fencing: None
    Lot
    • Size: 0.25 Acres
    • Dimensions: 81 x 135 x 79 x 135
    Details
    • Parcel number: 20210248
    • Zoning: Vass
    • Special conditions: Standard

    Construction

    Type & style
    • Home type: SingleFamily
    • Property subtype: Single Family Residence
    Materials
    • Vinyl Siding
    • Foundation: Slab
    • Roof: Composition
    Condition
    • New construction: No
    • Year built: 2022

    Utilities & green energy

    • Sewer: Public Sewer
    • Water: Public
    • Utilities for property: Sewer Connected, Water Connected

    Community & neighborhood

    Location
    • Region: Vass
    • Subdivision: Camellia Crossing

    HOA & financial

    HOA
    • Has HOA: Yes
    • HOA fee: $475 annually
    • Amenities included: Pool
    • Association name: Camellia Crossing
    • Association phone: 855-952-8222

    Other

    Other facts
    • Listing agreement: Exclusive Right To Sell
    • Listing terms: Cash,Conventional,FHA,VA Loan
    • Road surface type: Paved

    Price history

    DateEventPrice
    1/29/2026Sold$367,000$179/sqft
    Source: Hive MLS #100527538 Report a problem
    12/13/2025Contingent$367,000$179/sqft
    Source: Hive MLS #100527538 Report a problem
    10/31/2025Price change$367,000-0.8%$179/sqft
    Source: Hive MLS #100527538 Report a problem
    9/17/2025Price change$369,900-1.4%$180/sqft
    Source: Hive MLS #100527538 Report a problem
    8/28/2025Listed for sale$375,000+6.5%$183/sqft
    Source: Hive MLS #100527538 Report a problem
    1/2/2023Sold$352,000$172/sqft
    Source: Hive MLS #100323173 Report a problem
    10/10/2022Pending sale$352,000$172/sqft
    Source: Hive MLS #100323173 Report a problem
    9/27/2022Price change$352,000-2.1%$172/sqft
    Source: Hive MLS #100323173 Report a problem
    8/2/2022Price change$359,500+21.1%$175/sqft
    Source: Hive MLS #100323173 Report a problem
    4/28/2022Pending sale$296,936-17.4%$145/sqft
    Source: Doorify MLS #LP668224 Report a problem
    4/19/2022Price change$359,500+21.1%$175/sqft
    Source: Hive MLS #100323173 Report a problem
    9/21/2021Pending sale$296,936$145/sqft
    Source: LPRMLS #668224 Report a problem

    Public tax history

    YearProperty taxesTax assessment
    2024$2,821 -2.3%$336,880
    2023$2,889 +617.2%$336,880 +786.5%
    2022$403 $38,000

    Find assessor info on the county website

    Neighborhood: 28394

    Nearby schools

    GreatSchools rating
    Schools provided by the listing agent
    • Elementary: Vass Lakeview Elementary
    • Middle: Crain's Creek Middle
    • High: Union Pines High

    Source: Hive MLS. This data may not be complete. We recommend contacting the local school district to confirm school assignments for this home.

    Get a cash offer in 3 minutes
    Find out how much your home could sell for in as little as 3 minutes with a no-obligation cash offer.
    Estimated market value
    $370,900
    Get a cash offer in 3 minutes
    Find out how much your home could sell for in as little as 3 minutes with a no-obligation cash offer.
    Estimated market value
    $370,900