Skip main navigation
Sold for $369,000
  • $369,000

    3105 Wilton Way, Vass, NC 28394

    4beds
    2,005sqft
    Single Family Residence
    Built in 2022
    10,454.4 Square Feet Lot
    $371,700 Zestimate®
    $184/sqft
    $2,150 Estimated rent

    Home value

    $371,700

    Estimated sales range

    Not available

    $2,150/mo

    Zestimate® history
    Loading
    Loading...

    Owner options

    List your home for rent

    $2,150/mo

    Rent Zestimate®

    Find your next renter with Zillow Rental Manager. Plus, with online applications, you can quickly screen prospective tenants – for free.

    Learn more

    $2,150/mo

    Rent Zestimate®

    Refinance and save

    $2,588/mo

    Est. payment

    Refinancing to a lower rate could help reduce your monthly payments and save thousands over the life of the loan.

    See today's rates

    $2,588/mo

    Est. payment

    Explore your selling options

    Work with a Zillow partner agent

    Leverage their expertise and Zillow's premium Showcase listings to get your home seen by more buyers.

    Get started

    List with your own agent

    Get your home in front of millions of buyers by listing it on Zillow.

    Learn how to do it

    Sell it yourself

    Take full control of how buyers see your home on Zillow by listing For Sale by Owner (FSBO).

    List your home

    What's special

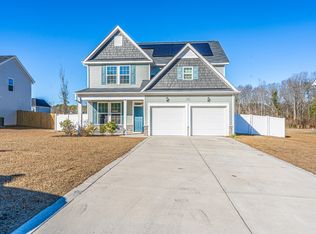
    **SPECIAL INCENTIVE** With an acceptable offer, the seller will include a 1-year home warranty for added peace of mind. Offering $5,000 in SELLER PAID Closing Costs, giving you the flexibility to use it toward a 1-0 rate buy-down, reduce closing expenses, or both.* *Preferred Lender offering an ADDITIONAL $2,500 lender credit* Welcome to Camelia Crossing, a charming, walkable community in the heart of Vass with a neighborhood pool and easy access to downtown. Conveniently located just 20 minutes from Southern Pines and Pinehurst and 30 minutes from Fort Bragg, this 4-bedroom, 2.5-bath home offers comfort, space, and convenience. Inside, the bright kitchen features a large island and opens to the spacious living room with a gas-log fireplace. The first-floor primary suite provides privacy and ease of living. Upstairs, you'll find a generous loft and three additional bedrooms. Relax on the inviting front porch swing, perfect for morning coffee or evening unwinding, and enjoy the fully fenced backyard with a covered patio ideal for entertaining. A two-car garage offers ample storage and functionality. This home truly has it all—space, style, and a fantastic location!

    Zillow last checked:

    Listing updated:

    Listed by:

    Cristina Flanagan 732-239-7522,

    Keller Williams Pinehurst

    Bought with:

    Linnette Reyes, 331915

    Pineland Property Group LLC

    Source: Hive MLS,MLS#: 100528133MLS LogoOriginating MLS: Mid Carolina Regional MLS

    Facts & features

    Interior

    Bedrooms & bathrooms
    • Bedrooms: 4
    • Bathrooms: 3
    • Full bathrooms: 2
    • 1/2 bathrooms: 1
    Primary bedroom
    • Level: Main
    • Dimensions: 13 x 13
    Bedroom 2
    • Level: Second
    • Dimensions: 13 x 10
    Bedroom 3
    • Level: Second
    • Dimensions: 13 x 10
    Bedroom 4
    • Level: Second
    • Dimensions: 14 x 10
    Dining room
    • Level: Main
    • Dimensions: 16 x 10
    Family room
    • Level: First
    • Dimensions: 15 x 14
    Other
    • Description: Loft
    • Dimensions: 12 x 10
    Heating
    • Electric, Heat Pump
    Cooling
    • Central Air
    Appliances
    • Included: Electric Oven, Built-In Microwave, Dishwasher
    Features
    • Master Downstairs, Walk-in Closet(s), High Ceilings, Kitchen Island, Ceiling Fan(s), Pantry, Gas Log, Walk-In Closet(s)
    • Flooring: Carpet, Laminate, Vinyl
    • Basement: None
    • Attic: Floored,Walk-In
    • Has fireplace: Yes
    • Fireplace features: Gas Log
    Interior area
    • Total structure area: 2,005
    • Total interior livable area: 2,005 sqft

    Property

    Parking
    • Total spaces: 2
    • Parking features: Garage Faces Front, Paved
    • Attached garage spaces: 2
    Features
    • Levels: Two
    • Stories: 2
    • Patio & porch: Covered, Porch
    • Exterior features: None
    • Fencing: Privacy,Back Yard,Wood,None
    • Has view: Yes
    • View description: See Remarks
    • Frontage type: See Remarks
    Lot
    • Size: 10,454 sqft
    • Dimensions: 76.98 x 135 x 77.53 x 135
    Details
    • Parcel number: 20210247
    • Zoning: Vass
    • Special conditions: Standard

    Construction

    Type & style
    • Home type: SingleFamily
    • Property subtype: Single Family Residence
    Materials
    • Vinyl Siding
    • Foundation: Slab
    • Roof: Shingle
    Condition
    • New construction: No
    • Year built: 2022

    Utilities & green energy

    • Sewer: Public Sewer
    • Water: Public
    • Utilities for property: Sewer Connected, Water Connected

    Community & neighborhood

    Security
    • Security features: Smoke Detector(s)
    Location
    • Region: Vass
    • Subdivision: Camellia Crossing

    HOA & financial

    HOA
    • Has HOA: Yes
    • HOA fee: $450 annually
    • Amenities included: Pool, Maintenance Common Areas
    • Association name: Camellia Crossing HOA

    Other

    Other facts
    • Listing agreement: Exclusive Right To Sell
    • Listing terms: Cash,Conventional,FHA,USDA Loan,VA Loan
    • Road surface type: Paved

    Price history

    DateEventPrice
    3/12/2026Sold$369,000+3.9%$184/sqft
    Source: Hive MLS #100528133 Report a problem
    1/22/2026Contingent$355,000$177/sqft
    Source: Hive MLS #100528133 Report a problem
    1/6/2026Price change$355,000-2.1%$177/sqft
    Source: Hive MLS #100528133 Report a problem
    12/19/2025Price change$362,500-0.7%$181/sqft
    Source: Hive MLS #100528133 Report a problem
    9/23/2025Price change$365,000-1.4%$182/sqft
    Source: Hive MLS #100528133 Report a problem
    8/30/2025Listed for sale$370,000+14%$185/sqft
    Source: Hive MLS #100528133 Report a problem
    8/6/2022Sold$324,425+7.3%$162/sqft
    Source: Hive MLS #100340621 Report a problem
    9/22/2021Pending sale$302,380$151/sqft
    Source: LPRMLS #668294 Report a problem

    Public tax history

    YearProperty taxesTax assessment
    2024$2,693 -2.3%$321,580
    2023$2,758 +356%$321,580 +399%
    2022$605 $64,440

    Find assessor info on the county website

    Neighborhood: 28394

    Nearby schools

    GreatSchools rating
    Schools provided by the listing agent
    • Elementary: Vass Lakeview Elementary
    • Middle: Crain's Creek Middle
    • High: Union Pines High

    Source: Hive MLS. This data may not be complete. We recommend contacting the local school district to confirm school assignments for this home.

    Get a cash offer in 3 minutes
    Find out how much your home could sell for in as little as 3 minutes with a no-obligation cash offer.
    Estimated market value
    $371,700
    Get a cash offer in 3 minutes
    Find out how much your home could sell for in as little as 3 minutes with a no-obligation cash offer.
    Estimated market value
    $371,700