Welcome home! You will instantly fall in love with this beautiful, move-in ready home located in the desirable Collins Place subdivision. When you walk through the gorgeous wooden front doors, you are greeted by the stunning antique heart pine floors that invite you into the living. On your right is the dining room that is perfect for entertaining friends and family. The dining room leads into the kitchen which has been completely updated with white quartz countertops and a charming shiplap wall. This split floor plan features 4 bedrooms and 2 bathrooms. As you walk through the living room, to your left, you have 3 large bedrooms with 1 bathroom. On the right, you have a spacious master suite. The en suite bathroom features his and her vanities and closets. In the backyard, you have a large patio with a waterfront view that is perfect for hosting football parties and spending time with friends. Backyard is fully fenced. Did not flood in 2016. Don’t let this house pass you by. Call today to schedule your private showing!
Sold
Price Unknown
30950 Cambridge Dr, Walker, LA 70785
4beds
2,113sqft
Single Family Residence, Residential
Built in ----
0.27 Acres Lot
$362,800 Zestimate®
$--/sqft
$2,438 Estimated rent
Home value
$362,800
$345,000 - $381,000
$2,438/mo
Zestimate® history
Owner options
List your home for rent
$2,438/mo
Rent Zestimate®
Find your next renter with Zillow Rental Manager. Plus, with online applications, you can quickly screen prospective tenants – for free.
$2,438/mo
Rent Zestimate®
Refinance and save
$300/mo
Est. payment
Refinancing to a lower rate could help reduce your monthly payments and save thousands over the life of the loan.
$300/mo
Est. payment
Explore your selling options
Work with a Zillow partner agent
Leverage their expertise and Zillow's premium Showcase listings to get your home seen by more buyers.
Get startedList with your own agent
Get your home in front of millions of buyers by listing it on Zillow.
Learn how to do itSell it yourself
Take full control of how buyers see your home on Zillow by listing For Sale by Owner (FSBO).
List your homeWhat's special
Waterfront viewLarge patioEn suite bathroomSplit floor planWhite quartz countertops
Zillow last checked:
Listing updated:
Listed by:
Alicia Cavell,
Highland Road Realty
Bought with:
Alicen Albin, 0995688544
Supreme
Source: ROAM MLS,MLS#: 2023014261
Facts & features
Interior
Bedrooms & bathrooms
- Bedrooms: 4
- Bathrooms: 2
- Full bathrooms: 2
Rooms
- Room types: Bedroom, Dining Room, Primary Bedroom, Living Room
Primary bedroom
- Features: Ceiling Fan(s), En Suite Bath, Walk-In Closet(s)
- Level: First
- Area: 224
- Dimensions: 16 x 14
Bedroom 1
- Level: First
- Area: 121
- Dimensions: 11 x 11
Bedroom 2
- Level: First
- Area: 110
- Dimensions: 11 x 10
Bedroom 3
- Level: First
- Area: 110
- Dimensions: 11 x 10
Dining room
- Level: First
- Area: 110
- Dimensions: 11 x 10
Kitchen
- Features: Stone Counters, Pantry
Living room
- Level: First
- Area: 378
- Dimensions: 18 x 21
Heating
- Central
Cooling
- Central Air, Ceiling Fan(s)
Appliances
- Included: Gas Cooktop, Microwave, Stainless Steel Appliance(s)
- Laundry: Washer/Dryer Hookups
Features
- Built-in Features, Ceiling 9'+, Cathedral Ceiling(s), Tray Ceiling(s), Computer Nook, Crown Molding
- Flooring: Ceramic Tile, Wood
- Windows: Drapes
- Attic: Attic Access
- Number of fireplaces: 1
Interior area
- Total structure area: 2,113
- Total interior livable area: 2,113 sqft
Property
Parking
- Total spaces: 3
- Parking features: 3 Cars Park
Features
- Stories: 1
- Patio & porch: Patio
- Fencing: Full,Wood,Wrought Iron
- On waterfront: Yes
- Waterfront features: Waterfront, Lake Front
Lot
- Size: 0.27 Acres
- Dimensions: 83 x 140
Details
- Parcel number: 0563593
- Special conditions: Standard
Construction
Type & style
- Home type: SingleFamily
- Architectural style: Traditional
- Property subtype: Single Family Residence, Residential
Materials
- Fiber Cement, Brick
- Foundation: Slab
- Roof: Shingle
Condition
- New construction: No
Utilities & green energy
- Gas: City/Parish
- Sewer: Comm. Sewer
- Water: Comm. Water
Community & HOA
Community
- Features: Park
- Security: Smoke Detector(s)
- Subdivision: Collins Place
HOA
- Has HOA: Yes
- HOA fee: $300 annually
Location
- Region: Walker
Financial & listing details
- Tax assessed value: $320,580
- Annual tax amount: $2,605
- Date on market: 8/25/2023
- Listing terms: Cash,Conventional,Private Financing Available,VA Loan
Price history
| Date | Event | Price |
|---|---|---|
| 10/2/2023 | Sold | -- |
Source:  ROAM MLS #2023014261 Report a problem ROAM MLS #2023014261 Report a problem | ||
| 8/26/2023 | Pending sale | $340,000$161/sqft |
Source: ROAM MLS #2023014261 Report a problem | ||
| 8/25/2023 | Listed for sale | $340,000+23.7%$161/sqft |
Source: ROAM MLS #2023014261 Report a problem | ||
| 5/29/2015 | Sold | -- |
Source: ROAM MLS #2015003759 Report a problem | ||
| 3/24/2015 | Listed for sale | $274,900$130/sqft |
Source: RE/MAX Professional #2015003759 Report a problem | ||
| 6/16/2008 | Sold | -- |
Source: Public Record Report a problem | ||
| 2/14/2007 | Sold | -- |
Source: Public Record Report a problem | ||
Public tax history
| Year | Property taxes | Tax assessment |
|---|---|---|
| 2025 | $2,605 +12.7% | $32,058 |
| 2024 | $2,312 +10.9% | $32,058 +30% |
| 2023 | $2,085 -0.7% | $24,660 |
| 2022 | $2,099 +13.6% | $24,660 |
| 2021 | $1,848 +0.5% | $24,660 |
| 2020 | $1,838 -9% | $24,660 -4.7% |
| 2019 | $2,020 -3.1% | $25,880 |
| 2017 | $2,084 +13% | $25,880 +10.8% |
| 2015 | $1,844 | $23,350 |
| 2014 | $1,844 +14.9% | $23,350 |
| 2013 | $1,605 +2.1% | $23,350 |
| 2012 | $1,572 -0.7% | $23,350 +0.4% |
| 2011 | $1,584 -18.4% | $23,250 -13.1% |
| 2010 | $1,940 -0.8% | $26,750 -90% |
| 2009 | $1,956 | $267,500 |
Find assessor info on the county website
Neighborhood: 70785
Nearby homes
- $385,300-- bd-- ba2k sqft30958 Cambridge Dr, Walker, LA 70785Off Market
- $309,1003 bd2 ba1.9k sqft13327 Williamsburg Dr, Walker, LA 70785Off Market

- $367,1004 bd3 ba2.2k sqft13335 Williamsburg Dr, Walker, LA 70785Off Market

- $373,000-- bd-- ba2.1k sqft13343 Williamsburg Dr, Walker, LA 70785Off Market
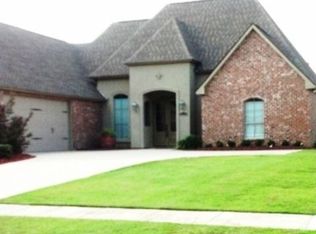
- $324,3003 bd3 ba1.9k sqft30949 Cambridge Dr, Walker, LA 70785Off Market
- $362,0004 bd3 ba2k sqft30968 Cambridge Dr, Walker, LA 70785Off Market
- $362,5004 bd3 ba2.1k sqft30957 Cambridge Dr, Walker, LA 70785Off Market
- $--5 bd3 ba2.4k sqft13313 Williamsburg Dr, Walker, LA 70785Sold
Nearby schools
GreatSchools rating
- 7/10Levi Milton Elementary SchoolGrades: PK-5Distance: 0.7 mi
- 7/10North Corbin Junior High SchoolGrades: 6-8Distance: 2.9 mi
- 7/10Walker High SchoolGrades: 9-12Distance: 1.9 mi
Schools provided by the listing agent
- District: Livingston Parish
Source: ROAM MLS. This data may not be complete. We recommend contacting the local school district to confirm school assignments for this home.
Get a cash offer in 3 minutes
Find out how much your home could sell for in as little as 3 minutes with a no-obligation cash offer.
Estimated market value
$362,800
Get a cash offer in 3 minutes
Find out how much your home could sell for in as little as 3 minutes with a no-obligation cash offer.
Estimated market value
$362,800
- Louisiana
- Livingston Parish
- Walker
- 70785
- 30950 Cambridge Dr
Nearby cities
Nearby zip codes
Other Walker Topics
