OPEN HOUSE CANCELLED FOR 6/5
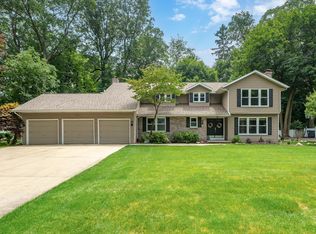
Welcome to this stately all brick Portage home situated on a cul de sac, and among mature trees. Great location with a very close distance to the well sought after Angling Road Elem. and minutes to shopping and restaurants. This 5 bedroom home has plenty of room for everyone. Most rooms recently painted w/ a neutral color and waiting for your own design details. All rooms are very spacious and the large main floor w/ over 2,000 fin. sq. ft offers the LR and Den w/ bay windows, DR w/ French doors to LR. Large kitchen and eating area, vaulted family room w/ brick FP, large laundry/mud area, and a 1/2 bath with enough room to consider a shower and the possibility of using the Den as a main floor bedroom. Upstairs once again are 4 large bedrooms, the 5th bedroom has been created using the primary closet, and could easily be converted back to its' original use, however, there is another closet in the ensuite, and the primary bath has a separate shower and whirlpool tub. The additional bedrooms also offer an abundance of space as well as the family bath w/ 2 sinks and separation of the shower area. The unfinished basement offers so much flexibility on design and has an egress window. This home has been priced well below current total SEV value to accommodate for some updating. Great Floor Plan, Great Location, Great Value-the complete package.
Sold
$431,500
3096 Brynmawr Dr, Portage, MI 49024
5beds
3,464sqft
Single Family Residence
Built in 1990
0.38 Acres Lot
$446,300 Zestimate®
$125/sqft
$3,538 Estimated rent
Home value
$446,300
$397,000 - $500,000
$3,538/mo
Zestimate® history
Owner options
List your home for rent
$3,538/mo
Rent Zestimate®
Find your next renter with Zillow Rental Manager. Plus, with online applications, you can quickly screen prospective tenants – for free.
$3,538/mo
Rent Zestimate®
Refinance and save
$2,864/mo
Est. payment
Refinancing to a lower rate could help reduce your monthly payments and save thousands over the life of the loan.
$2,864/mo
Est. payment
Explore your selling options
Work with a Zillow partner agent
Leverage their expertise and Zillow's premium Showcase listings to get your home seen by more buyers.
Get startedList with your own agent
Get your home in front of millions of buyers by listing it on Zillow.
Learn how to do itSell it yourself
Take full control of how buyers see your home on Zillow by listing For Sale by Owner (FSBO).
List your homeWhat's special
Unfinished basementMature treesFlexibility on designCul de sacVaulted family roomFrench doorsLarge kitchen
Zillow last checked:
Listing updated:
Listed by:
Joyce A Vos 269-760-7559,
Chuck Jaqua, REALTOR,
Mark A Vickery 269-806-6673,
Chuck Jaqua, REALTOR
Bought with:
Jill L Kingsbury, 6501266692
Five Star Real Estate
Kerry L Keefer Fischer, 6501367416
Source: MichRIC,MLS#: 25024642
Facts & features
Interior
Bedrooms & bathrooms
- Bedrooms: 5
- Bathrooms: 3
- Full bathrooms: 2
- 1/2 bathrooms: 1
Primary bedroom
- Level: Upper
Bedroom 2
- Level: Upper
Bedroom 3
- Level: Upper
Bedroom 4
- Level: Upper
Bedroom 5
- Level: Upper
Primary bathroom
- Level: Upper
Bathroom 1
- Level: Main
Bathroom 3
- Level: Upper
Den
- Level: Main
Dining area
- Level: Main
Dining room
- Level: Main
Family room
- Level: Main
Kitchen
- Level: Main
Laundry
- Level: Main
Living room
- Level: Main
Heating
- Forced Air
Cooling
- Central Air
Appliances
- Included: Dishwasher, Dryer, Microwave, Range, Refrigerator, Washer
- Laundry: Laundry Room, Main Level
Features
- Center Island, Eat-in Kitchen, Pantry
- Flooring: Carpet, Ceramic Tile
- Windows: Insulated Windows, Bay/Bow
- Basement: Full
- Number of fireplaces: 1
- Fireplace features: Family Room, Gas Log
Interior area
- Total structure area: 3,464
- Total interior livable area: 3,464 sqft
- Finished area below ground: 0
Property
Parking
- Total spaces: 3
- Parking features: Garage Faces Side, Garage Door Opener, Attached
- Garage spaces: 3
Features
- Stories: 2
Lot
- Size: 0.38 Acres
- Dimensions: 115 x 145
- Features: Wooded, Cul-De-Sac, Ground Cover, Shrubs/Hedges
Details
- Parcel number: 1009425006O
Construction
Type & style
- Home type: SingleFamily
- Architectural style: Traditional
- Property subtype: Single Family Residence
Materials
- Brick
- Roof: Composition
Condition
- New construction: No
- Year built: 1990
Utilities & green energy
- Sewer: Public Sewer
- Water: Public
Community & HOA
Community
- Security: Security System
- Subdivision: The Woods
Location
- Region: Portage
Financial & listing details
- Price per square foot: $125/sqft
- Tax assessed value: $210,892
- Annual tax amount: $9,285
- Date on market: 5/28/2025
- Listing terms: Cash,Conventional
Price history
| Date | Event | Price |
|---|---|---|
| 6/27/2025 | Sold | $431,500-1.5%$125/sqft |
Source:  MichRIC #25024642 Report a problem MichRIC #25024642 Report a problem | ||
| 6/11/2025 | Pending sale | $437,900$126/sqft |
Source: MichRIC #25024642 Report a problem | ||
| 5/28/2025 | Listed for sale | $437,900$126/sqft |
Source: MichRIC #25024642 Report a problem | ||
Public tax history
| Year | Property taxes | Tax assessment |
|---|---|---|
| 2025 | -- | $263,200 +6.9% |
| 2024 | -- | $246,200 +13.9% |
| 2023 | -- | $216,100 +6.5% |
| 2022 | -- | $203,000 +2.9% |
| 2021 | -- | $197,200 +3.3% |
| 2020 | -- | $190,900 +6.3% |
| 2018 | -- | $179,600 -0.8% |
| 2017 | -- | $181,100 +3.8% |
| 2016 | -- | $174,400 +1.7% |
| 2015 | -- | $171,500 +6.1% |
| 2014 | -- | $161,700 -8.7% |
| 2013 | -- | $177,200 -5.9% |
| 2012 | -- | $188,300 +9.9% |
| 2011 | -- | $171,400 +2.5% |
| 2010 | -- | $167,200 -4.7% |
| 2009 | -- | $175,500 -3.9% |
| 2008 | -- | $182,700 |
| 2004 | -- | $182,700 +2.9% |
| 2003 | -- | $177,500 -2.2% |
| 2002 | -- | $181,500 |
Find assessor info on the county website
Neighborhood: 49024
Nearby homes
- $523,9004 bd4 ba-- sqft3062 Brynmawr Dr, Portage, MI 49024Off Market
- $451,6004 bd4 ba3.5k sqft3130 Brynmawr Dr, Portage, MI 49024Off Market
- $420,0004 bd3 ba3.2k sqft3197 Brynmawr Dr, Portage, MI 49024Sold
- $347,700-- bd2 ba-- sqft3021 Fleetwood Dr, Portage, MI 49024Off Market
- $485,1004 bd3 ba3.1k sqft3093 Brynmawr Dr, Portage, MI 49024Off Market
- $256,000-- bd1 ba-- sqft3111 Fleetwood Dr, Portage, MI 49024Off Market
- $315,0005 bd3 ba2.8k sqft3101 Fleetwood Dr, Portage, MI 49024Sold
- $490,100-- bd3 ba-- sqft3131 Brynmawr Dr, Portage, MI 49024Off Market
Nearby schools
GreatSchools rating
- 7/10Angling Road Elementary SchoolGrades: PK-5Distance: 0.3 mi
- 7/10Portage North Middle SchoolGrades: 6-8Distance: 1.4 mi
- 6/10Portage Northern High SchoolGrades: 9-12Distance: 1.4 mi
Schools provided by the listing agent
- Elementary: Angling Road Elementary School
- Middle: Portage North Middle School
- High: Portage Northern High School
Source: MichRIC. This data may not be complete. We recommend contacting the local school district to confirm school assignments for this home.
Get a cash offer in 3 minutes
Find out how much your home could sell for in as little as 3 minutes with a no-obligation cash offer.
Estimated market value
$446,300
Get a cash offer in 3 minutes
Find out how much your home could sell for in as little as 3 minutes with a no-obligation cash offer.
Estimated market value
$446,300
- Michigan
- Kalamazoo County
- Portage
- 49024
- 3096 Brynmawr Dr
Nearby cities
Nearby zip codes
Other Portage Topics
