OPEN THURSDAY SEPT 19th 4:30-6:30
Exceptional Location and Top-Notch Schools! Located on a cul de sac and
within walking distance to Portage's Premier Angling Road Elementary, this
home offers convenience and quality education right at your doorstep, plus
the privacy of a rear wooded lot. Boasting over 3200 sq ft above grade
(including a 280 sq ft four-season heated porch), and 3 Fireplaces, this
spacious residence has undergone numerous significant updates to ensure
comfort and style. The main floor welcomes you with a 2-story foyer leading
to a generously sized living room with a fireplace, a dining room with easy
kitchen access, and a newly designed kitchen by the Kitchen Shop. This kitchen features beautiful gray stained maple cabinets, quartz countertops, a center island perfect for food prep, and pull-out pantry shelving, along with stainless steel appliances, including a brand-new range and microwave. The attached eating area overlooks the meticulously maintained yard with a plethora of perennials and opens to the large family room with fireplace. This bright room provides access to the cedar-sided four-season room, where you can enjoy many days throughout the year. The main floor is complete with a den/office (or potential 5th bedroom), laundry room, and half bath. Upstairs, you will find four spacious bedrooms, including the family bath with double sinks and a large primary ensuite featuring a Fireplace, separate jacuzzi tub and shower. Most of the home has been updated with Pergo flooring on the main floor and new carpeting. Additional recent updates include: New Roof (2 years), ALL new Provia energy star certified windows (November 2023), New gas water heater (2 years), Recently painted deck, New kitchen (4 years), and upscale custom window treatments throughout. If you still need more space, the unfinished basement is just waiting for your design ideas. Don't miss out on this wonderful opportunity to own a home that combines location, space, and
wooded serenity!
Sold
$420,000
3197 Brynmawr Dr, Portage, MI 49024
4beds
3,202sqft
Single Family Residence
Built in 1987
0.34 Acres Lot
$447,900 Zestimate®
$131/sqft
$3,088 Estimated rent
Home value
$447,900
$408,000 - $493,000
$3,088/mo
Zestimate® history
Owner options
List your home for rent
$3,088/mo
Rent Zestimate®
Find your next renter with Zillow Rental Manager. Plus, with online applications, you can quickly screen prospective tenants – for free.
$3,088/mo
Rent Zestimate®
Refinance and save
$2,748/mo
Est. payment
Refinancing to a lower rate could help reduce your monthly payments and save thousands over the life of the loan.
$2,748/mo
Est. payment
Explore your selling options
Work with a Zillow partner agent
Leverage their expertise and Zillow's premium Showcase listings to get your home seen by more buyers.
Get startedList with your own agent
Get your home in front of millions of buyers by listing it on Zillow.
Learn how to do itSell it yourself
Take full control of how buyers see your home on Zillow by listing For Sale by Owner (FSBO).
List your homeWhat's special
Center islandUnfinished basementNew carpetingCul de sacQuartz countertopsSpacious bedroomsUpscale custom window treatments
Zillow last checked:
Listing updated:
Listed by:
Joyce A Vos 269-760-7559,
Chuck Jaqua, REALTOR
Bought with:
Casey L Grooten
Berkshire Hathaway HomeServices MI
Source: MichRIC,MLS#: 24034771
Facts & features
Interior
Bedrooms & bathrooms
- Bedrooms: 4
- Bathrooms: 3
- Full bathrooms: 2
- 1/2 bathrooms: 1
Primary bedroom
- Level: Upper
Bedroom 2
- Level: Upper
Bedroom 3
- Level: Upper
Bedroom 4
- Level: Upper
Primary bathroom
- Level: Upper
Bathroom 1
- Level: Main
Bathroom 2
- Level: Upper
Bathroom 3
- Level: Upper
Den
- Level: Main
Dining area
- Level: Main
Dining room
- Level: Main
Family room
- Level: Main
Kitchen
- Level: Main
Laundry
- Level: Main
Other
- Level: Main
Heating
- Forced Air
Cooling
- Central Air
Appliances
- Included: Dishwasher, Disposal, Dryer, Microwave, Range, Refrigerator, Washer, Water Softener Rented
- Laundry: Laundry Room, Main Level
Features
- Ceiling Fan(s), Center Island, Eat-in Kitchen
- Flooring: Carpet, Ceramic Tile, Laminate
- Windows: Low-Emissivity Windows, Screens, Replacement, Insulated Windows, Window Treatments
- Basement: Full
- Number of fireplaces: 1
- Fireplace features: Family Room, Gas Log, Living Room, Master Bedroom
Interior area
- Total structure area: 3,202
- Total interior livable area: 3,202 sqft
- Finished area below ground: 0
Property
Parking
- Total spaces: 3
- Parking features: Garage Faces Front, Garage Door Opener, Attached
- Garage spaces: 3
Features
- Stories: 2
- Exterior features: Other
Lot
- Size: 0.34 Acres
- Dimensions: 110 x 134
- Features: Wooded, Cul-De-Sac, Ground Cover, Shrubs/Hedges
Details
- Parcel number: 09425017O
Construction
Type & style
- Home type: SingleFamily
- Architectural style: Traditional
- Property subtype: Single Family Residence
Materials
- Brick, Vinyl Siding
- Roof: Composition
Condition
- New construction: No
- Year built: 1987
Utilities & green energy
- Sewer: Public Sewer
- Water: Public
Community & HOA
Community
- Subdivision: The Woods
Location
- Region: Portage
Financial & listing details
- Price per square foot: $131/sqft
- Tax assessed value: $166,348
- Annual tax amount: $7,206
- Date on market: 7/9/2024
- Listing terms: Cash,Conventional
Price history
| Date | Event | Price |
|---|---|---|
| 12/23/2024 | Sold | $420,000-6.7%$131/sqft |
Source:  MichRIC #24034771 Report a problem MichRIC #24034771 Report a problem | ||
| 11/21/2024 | Pending sale | $450,000$141/sqft |
Source: MichRIC #24034771 Report a problem | ||
| 10/7/2024 | Price change | $450,000-5.3%$141/sqft |
Source: MichRIC #24034771 Report a problem | ||
| 8/7/2024 | Price change | $475,000-5%$148/sqft |
Source: MichRIC #24034771 Report a problem | ||
| 7/9/2024 | Listed for sale | $499,900$156/sqft |
Source: MichRIC #24034771 Report a problem | ||
Public tax history
| Year | Property taxes | Tax assessment |
|---|---|---|
| 2025 | -- | $220,200 +6.7% |
| 2024 | -- | $206,400 +13.8% |
| 2023 | -- | $181,300 +6.3% |
| 2022 | -- | $170,600 +2.8% |
| 2021 | -- | $165,900 +3.2% |
| 2020 | -- | $160,800 +9.2% |
| 2018 | -- | $147,300 +1% |
| 2017 | -- | $145,900 +3.1% |
| 2016 | -- | $141,500 +1.7% |
| 2015 | -- | $139,200 +5.9% |
| 2014 | -- | $131,500 -8.5% |
| 2013 | -- | $143,700 -5.8% |
| 2012 | -- | $152,600 +9.6% |
| 2011 | -- | $139,200 +2.4% |
| 2010 | -- | $136,000 -4.7% |
| 2009 | -- | $142,700 -3.8% |
| 2008 | -- | $148,400 -0.3% |
| 2004 | -- | $148,900 +2.8% |
| 2003 | -- | $144,800 -2.2% |
| 2002 | -- | $148,000 |
Find assessor info on the county website
Neighborhood: 49024
Nearby homes
- $513,0004 bd4 ba-- sqft3062 Brynmawr Dr, Portage, MI 49024Off Market
- $566,0005 bd3 ba-- sqft3026 Brynmawr Dr, Portage, MI 49024Off Market
- $89,900-- bd-- ba-- sqft3025 Brynmawr Dr, Portage, MI 49024For Sale

- $478,7004 bd3 ba3.1k sqft3093 Brynmawr Dr, Portage, MI 49024Off Market
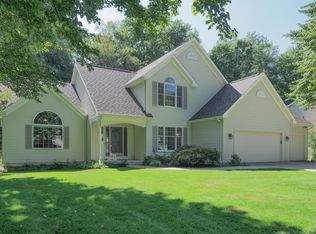
- $660,7005 bd5 ba3.3k sqft3055 Brynmawr Dr, Portage, MI 49024Off Market
- $431,5005 bd3 ba3.4k sqft3096 Brynmawr Dr, Portage, MI 49024Sold
- $583,7005 bd4 ba4.5k sqft2990 Brynmawr Dr, Portage, MI 49024Off Market
- $560,0006 bd4 ba4.6k sqft2999 Brynmawr Dr, Portage, MI 49024Sold
Nearby schools
GreatSchools rating
- 7/10Angling Road Elementary SchoolGrades: PK-5Distance: 0.3 mi
- 7/10Portage North Middle SchoolGrades: 6-8Distance: 1.4 mi
- 6/10Portage Northern High SchoolGrades: 9-12Distance: 1.3 mi
Schools provided by the listing agent
- Elementary: Angling Road Elementary School
- Middle: Portage North Middle School
- High: Portage Northern High School
Source: MichRIC. This data may not be complete. We recommend contacting the local school district to confirm school assignments for this home.
Get a cash offer in 3 minutes
Find out how much your home could sell for in as little as 3 minutes with a no-obligation cash offer.
Estimated market value
$447,900
Get a cash offer in 3 minutes
Find out how much your home could sell for in as little as 3 minutes with a no-obligation cash offer.
Estimated market value
$447,900
- Michigan
- Kalamazoo County
- Portage
- 49024
- 3197 Brynmawr Dr
Nearby cities
Nearby zip codes
Other Portage Topics
