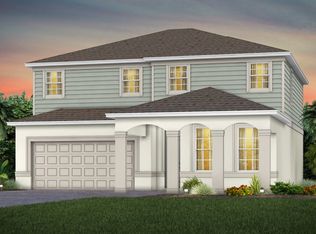
Virtually Staged. Under Construction. *Images shown are for illustrative purposes only.* Beautiful Laurel floor plan featuring 4BR/3BA with a private driveway and oversized backyard perfect for entertaining or creating your dream outdoor space. Located in Weslyn Park at Sunbridge, a nature-inspired master-planned community with trails, green spaces, and future amenities just minutes from Lake Nona and Medical City.
Pending
$632,775
3096 BUFF STREET, ST CLOUD, FL 34771
4beds
2,689sqft
Single Family Residence
Built in 2026
7,560 Square Feet Lot
$-- Zestimate®
$235/sqft
$269/mo HOA
What's special
- 13 days
- 7
- 2
Zillow last checked:
Listing updated:
Listed by:
Nancy Pruitt, PA 352-552-7574,
OLYMPUS EXECUTIVE REALTY INC 407-469-0090
Source: Stellar MLS,MLS#: G5117381 Originating MLS: Orlando Regional
Originating MLS: Orlando Regional
Facts & features
Interior
Bedrooms & bathrooms
- Bedrooms: 4
- Bathrooms: 3
- Full bathrooms: 3
Rooms
- Room types: Utility Room
Primary bedroom
- Features: Walk-In Closet(s)
- Level: Second
- Area: 247 Square Feet
- Dimensions: 19x13
Bedroom 2
- Features: Built-in Closet
- Level: First
- Area: 155.04 Square Feet
- Dimensions: 11.4x13.6
Bedroom 3
- Features: Built-in Closet
- Level: Second
- Area: 127.6 Square Feet
- Dimensions: 11.6x11
Bedroom 4
- Features: Built-in Closet
- Level: Second
- Area: 117.16 Square Feet
- Dimensions: 11.6x10.1
Primary bathroom
- Features: Dual Sinks, Exhaust Fan, Shower No Tub, Water Closet/Priv Toilet, No Closet
- Level: Second
Primary bathroom
- Features: En Suite Bathroom
- Level: Second
Kitchen
- Features: Kitchen Island, Pantry
- Level: First
- Area: 275.04 Square Feet
- Dimensions: 14.4x19.1
Living room
- Level: First
- Area: 342 Square Feet
- Dimensions: 18x19
Loft
- Features: Linen Closet
- Level: Second
- Area: 95.12 Square Feet
- Dimensions: 8.2x11.6
Heating
- Central
Cooling
- Central Air
Appliances
- Included: Oven, Cooktop, Dishwasher, Exhaust Fan, Microwave, Range, Range Hood
- Laundry: Inside, Laundry Room
Features
- Eating Space In Kitchen, High Ceilings, Open Floorplan, PrimaryBedroom Upstairs, Solid Surface Counters, Solid Wood Cabinets, Split Bedroom, Thermostat, Walk-In Closet(s)
- Flooring: Carpet, Ceramic Tile
- Doors: Sliding Doors
- Has fireplace: No
Interior area
- Total structure area: 3,200
- Total interior livable area: 2,689 sqft
Video & virtual tour
Property
Parking
- Total spaces: 2
- Parking features: Garage Door Opener
- Attached garage spaces: 2
- Details: Garage Dimensions: 20x20
Features
- Levels: Two
- Stories: 2
- Patio & porch: Covered, Front Porch
- Exterior features: Irrigation System
- Pool features: In Ground
Lot
- Size: 7,560 Square Feet
- Features: Cleared, Sidewalk
Details
- Parcel number: 012531554100010950
- Zoning: PUD
- Special conditions: None
Construction
Type & style
- Home type: SingleFamily
- Architectural style: Florida
- Property subtype: Single Family Residence
Materials
- Wood Frame
- Foundation: Slab
- Roof: Shingle
Condition
- Under Construction
- New construction: Yes
- Year built: 2026
Details
- Builder model: Laurel
- Builder name: Craft Homes
- Warranty included: Yes
Utilities & green energy
- Sewer: Public Sewer
- Water: Public
- Utilities for property: Electricity Available, Solar, Sprinkler Meter
Community & HOA
Community
- Features: Deed Restrictions, Playground, Pool, Sidewalks
- Security: Smoke Detector(s)
- Pet fee: $0 monthly
- Subdivision: WESLYN PARK
HOA
- Has HOA: Yes
- Amenities included: Fence Restrictions, Pool
- Services included: Community Pool
- HOA fee: $269 monthly
- HOA name: Artemis Lifestyles
- HOA phone: 407-725-4830
Location
- Region: Saint Cloud
Financial & listing details
- Price per square foot: $235/sqft
- Annual tax amount: $1,000
- Date on market: 9/3/2026
- Listing terms: Cash,Conventional,FHA,VA Loan
- Ownership: Fee Simple
- Total actual rent: 0
- Electric utility on property: Yes
- Road surface type: Paved, Asphalt
Estimated market value
Not available
Estimated sales range
Not available
Not available
Price history
| Date | Event | Price |
|---|---|---|
| 9/3/2026 | Pending sale | $632,775$235/sqft |
Source:  Stellar MLS #G5117381 Report a problem Stellar MLS #G5117381 Report a problem | ||
Public tax history
Tax history is unavailable.
Monthly payment
Est. payment
Payment breakdown
Explore the cost of this home by adjusting the details. Changes won't be saved.Climate risks
Neighborhood: Lake Nona South
Nearby schools
Schools provided by the listing agent
- Elementary: VOYAGER K-8
- Middle: VOYAGER K-8
- High: Tohopekaliga High School
Source: Stellar MLS. This data may not be complete. We recommend contacting the local school district to confirm school assignments for this home.
- $--1 bd1 ba910 sqft13458 Gabor Ave #1, Orlando, FL 32827Off Market
- from $778,9904 bd4 ba2.8k sqftJoiner Plan, Laureate Park at Lake Nona, Orlando, FL 32827New Construction
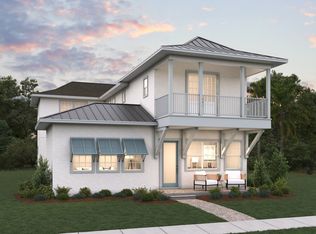
- from $763,9904 bd4 ba2.7k sqftMercer Plan, Laureate Park at Lake Nona, Orlando, FL 32827New Construction
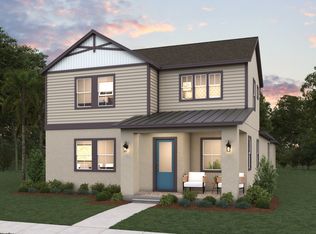
- from $655,9904 bd4 ba2.2k sqftBrewer Plan, Laureate Park at Lake Nona, Orlando, FL 32827New Construction
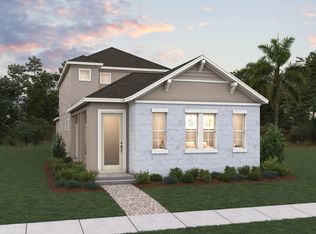
Similar homes
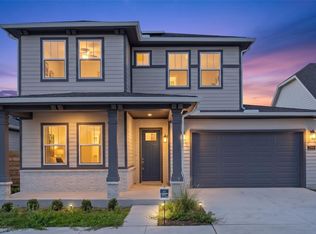
- $644,9904 bd3 ba2.9k sqft2984 GARDEN TRAIL BEND, ST CLOUD, FL 34771New Construction
 Stellar MLS
 - from $569,9905 bd4 ba2.5k sqftImperial Plan, Bridgewalk, Saint Cloud, FL 34771New Construction
 Pulte
Pulte - $664,9894 bd4 ba2.2k sqft9871 Peebles St, Orlando, FL 32827New ConstructionCraft Homes
- $599,9904 bd4 ba2.7k sqft6680 RUCKSACK ROAD, ST CLOUD, FL 34771New Construction
 Stellar MLS
 - $709,9904 bd3 ba2.9k sqft2960 GARDEN TRAIL BEND, ST CLOUD, FL 34771New ConstructionStellar MLS
- $533,9904 bd4 ba2.5k sqft1807 LATTICE WAY, ST CLOUD, FL 34771New ConstructionStellar MLS
- $635,9904 bd3 ba2.9k sqft2633 CAVANAUGH DRIVE, ORLANDO, FL 32817New ConstructionStellar MLS
- $399,1404 bd3 ba2k sqft590 WINDY WILLOW WAY, ST CLOUD, FL 34771New ConstructionStellar MLS
