Skip main navigation
Off market
  • $1,023,700

    3096 Parkside Dr, San Bernardino, CA 92404

    5beds
    3,586sqft
    SingleFamily
    Built in 1951
    0.43 Acres Lot
    $1,023,700 Zestimate®
    $285/sqft
    $5,138 Estimated rent

    Home value

    $1,023,700

    $952,000 - $1.11M

    $5,138/mo

    Zestimate® history
    Loading
    Loading...

    Owner options

    List your home for rent

    $5,138/mo

    Rent Zestimate®

    Find your next renter with Zillow Rental Manager. Plus, with online applications, you can quickly screen prospective tenants – for free.

    Learn more

    $5,138/mo

    Rent Zestimate®

    Refinance and save

    $6,537/mo

    Est. payment

    Refinancing to a lower rate could help reduce your monthly payments and save thousands over the life of the loan.

    See today's rates

    $6,537/mo

    Est. payment

    Explore your selling options

    Work with a Zillow partner agent

    Leverage their expertise and Zillow's premium Showcase listings to get your home seen by more buyers.

    Get started

    List with your own agent

    Get your home in front of millions of buyers by listing it on Zillow.

    Learn how to do it

    Sell it yourself

    Take full control of how buyers see your home on Zillow by listing For Sale by Owner (FSBO).

    List your home

    What's special

    Golf courseGuest quartersExpansive viewsBeautifully updated single levelSpacious living roomLarge covered patioNew flooringRear yardFireplace

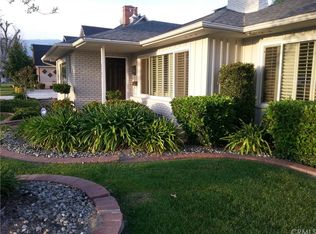
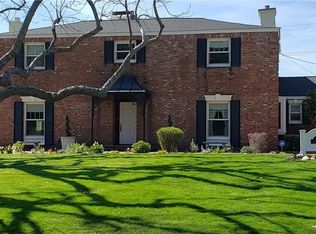
    Gracious living awaits you with this beautifully updated single level mid-century ranch home within the coveted Arrowhead Country Club neighborhood. First time on the market in nearly 40 years, the residence of the former Mayor of San Bernardino, is ready for a new steward. An emerald green lawn replete with mature, manicured landscaping contributes to the outstanding curb appeal that beckons you through a charming forecourt to the solid mahogany and leaded glass main entrance. A formal entry welcomes you to an elegantly casual living space highlighted by a spacious living room, enhanced with a fireplace, and formal dining room. Both enjoy expansive views of the park-like historic Arrowhead Country Club golf course. A comfortable family room, also with a fireplace and a wall-of-windows-view to the pool and spa, offers additional respite and entertainment space. A bright, ample sized kitchen with new stainless steel built-in appliances and quartz countertops, is perfect for socializing during meal preparation with an added relaxed dining area. This entertainers paradise also boasts 5 bedrooms and 4 1/2 bathrooms and incredible storage space throughout. The light and airy primary bedroom overlooks the gardens of the rear yard. The large en-suite bath provides a dressing area, separate closets, vanities, soaking tub, shower, and commode. The secondary bedroom is a large, light-filled room with a remodeled en-suite bath featuring a luxurious shower. The additional 2 bedrooms in this wing are also comfortable sleeping spaces. Offering complete privacy, adjacent to the kitchen, the 5th bedroom, with an en-suite bath, makes ideal guest quarters or an office. There is a detached oversized garage that accommodates 2 cars and still has room for plenty of storage. The resort-like setting of the terraced rear grounds include a large covered patio area, perfect for al fresco dining, which overlooks the rose garden, in-ground spa and pool, and the wall of privet that encloses this serene space. Enhancements include all new energy efficient Milgard windows, new plumbing throughout, fresh paint, new flooring, Hunter-Douglas Window treatments, a dual HVAC system with new ductwork, and newly installed solar panels for increased energy efficiency. This prestigious home is an excellent value and will not last long. Opportunities like this are rare and should not be missed.

    This property is not currently displayed as for sale or rent on Zillow. This may be different from what's on other websites or public sources.

    Facts & features

    Interior

    Bedrooms & bathrooms
    • Bedrooms: 5
    • Bathrooms: 5
    • Full bathrooms: 3
    • 3/4 bathrooms: 1
    • 1/2 bathrooms: 1
    Heating
    • Forced air, Gas
    Cooling
    • Central
    Appliances
    • Included: Dishwasher, Microwave, Refrigerator
    • Laundry: In Kitchen
    Features
    • Flooring: Carpet, Laminate
    • Has fireplace: Yes
    • Common walls with other units/homes: Detached/No Common Walls
    Interior area
    • Total interior livable area: 3,586 sqft

    Property

    Parking
    • Total spaces: 8
    • Parking features: Garage - Detached
    Features
    • Has spa: Yes
    • Has view: Yes
    • View description: Territorial
    Lot
    • Size: 0.43 Acres
    Details
    • Parcel number: 0153142080000

    Construction

    Type & style
    • Home type: SingleFamily
    Materials
    • wood frame
    • Roof: Composition
    Condition
    • Updated/Remodeled
    • Year built: 1951

    Utilities & green energy

    • Sewer: In Street

    Community & HOA

    Location
    • Region: San Bernardino

    Financial & listing details

    • Price per square foot: $285/sqft
    • Tax assessed value: $851,067
    • Annual tax amount: $10,755

    Price history

    DateEventPrice
    12/29/2021Sold$802,000+14.7%$224/sqft
    Source: Public Record Report a problem
    11/6/2021Pending sale$699,000$195/sqft
    Source: CLAW #21795560 Report a problem
    10/29/2021Listing removed--
    Source: CLAW Report a problem
    10/20/2021Listed for sale$699,000$195/sqft
    Source: CLAW #21795560 Report a problem

    Public tax history

    YearProperty taxesTax assessment
    2025$10,755 +2.1%$851,067 +2%
    2024$10,534 +2.6%$834,380 +2%
    2023$10,272 -0.3%$818,020 +81.9%
    2022$10,300 +78.4%$449,692 +2%
    2021$5,775 -0.3%$440,875 +1%
    2020$5,792 +3.1%$436,354 +2%
    2019$5,615 +1.2%$427,798 +2%
    2018$5,548 +3.2%$419,410 +2%
    2017$5,376 $411,186 +2%
    2016$5,376 +3.1%$403,124 +1.5%
    2015$5,213 +1.1%$397,068 +2%
    2014$5,158 $389,290 +0.5%
    2013-- $387,530 +2%
    2012-- $379,932 +2%
    2011-- $372,483 +0.8%
    2010-- $369,700 -0.2%
    2009-- $370,578 +2%
    2008-- $363,312 +2%
    2007-- $356,189 +2%
    2006-- $349,205 +2%
    2005-- $342,358 +2%
    2004-- $335,645 +1.9%
    2003-- $329,493 +2%
    2002-- $323,032 +2%
    2001-- $316,698 +2%
    2000-- $310,488
    Find assessor info on the county website

    Neighborhood: Nena

    Nearby schools

    GreatSchools rating
    Schools provided by the listing agent
    • District: San Bernardino City

    Source: The MLS. This data may not be complete. We recommend contacting the local school district to confirm school assignments for this home.

    Get a cash offer in 3 minutes
    Find out how much your home could sell for in as little as 3 minutes with a no-obligation cash offer.
    Estimated market value
    $1,023,700
    Get a cash offer in 3 minutes
    Find out how much your home could sell for in as little as 3 minutes with a no-obligation cash offer.
    Estimated market value
    $1,023,700