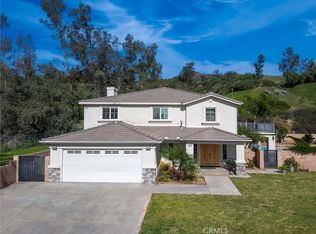
This 3366 square foot single family home has 3 bedrooms and 3.0 bathrooms. This home is located at 3084 Parkside Dr, San Bernardino, CA 92404.
Pre-foreclosure
Est. $837,500
3084 Parkside Dr, San Bernardino, CA 92404
3beds
3,366sqft
SingleFamily
Built in 1938
0.33 Acres Lot
$837,500 Zestimate®
$249/sqft
$-- HOA
Overview
- 21 days |
- 16 |
- 0 |
Facts & features
Interior
Bedrooms & bathrooms
- Bedrooms: 3
- Bathrooms: 3
- Full bathrooms: 2
- 1/2 bathrooms: 1
Heating
- Forced air
Cooling
- Central
Appliances
- Laundry: Individual Room
Features
- Has fireplace: Yes
- Fireplace features: Living Room, Den
- Common walls with other units/homes: No Common Walls
Interior area
- Total interior livable area: 3,366 sqft
Property
Parking
- Total spaces: 2
- Parking features: Garage - Attached
Features
- Levels: Two
- Pool features: In Ground, Private, Heated
- Has spa: Yes
- Has view: Yes
- View description: Mountain
Lot
- Size: 0.33 Acres
- Features: Landscaped
Details
- Parcel number: 0153142090000
- Special conditions: Standard
Construction
Type & style
- Home type: SingleFamily
Materials
- wood frame
- Roof: Shake / Shingle
Condition
- Year built: 1938
Utilities & green energy
- Sewer: Public Sewer
- Water: Public
Community & HOA
Location
- Region: San Bernardino
Financial & listing details
- Price per square foot: $249/sqft
- Tax assessed value: $579,634
- Annual tax amount: $7,298
Foreclosure details
Estimated market value
$837,500
$779,000 - $905,000
$4,379/mo
Price history
| Date | Event | Price |
|---|---|---|
| 4/22/2020 | Sold | $530,000+1%$157/sqft |
Source:  CRMLS #EV20048159 Report a problem CRMLS #EV20048159 Report a problem | ||
| 3/23/2020 | Pending sale | $525,000$156/sqft |
Source: KEN SCOTT REAL ESTATE #EV20048159 Report a problem | ||
| 3/19/2020 | Listed for sale | $525,000$156/sqft |
Source: KEN SCOTT REAL ESTATE #EV20048159 Report a problem | ||
| 3/8/2020 | Pending sale | $525,000$156/sqft |
Source: KEN SCOTT REAL ESTATE #EV20048159 Report a problem | ||
| 3/5/2020 | Listed for sale | $525,000$156/sqft |
Source: KEN SCOTT REAL ESTATE #EV20048159 Report a problem | ||
Public tax history
| Year | Property taxes | Tax assessment |
|---|---|---|
| 2025 | $7,298 +2.1% | $579,634 +2% |
| 2024 | $7,146 +2.6% | $568,268 +2% |
| 2023 | $6,966 -0.2% | $557,125 +2% |
| 2022 | $6,981 -0.2% | $546,201 +2% |
| 2021 | $6,997 +7.2% | $535,491 +8.8% |
| 2020 | $6,526 -16.6% | $492,400 +3% |
| 2019 | $7,825 -16.2% | $478,000 +1.6% |
| 2018 | $9,337 +3.5% | $470,700 +3.5% |
| 2017 | $9,018 | $454,800 -3.4% |
| 2016 | $9,018 +5.6% | $470,900 +8% |
| 2015 | $8,541 -2.2% | $436,000 -9.2% |
| 2014 | $8,732 | $480,000 +37.1% |
| 2013 | -- | $350,000 -35.3% |
| 2012 | -- | $541,287 |
| 2011 | -- | $541,287 +0.8% |
| 2010 | -- | $537,241 -0.2% |
| 2009 | -- | $538,517 +2% |
| 2008 | -- | $527,958 +2% |
| 2007 | -- | $517,606 +2% |
| 2006 | -- | $507,457 +2% |
| 2005 | -- | $497,507 +2% |
| 2004 | -- | $487,752 +1.9% |
| 2003 | -- | $478,813 +46.3% |
| 2002 | -- | $327,220 |
| 2001 | -- | $327,220 |
| 2000 | -- | $327,220 |
Find assessor info on the county website
Monthly payment
Climate risks
Neighborhood: Nena
Nearby schools
GreatSchools rating
- 5/10Parkside Elementary SchoolGrades: K-6Distance: 0.8 mi
- 7/10Golden Valley Middle SchoolGrades: 6-8Distance: 0.9 mi
- 5/10Pacific High SchoolGrades: 9-12Distance: 1.5 mi
Schools provided by the listing agent
- District: San Bernardino City Unified
Source: The MLS. This data may not be complete. We recommend contacting the local school district to confirm school assignments for this home.
- $580,5003 bd2 ba1.7k sqft3072 Parkside Dr, San Bernardino, CA 92404Off Market
- $1,030,9005 bd5 ba3.5k sqft3096 Parkside Dr, San Bernardino, CA 92404Off Market
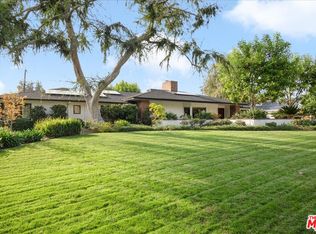
- $570,8002 bd2 ba1.7k sqft3083 Broadmoor Blvd, San Bernardino, CA 92404Off Market
- $611,2004 bd2 ba1.7k sqft3071 Broadmoor Blvd, San Bernardino, CA 92404Off Market
- $727,5003 bd2 ba3.3k sqft3066 Parkside Dr, San Bernardino, CA 92404Off Market
- $590,8003 bd2 ba2.1k sqft3095 Broadmoor Blvd, San Bernardino, CA 92404Off Market
- $662,3003 bd3 ba2.4k sqft3055 Broadmoor Blvd, San Bernardino, CA 92404Off Market
- $666,3002 bd3 ba2.2k sqft3107 Broadmoor Blvd, San Bernardino, CA 92404Off Market
Similar homes
- $850,0004 bd3 ba3.4k sqft2421 Willow Dr, San Bernardino, CA 92404For Sale
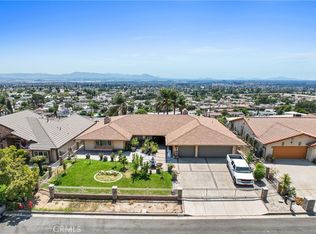 MLS ID #SR26173208, Lucia Arechiga, Panorama Realty Services. CRMLS
 - $749,0004 bd3 ba2.6k sqft3406 Parkside Dr, San Bernardino, CA 92404For Sale
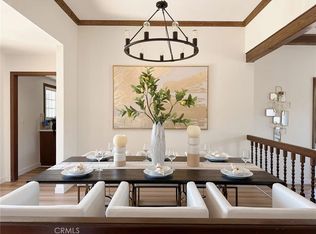 MLS ID #AR26147008, Hugo Chau, Champions Real Estate. CRMLS
 - $799,9004 bd3 ba2.7k sqft3521 Litras Dr, San Bernardino, CA 92405For Sale
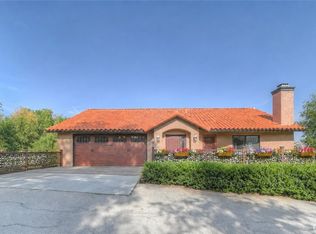 MLS ID #IG26175102, Sharon Smith, Berkshire Hathaway Homeservices California Realty. CRMLS
 - $819,0004 bd3 ba2.9k sqft3772 Elm Ave, San Bernardino, CA 92404For Sale
 MLS ID #CV26027724, Stacy McQueen, FIRST TEAM REAL ESTATE. CRMLS
 - $690,0004 bd3 ba2.3k sqft2950 N Golden Ave, San Bernardino, CA 92404For SaleMLS ID #OC26124351, Amanda Lang, Pinpoint Properties. CRMLS
- $650,0005 bd3 ba2.1k sqft5981 Buchanan St, San Bernardino, CA 92404For SaleMLS ID #IV26175606, DANIEL CABRERA, BONA REAL ESTATE #1/FONTANA. CRMLS
- $859,9006 bd7 ba3.7k sqft403 W Aries Ln, San Bernardino, CA 92407For SaleMLS ID #IG26172557, Esther Sheh, Realty Masters & Associates. CRMLS
- $799,0003 bd2 ba1.7k sqft7329 Palm Ave, Highland, CA 92346For SaleMLS ID #IV26175818, BENJAMIN QUAN, MISSION REALTY. CRMLS
- $949,0003 bd3 ba3.4k sqft5385 Park Ln, San Bernardino, CA 92404For SaleMLS ID #SW26156851, Ibrahim Marabeh, Realty ONE Group West. CRMLS
- $619,0003 bd2 ba2k sqft640 W 31st St, San Bernardino, CA 92405For SaleMLS ID #IG26174731, Karla Degonia, CENTURY 21 LOIS LAUER REALTY. CRMLS
- $--3 bd2 ba1.9k sqft451 E Easton St, Rialto, CA 92376AuctionAuction.com 2
- $739,0004 bd2 ba1.8k sqft3797 Jeffers Ln, San Bernardino, CA 92404For SaleMLS ID #PW26135168, Shannon Sung, Giving Tree Realty Group. CRMLS
- $1,049,0003 bd4 ba4.5k sqft3694 Parkside Dr, San Bernardino, CA 92404For SaleMLS ID #IG26029499, Robert Stover, RLS Realty. CRMLS
- $696,0003 bd1 ba1.7k sqft1125 E 40th St, San Bernardino, CA 92404For SaleMLS ID #TR26074983, Stephanie Loekman, Masterpiece Realty. CRMLS
- $888,8886 bd4 ba2.9k sqft1364 Belle St, San Bernardino, CA 92404For SaleMLS ID #BB26128369, Sarkis Kalinyan, Coldwell Banker Hallmark Realty. CRMLS
- $668,0004 bd4 ba2.9k sqft5442 Sepulveda Ave, San Bernardino, CA 92404For SaleMLS ID #CV26169490, Carlos Carrillo, True Home Realty. CRMLS
- $629,0004 bd3 ba2.3k sqft1768 E Ralston Ave, San Bernardino, CA 92404For SaleMLS ID #CV26147305, Estella Lopez, REDFIN CORPORATION. CRMLS
- $611,0003 bd2 ba1.8k sqft3025 N Alameda Ave, San Bernardino, CA 92404For SaleMLS ID #CV25245621, Carlos Peiro, BONITA PROPERTIES. CRMLS
- $639,9003 bd2 ba2k sqft25481 Foothill Dr, San Bernardino, CA 92404For SaleMLS ID #IV26140376, KAREN TURNER, COLDWELL BANKER REALTY. CRMLS
- $789,9005 bd5 ba3.3k sqft1445 N Pepper Ave, Rialto, CA 92376For SaleMLS ID #SW26088808, Sandra Ortega, ROA California Inc. CRMLS
