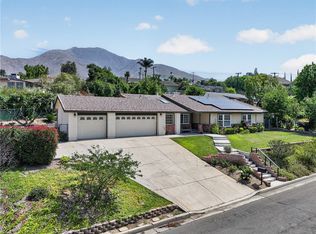
Rare Arrowhead Country Club living. This spacious 4-bedroom estate blends suburban peace with mid-
century scale, offering golf course views right from your front yard. Single-Level Fluidity: Generous 4-bedroom, 2.75-bathroom layout cleanly organized across a single floor plate, primary suite, living Room, formal dining area, family room, breakfast area, inside laundry, an expansive, fully enclosed sunroom situated at the rear of the property, creating an optimal indoor-outdoor transitional flex space. Positioned just minutes from CSUSB and the 210 corridors, it matches executive-level presentation with everyday commuter convenience, ensuring direct, seamless transit to primary employment centers including Redlands, Rancho Cucamonga, and Riverside. close proximity to all Public Schools with key community educational facilities located within a short distance: Parkside Elementary School (Approx. 0.4 miles) Golden Valley Middle School (Approx. 0.6 miles), Located minutes from California State University, San Bernardino (CSUSB), maximizing attractiveness for faculty, administrative staff, or investment property scenarios. Prompt medical access is supported by nearby St. Bernardine Medical Center, being nestled on the northern perimeter of the valley floor allows rapid access to Highway 18 and North Waterman Ave, cutting transit times down for mountain getaways to Lake Arrowhead and Big Bear.
For sale
Listed by: Champions Real Estate • Hugo Chau • Contact: 626-466-8128
Price cut: $39K (8/7)
$749,000
3406 Parkside Dr, San Bernardino, CA 92404
4beds
2,630sqft
Single Family Residence
Built in 1979
0.32 Acres Lot
$743,500 Zestimate®
$285/sqft
$-- HOA
What's special
- 38 days |
- 1,319 |
- 71 |
Zillow last checked:
Listing updated:
Listed by:
Hugo Chau DRE #00921611 626-466-8128,
Champions Real Estate
Source: CRMLS,MLS#: AR26147008 Originating MLS: California Regional MLS
Originating MLS: California Regional MLSFacts & features
Interior
Bedrooms & bathrooms
- Bedrooms: 4
- Bathrooms: 3
- Full bathrooms: 2
- 3/4 bathrooms: 1
- Main level bathrooms: 1
- Main level bedrooms: 1
Rooms
- Room types: Bedroom
Bedroom
- Features: All Bedrooms Down
Heating
- Central
Cooling
- Central Air
Appliances
- Laundry: Inside
Features
- Ceiling Fan(s), All Bedrooms Down
- Has fireplace: Yes
- Fireplace features: Family Room
- Common walls with other units/homes: 2+ Common Walls
Interior area
- Total interior livable area: 2,630 sqft
Property
Parking
- Total spaces: 3
- Parking features: Garage - Attached
- Attached garage spaces: 3
Features
- Levels: One
- Stories: 1
- Entry location: 1
- Patio & porch: None
- Pool features: None
- Has view: Yes
- View description: Golf Course
Lot
- Size: 0.32 Acres
- Features: 2-5 Units/Acre
Details
- Parcel number: 0153062170000
- Special conditions: Standard
Construction
Type & style
- Home type: SingleFamily
- Property subtype: Single Family Residence
- Attached to another structure: Yes
Condition
- New construction: No
- Year built: 1979
Utilities & green energy
- Sewer: None
- Water: None
- Utilities for property: Sewer Not Available, Water Not Available
Community & HOA
Community
- Features: Sidewalks
Location
- Region: San Bernardino
Financial & listing details
- Price per square foot: $285/sqft
- Tax assessed value: $507,562
- Annual tax amount: $6,490
- Date on market: 7/8/2026
- Cumulative days on market: 38 days
- Listing terms: Cash to New Loan
Estimated market value
$743,500
$706,000 - $781,000
$4,066/mo
Price history
| Date | Event | Price |
|---|---|---|
| 8/7/2026 | Price change | $749,000-4.9%$285/sqft |
Source:  CRMLS #AR26147008 Report a problem CRMLS #AR26147008 Report a problem | ||
| 7/8/2026 | Listed for sale | $788,000+73.2%$300/sqft |
Source: CRMLS #AR26147008 Report a problem | ||
| 8/13/2018 | Sold | $455,000-8.1%$173/sqft |
Source: Public Record Report a problem | ||
| 6/19/2018 | Pending sale | $495,000$188/sqft |
Source: CENTURY 21 Lois Lauer Realty #EV18133299 Report a problem | ||
| 6/6/2018 | Listed for sale | $495,000+80%$188/sqft |
Source: CENTURY 21 LOIS LAUER REALTY #EV18133299 Report a problem | ||
| 8/10/2000 | Sold | $275,000+27.9%$105/sqft |
Source: Public Record Report a problem | ||
| 5/12/1994 | Sold | $215,000$82/sqft |
Source: Public Record Report a problem | ||
Public tax history
| Year | Property taxes | Tax assessment |
|---|---|---|
| 2025 | $6,490 +2.1% | $507,562 +2% |
| 2024 | $6,356 +2.6% | $497,609 +2% |
| 2023 | $6,198 -0.2% | $487,852 +2% |
| 2022 | $6,212 -0.2% | $478,286 +2% |
| 2021 | $6,227 -0.3% | $468,908 +1% |
| 2020 | $6,247 +3.1% | $464,100 +2% |
| 2019 | $6,058 +25.5% | $455,000 +24.9% |
| 2018 | $4,827 +3.2% | $364,192 +2% |
| 2017 | $4,677 | $357,051 +2% |
| 2016 | $4,677 +3.1% | $350,050 +1.5% |
| 2015 | $4,535 +1.5% | $344,792 +2% |
| 2014 | $4,468 | $338,038 +0.5% |
| 2013 | -- | $336,510 +2% |
| 2012 | -- | $329,911 +2% |
| 2011 | -- | $323,442 +0.8% |
| 2010 | -- | $321,025 -0.2% |
| 2009 | -- | $321,788 +2% |
| 2008 | -- | $315,478 +2% |
| 2007 | -- | $309,292 +2% |
| 2006 | -- | $303,227 +2% |
| 2005 | -- | $297,281 +2% |
| 2004 | -- | $291,452 +1.9% |
| 2003 | -- | $286,110 +2% |
| 2002 | -- | $280,500 +2% |
| 2001 | -- | $275,000 +15.7% |
| 2000 | -- | $237,754 |
Find assessor info on the county website
Monthly payment
Est. payment
Payment breakdown
Explore the cost of this home by adjusting the details. Changes won't be saved.Climate risks
Neighborhood: Nena
Nearby schools
GreatSchools rating
- 5/10Parkside Elementary SchoolGrades: K-6Distance: 0.4 mi
- 7/10Golden Valley Middle SchoolGrades: 6-8Distance: 0.6 mi
- 5/10Pacific High SchoolGrades: 9-12Distance: 1.8 mi
- $455,7002 bd2 ba969 sqft3420 Parkside Dr, San Bernardino, CA 92404Off Market

- $500,0004 bd3 ba3.2k sqft3401 Broadmoor Blvd, San Bernardino, CA 92404Sold
- $543,0002 bd2 ba1.8k sqft3432 Parkside Dr, San Bernardino, CA 92404Off Market
- $647,0004 bd3 ba2.2k sqft3419 Broadmoor Blvd, San Bernardino, CA 92404Sold

- $609,5003 bd2 ba2k sqft3394 Parkside Dr, San Bernardino, CA 92404Off Market
- $624,0003 bd3 ba2.7k sqft3431 N Broadmoor Blvd, San Bernardino, CA 92404Off Market
- $620,8003 bd4 ba2.7k sqft3395 Broadmoor Blvd, San Bernardino, CA 92404Off Market
- $600,9004 bd3 ba2k sqft3444 Parkside Dr, San Bernardino, CA 92404Off Market
A local agent can set up tours, give advice and negotiate with sellers.
Similar homes
- $629,0004 bd3 ba2.3k sqft1768 E Ralston Ave, San Bernardino, CA 92404For Sale
 MLS ID #CV26147305, Estella Lopez, REDFIN CORPORATION. CRMLS
 - $765,0004 bd3 ba3.1k sqft23166 Glendora Dr, Grand Terrace, CA 92313For Sale
 MLS ID #IV26165374, CLINTON BOZNER, NATIONAL REALTY GROUP. CRMLS
 - $785,0004 bd4 ba2.6k sqft7827 La Nita St, Highland, CA 92346For Sale
 MLS ID #IG26175806, Kristopher Cowen, KELLER WILLIAMS REALTY. CRMLS
 - $795,4004 bd3 ba2.2k sqft6691 Orangewood Rd, Highland, CA 92346For Sale
 MLS ID #CV26112928, Sabrina Miller, Sabrina Lynn MIller, Broker. CRMLS
 - $750,0005 bd3 ba2.5k sqft7530 Reche Canyon Rd, Colton, CA 92324For SaleMLS ID #IG26070958, Carlos Gutierrez, Re/Max Champions. CRMLS
- $749,9004 bd3 ba2.5k sqft16872 Hazeltine Ct, Fontana, CA 92336For SaleMLS ID #TR26128151, John Reionn Webber, Vista Verde Services Inc. CRMLS
- $715,0004 bd3 ba2.8k sqft24682 Morning Mist Dr, Moreno Valley, CA 92557For SaleMLS ID #PW26170483, Henry Dallah, Biazowa Inc.. CRMLS
- $785,0005 bd3 ba2.3k sqft1045 Monte Vista Dr, Riverside, CA 92507For SaleMLS ID #IV26174039, JENNA REYNOLDS, Alvin Toney, Broker. CRMLS
- $549,7774 bd2 ba1.6k sqft1369 Reservoir Dr, San Bernardino, CA 92407For SaleMLS ID #IV26137335, DEYLI GARCIA, DYNASTY REAL ESTATE. CRMLS
- $730,0003 bd2 ba2.4k sqft6738 Tamarisk Ave, Hesperia, CA 92344For SaleMLS ID #HD26152194, Zoe Brunett, Z Realty. CRMLS
- $649,9995 bd4 ba2.6k sqft1834 Nob Hill Dr, Running Springs, CA 92382For SaleMLS ID #WS26175677, JASON ROQUE, Hamilton Homes Real Estate. CRMLS
- $759,9504 bd3 ba2k sqft291 Hillandale Ct, Riverside, CA 92507For SaleMLS ID #TR26151124, Zhongmin Su, Universal Elite Inc.. CRMLS
- $724,9505 bd2 ba2.3k sqft7142 Hidden Ct, Highland, CA 92346For SaleMLS ID #IV26157783, JANET MANN, Berkshire Hathaway HomeServices California Realty. CRMLS
- $700,0003 bd2 ba2k sqft12806 7th St, Yucaipa, CA 92399For SaleMLS ID #CV26174358, Roy Williamson, eXp Realty of Southern California Inc. CRMLS
- $595,0004 bd2 ba1.9k sqft2634 Sheridan Rd, San Bernardino, CA 92407For SaleMLS ID #IG26126922, Wendy Walker, eXp Realty of California Inc.. CRMLS
- $729,0004 bd4 ba3.3k sqft30080 Pixie Dr, Running Springs, CA 92382For SaleMLS ID #IG26168143, LISA HOUCK, MOUNTAIN TOP PRODUCERS REALTY. CRMLS
- $799,0005 bd3 ba2.3k sqft26561 Thunderbird Dr, Lake Arrowhead, CA 92352For SaleMLS ID #IG26123170, Kim Sellers, COLDWELL BANKER SKY RIDGE REALTY. CRMLS
- $699,9994 bd3 ba2.5k sqft11901 Vista De Cerros Dr, Moreno Valley, CA 92555For SaleMLS ID #DW26141566, Paola Melendez, Century 21 Allstars. CRMLS
- $775,0004 bd4 ba2.5k sqft28738 Bryce Dr, Lake Arrowhead, CA 92352For SaleMLS ID #IG26055906, Steven Keefe, COLDWELL BANKER SKY RIDGE REALTY. CRMLS
- $798,0004 bd4 ba3.4k sqft292 N Fairway Dr, Lake Arrowhead, CA 92352For SaleMLS ID #IG26112403, ALMA BORCUK, EXP REALTY OF CALIFORNIA INC.. CRMLS
Local buyer's agents are ready to help
