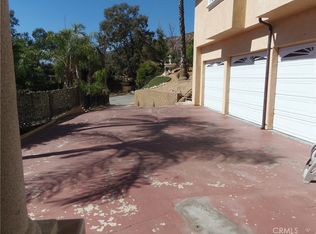
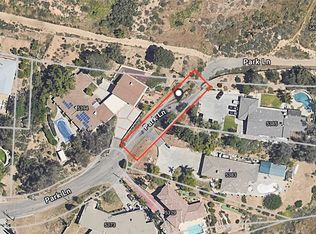
Perched atop a scenic hillside in one of San Bernardino's most desirable and established neighborhoods, 5385 Park Lane is an exceptional residence offering 3,458 square feet of beautifully updated living space. This remarkable home features 3 spacious bedrooms, 3 bathrooms, breathtaking mountain views, a sparkling pool, and a detached Accessory Dwelling Unit (ADU)—the perfect combination of luxury, comfort, and versatility.
From the moment you arrive, the home's elevated setting provides a sense of privacy and tranquility while showcasing stunning panoramic mountain vistas. Inside, you'll find expansive living areas filled with natural light, creating an inviting atmosphere for both everyday living and entertaining.
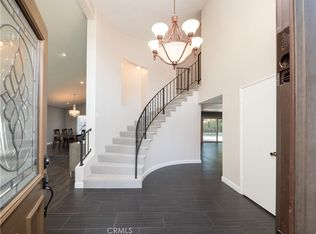
At the heart of the home is a completely remodeled kitchen, thoughtfully redesigned with modern finishes, quality craftsmanship, and stylish details that will delight any home chef. The home's updates continue with a beautifully renovated Jack-and-Jill bathroom and an elegantly remodeled guest bathroom, offering contemporary design and move-in-ready convenience throughout.
Step outside to your own private backyard retreat, where a sparkling swimming pool invites you to relax, entertain, and enjoy Southern California's beautiful weather against the backdrop of picturesque mountain views.
Adding exceptional value and flexibility, the detached ADU provides endless possibilities—ideal for multigenerational living, extended family, guests, a private office, or income-producing rental opportunities. This home has new air conditiong unit and new flooring across the home.
Combining timeless appeal with thoughtful modern upgrades, breathtaking mountain views, resort-style outdoor living, and the versatility of an ADU, 5385 Park Lane presents a rare opportunity to own a truly extraordinary hilltop property in one of San Bernardino's most sought-after neighborhoods. Please note that listed square footage includes 409 sqft for the ADU
For sale
Listed by: Realty ONE Group West • Ibrahim Marabeh • Contact: 951-541-6461
Price cut: $20K (8/12)
$949,000
5385 Park Ln, San Bernardino, CA 92404
3beds
3,425sqft
Single Family Residence
Built in 1987
0.77 Acres Lot
$955,200 Zestimate®
$277/sqft
$-- HOA
What's special
- 221 days |
- 928 |
- 63 |
Zillow last checked:
Listing updated:
Listed by:
Ibrahim Marabeh DRE #02032352 951-541-6461,
Realty ONE Group West
Source: CRMLS,MLS#: SW26156851 Originating MLS: California Regional MLS
Originating MLS: California Regional MLSFacts & features
Interior
Bedrooms & bathrooms
- Bedrooms: 3
- Bathrooms: 3
- Full bathrooms: 3
- Main level bathrooms: 3
- Main level bedrooms: 3
Rooms
- Room types: Bathroom, Bedroom, Exercise Room, Family Room, Kitchen, Laundry, Living Room, Primary Bathroom, Primary Bedroom, Pantry, Dining Room
Primary bedroom
- Features: Primary Suite
Bedroom
- Features: All Bedrooms Down
Bathroom
- Features: Jack and Jill Bath
Bathroom
- Features: Bathtub, Separate Shower
Kitchen
- Features: Kitchen Island, Quartz Counters
Pantry
- Features: Walk-In Pantry
Heating
- Central
Cooling
- Central Air
Appliances
- Included: Dishwasher, Gas Range, Gas Water Heater
- Laundry: Laundry Room
Features
- Beamed Ceilings, Separate/Formal Dining Room, Pantry, All Bedrooms Down, Jack and Jill Bath, Primary Suite, Walk-In Pantry
- Flooring: Carpet, Laminate
- Has fireplace: Yes
- Fireplace features: Family Room, Primary Bedroom
- Common walls with other units/homes: No Common Walls
Interior area
- Total interior livable area: 3,425 sqft
Video & virtual tour
Property
Parking
- Total spaces: 3
- Parking features: Garage - Attached
- Attached garage spaces: 3
Features
- Levels: One
- Stories: 1
- Entry location: Front Door
- Patio & porch: Concrete
- Has private pool: Yes
- Pool features: In Ground, Private
- Has spa: Yes
- Spa features: Private
- Has view: Yes
- View description: City Lights, Mountain(s)
Lot
- Size: 0.77 Acres
- Features: 0-1 Unit/Acre
Details
- Parcel number: 0154481250000
- Special conditions: Standard
Construction
Type & style
- Home type: SingleFamily
- Property subtype: Single Family Residence
Materials
- Stucco
Condition
- New construction: No
- Year built: 1987
Utilities & green energy
- Electric: Standard
- Sewer: Public Sewer
- Water: Public
- Utilities for property: Electricity Connected, Natural Gas Connected
Community & HOA
Community
- Features: Hiking
Location
- Region: San Bernardino
Financial & listing details
- Price per square foot: $277/sqft
- Tax assessed value: $727,716
- Annual tax amount: $9,223
- Date on market: 7/23/2026
- Cumulative days on market: 222 days
- Listing terms: Cash,Conventional,VA Loan
- Inclusions: Washer & Dryer
Estimated market value
$955,200
$907,000 - $1.00M
$3,991/mo
Price history
| Date | Event | Price |
|---|---|---|
| 8/12/2026 | Price change | $949,000-2.1%$277/sqft |
Source:  CRMLS #SW26156851 Report a problem CRMLS #SW26156851 Report a problem | ||
| 7/23/2026 | Price change | $969,000+0.1%$283/sqft |
Source: CRMLS #SW26156851 Report a problem | ||
| 5/21/2026 | Price change | $968,000-2%$283/sqft |
Source: BHHS broker feed #IG25274071 Report a problem | ||
| 4/30/2026 | Price change | $988,000-1.1%$288/sqft |
Source: BHHS broker feed #IG25274071 Report a problem | ||
| 3/27/2026 | Price change | $999,000-4.9%$292/sqft |
Source: BHHS broker feed #IG25274071 Report a problem | ||
| 3/18/2026 | Price change | $1,050,000-4.5%$307/sqft |
Source: BHHS broker feed #IG25274071 Report a problem | ||
| 2/16/2026 | Price change | $1,100,000-4.3%$321/sqft |
Source: BHHS broker feed #IG25274071 Report a problem | ||
| 1/23/2026 | Price change | $1,150,000-8%$336/sqft |
Source: BHHS broker feed #IG25274071 Report a problem | ||
| 12/21/2025 | Listed for sale | $1,250,000$365/sqft |
Source: BHHS broker feed #IG25274071 Report a problem | ||
| 12/10/2025 | Listing removed | $4,350$1/sqft |
Source: Zillow Rentals Report a problem | ||
| 12/1/2025 | Price change | $4,350-2.2%$1/sqft |
Source: Zillow Rentals Report a problem | ||
| 11/29/2025 | Price change | $4,450-10.1%$1/sqft |
Source: Zillow Rentals Report a problem | ||
| 11/26/2025 | Listed for rent | $4,950+10.6%$1/sqft |
Source: Zillow Rentals Report a problem | ||
| 11/12/2025 | Listing removed | $4,475$1/sqft |
Source: Zillow Rentals Report a problem | ||
| 11/11/2025 | Listed for rent | $4,475+42.1%$1/sqft |
Source: Zillow Rentals Report a problem | ||
| 6/20/2022 | Listing removed | -- |
Source: Zillow Rental Manager Report a problem | ||
| 6/2/2022 | Listed for rent | $3,150+26%$1/sqft |
Source: Zillow Rental Manager Report a problem | ||
| 3/24/2021 | Listing removed | -- |
Source: Owner Report a problem | ||
| 6/20/2017 | Listing removed | $2,500$1/sqft |
Source: Owner Report a problem | ||
| 4/12/2017 | Listed for rent | $2,500$1/sqft |
Source: Owner Report a problem | ||
| 6/5/2015 | Listing removed | $2,500$1/sqft |
Source: TARBELL, REALTORS - REDLANDS #EV15068367 Report a problem | ||
| 4/3/2015 | Listed for rent | $2,500+31.6%$1/sqft |
Source: TARBELL, REALTORS - REDLANDS #EV15068367 Report a problem | ||
| 4/8/2014 | Listing removed | $1,900$1/sqft |
Source: RYAN L. CALL #SW14000017 Report a problem | ||
| 2/1/2014 | Price change | $1,900-5%$1/sqft |
Source: RYAN L. CALL #SW14000017 Report a problem | ||
| 1/19/2014 | Listed for rent | $2,000$1/sqft |
Source: RYAN L. CALL #SW14000017 Report a problem | ||
Public tax history
| Year | Property taxes | Tax assessment |
|---|---|---|
| 2025 | $9,223 +2.1% | $727,716 +2% |
| 2024 | $9,034 +6.2% | $713,447 +5.7% |
| 2023 | $8,507 +8.9% | $675,000 +11.6% |
| 2022 | $7,812 +11.3% | $605,000 +14.2% |
| 2021 | $7,017 +5.2% | $530,000 +6.7% |
| 2020 | $6,672 +4.1% | $496,500 +3% |
| 2019 | $6,408 | $482,000 +4.9% |
| 2018 | -- | $459,300 +3.5% |
| 2017 | $5,886 | $443,700 +7% |
| 2016 | $5,886 +8% | $414,700 +8% |
| 2015 | $5,450 +7.3% | $384,000 +4.1% |
| 2014 | $5,078 | $369,000 +19% |
| 2013 | -- | $310,000 +3% |
| 2012 | -- | $300,900 |
| 2011 | -- | $300,900 |
| 2010 | -- | $300,900 -2% |
| 2009 | -- | $307,000 -44.6% |
| 2008 | -- | $553,744 +2% |
| 2007 | -- | $542,887 +2% |
| 2006 | -- | $532,242 +2% |
| 2005 | -- | $521,806 +2% |
| 2004 | -- | $511,574 +1.9% |
| 2003 | -- | $502,198 +70% |
| 2002 | -- | $295,365 |
| 2001 | -- | $295,365 |
| 2000 | -- | $295,365 |
Find assessor info on the county website
Monthly payment
Est. payment
Payment breakdown
Explore the cost of this home by adjusting the details. Changes won't be saved.Climate risks
Neighborhood: Wildwood Park
Nearby schools
GreatSchools rating
- 9/10Hillside Elementary SchoolGrades: K-6Distance: 0.8 mi
- 4/10Shandin Hills Middle SchoolGrades: 6-8Distance: 2.4 mi
- 6/10Cajon High SchoolGrades: 9-12Distance: 1.9 mi
Schools provided by the listing agent
- Middle: Shandin
- High: Cajon
Source: CRMLS. This data may not be complete. We recommend contacting the local school district to confirm school assignments for this home.
- $759,8004 bd3 ba2.8k sqft5383 N Park Ln, San Bernardino, CA 92404Off Market
- $12,0192.3 acres5405 N Park Ln, San Bernardino, CA 92404Off Market
- $757,0004 bd4 ba3.7k sqft5379 Park Ln, San Bernardino, CA 92404Sold
- $35,0004,754 sqft0 Park Ln LOT 3, San Bernardino, CA 92404Lot/Land
- $817,4004 bd4 ba3.7k sqft5379 N Park Ln, San Bernardino, CA 92404Off Market
- $1,018,8005 bd7 ba4.6k sqft5394 Park Ln, San Bernardino, CA 92404Off Market
- $819,5004 bd4 ba4k sqft5373 Park Ln, San Bernardino, CA 92404Off Market
- $48,07311.3 acres5475 N Park Ln, San Bernardino, CA 92404Off Market
A local agent can set up tours, give advice and negotiate with sellers.
Similar homes
- $995,0004 bd3 ba3.6k sqft28737 Live Oak Rd, Highland, CA 92346For Sale
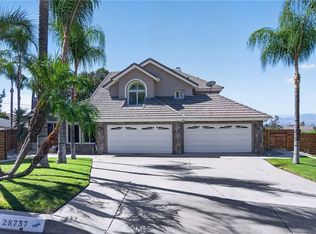 MLS ID #OC26174988, Lupe Quezada, United Realty Center Inc. CRMLS
 - $930,0004 bd3 ba2.6k sqft1349 Magnolia Ave, Redlands, CA 92373For Sale
 MLS ID #IV26176163, TED JENKINS, Vista Sotheby's International Realty. CRMLS
 - $579,0004 bd3 ba2.9k sqft1268 W Marshall Blvd, San Bernardino, CA 92405For Sale
 MLS ID #IG26172179, Ash Dunsmore, KELLER WILLIAMS REALTY. CRMLS
 - $895,8885 bd3 ba3.5k sqft1015 Summit Dr, Cedarpines Park, CA 92325For Sale
 MLS ID #CV26146983, Adrian Romo Rivera, M POWER MORTGAGE INC.. CRMLS
 - $949,0004 bd4 ba3.8k sqft33264 Gold Mountain Rd, Yucaipa, CA 92399For SaleMLS ID #IG26167242, Dee Ann Parra, Berkshire Hathaway Homeservices California Realty. CRMLS
- $890,0003 bd3 ba2.4k sqft17487 Aspen St, Hesperia, CA 92345For SaleMLS ID #IV26173452, SONIA OROZCO, EXP REALTY OF SOUTHERN CALIFORNIA INC.. CRMLS
- $825,0005 bd4 ba3.5k sqft18077 Tanzanite Rd, San Bernardino, CA 92407For SaleMLS ID #CV26176522, Victor Prieto, eHomes. CRMLS
- $875,0004 bd3 ba1.8k sqft288 Carlin Ln, Riverside, CA 92507For SaleMLS ID #IG26170402, JESSE AGUAYO, KELLER WILLIAMS REALTY. CRMLS
- $965,0006 bd3 ba3.4k sqft7505 Blue Mist Ct, Fontana, CA 92336For SaleMLS ID #TR26129599, Michelle Montoya, Vismar Real Estate. CRMLS
- $850,0004 bd2 ba2.7k sqft6754 Braceo St, Oak Hills, CA 92344For SaleMLS ID #P1-27927, Zhora Hovsepyan, Coldwell Banker Hallmark Realty. CRMLS
- $795,4004 bd3 ba2.2k sqft6691 Orangewood Rd, Highland, CA 92346For SaleMLS ID #CV26112928, Sabrina Miller, Sabrina Lynn MIller, Broker. CRMLS
- $967,5005 bd3 ba2.6k sqft901 Clearwood Ave, Riverside, CA 92506For SaleMLS ID #IG26098246, Katarina Daniels, REDFIN. CRMLS
- $989,0005 bd3 ba3.3k sqft12941 Cienaga Dr, Yucaipa, CA 92399For SaleMLS ID #IG26142884, Carlos Gutierrez, Re/Max Champions. CRMLS
- $875,0005 bd5 ba3.6k sqft8171 Country Mile Ln, Riverside, CA 92507For SaleMLS ID #CV26161279, Carol Perez, Elevate Real Estate Agency. CRMLS
- $785,0004 bd4 ba2.6k sqft7827 La Nita St, Highland, CA 92346For SaleMLS ID #IG26175806, Kristopher Cowen, KELLER WILLIAMS REALTY. CRMLS
- $1,140,0004 bd3 ba3.3k sqft13043 Burns Ln, Redlands, CA 92373For SaleMLS ID #IG26159988, Patrick Campbell, Realty Masters & Associates. CRMLS
- $549,9993 bd2 ba1.8k sqft8811 7th Ave, Hesperia, CA 92345For SaleMLS ID #SW26173357, Nathaniel Bunnell, eXp Realty of California, Inc.. CRMLS
- $835,0004 bd4 ba2.8k sqft11610 Cornell Ave, Riverside, CA 92507For SaleMLS ID #IV26131195, COLLEEN GRIGGS, COMPASS. CRMLS
- $938,0004 bd3 ba2.1k sqft11391 Lugano Dr, Rancho Cucamonga, CA 91701For SaleMLS ID #WS26153785, CONG DU, eXp Realty of Southern California, Inc.. CRMLS
- $875,0004 bd4 ba3.1k sqft26500 Cornell St, Loma Linda, CA 92354For SaleMLS ID #IG26120189, Will Quanstrom, eXp Realty of Southern California. CRMLS
Local buyer's agents are ready to help
