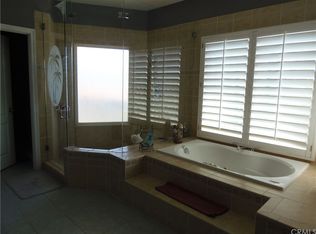
Hillside Mediterranean style home, with city and mountain views, close to Lake Arrowhead, Cal State University & Arrowhead Country Club Golf, there is a remote automatic electric gate at the entrance to the property. This home has 3 Bedrooms, 4 baths and an office. All bedrooms located on second level. As you enter the foyer you will notice the high ceilings and tile and wood laminate flooring through-out the home. The living room and family room are very spacious and open. The formal dining room is great for large family dinners and gatherings. The Gourment kitchen has granite counter tops along with a built-in range,double oven and micro-wave oven, a large center island has storage cabinets and utility drawers, with plenty of cabinet space located throughout the kitchen, there is also a breakfast nook area which has a slider door leading out to the pool area. The laundry room is located off the kitchen area, with a half bath and a door out to the pool area. On the second level you will find the Master bedroom with seating area and slider doors leading out to the large balcony with overhead fans, where you can sit and enjoy the views. The master bathroom is large with a walk-in shower, a jacuzzi bathtub and double vanity sinks. There are 2 large bedrooms with walk-in closets, a full bathroom, a large office and 2 walk-in storage rooms. For some relaxation there is a Sauna Room. The in-ground pool is ready for those hot summer days, a very nice alcove sitting area is located right outside the Breakfast nook, there is a built-in Bar-B-Q , large area pool decking and lots of flora & fauna. Large 3 car garage with plenty of storage area.
Sold for $757,000
Listed by: SMART SELL REAL ESTATE • Sally Mosqueda • Contact: 909-292-8776
Bought with: NONMEMBER MRML
$757,000
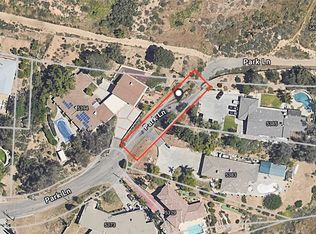
5379 Park Ln, San Bernardino, CA 92404
4beds
3,709sqft
Single Family Residence
Built in 2005
0.29 Acres Lot
$798,200 Zestimate®
$204/sqft
$4,406 Estimated rent
Home value
$798,200
$758,000 - $846,000
$4,406/mo
Zestimate® history
Owner options
List your home for rent
$4,406/mo
Rent Zestimate®
Find your next renter with Zillow Rental Manager. Plus, with online applications, you can quickly screen prospective tenants – for free.
$4,406/mo
Rent Zestimate®
Refinance and save
$4,801/mo
Est. payment
Refinancing to a lower rate could help reduce your monthly payments and save thousands over the life of the loan.
$4,801/mo
Est. payment
Explore your selling options
Work with a Zillow partner agent
Leverage their expertise and Zillow's premium Showcase listings to get your home seen by more buyers.
Get startedList with your own agent
Get your home in front of millions of buyers by listing it on Zillow.
Learn how to do itSell it yourself
Take full control of how buyers see your home on Zillow by listing For Sale by Owner (FSBO).
List your homeWhat's special
Zillow last checked:
Listing updated:
Listed by:
Sally Mosqueda DRE #01441004 909-292-8776,
SMART SELL REAL ESTATE
Bought with:
General NONMEMBER, DRE #02135755
NONMEMBER MRML
Source: CRMLS,MLS#: CV24055852 Originating MLS: California Regional MLS
Originating MLS: California Regional MLSFacts & features
Interior
Bedrooms & bathrooms
- Bedrooms: 4
- Bathrooms: 4
- Full bathrooms: 2
- 1/2 bathrooms: 1
- 1/4 bathrooms: 1
- Main level bathrooms: 2
Rooms
- Room types: Bedroom, Foyer, Great Room, Living Room, Office, Sauna, Dining Room
Bedroom
- Features: All Bedrooms Up
Bathroom
- Features: Bathtub, Dual Sinks, Enclosed Toilet, Jetted Tub, Multiple Shower Heads, Separate Shower, Tile Counters, Tub Shower, Walk-In Shower
Kitchen
- Features: Granite Counters, Kitchen Island, Self-closing Drawers
Heating
- Central, Forced Air
Cooling
- Central Air, ENERGY STAR Qualified Equipment, Gas
Appliances
- Included: Built-In Range, Convection Oven, Dishwasher, Disposal, Gas Oven, Gas Range, Self Cleaning Oven, Vented Exhaust Fan, Water Heater
- Laundry: Washer Hookup, Electric Dryer Hookup, Gas Dryer Hookup, Inside, Laundry Room
Features
- Wet Bar, Built-in Features, Balcony, Breakfast Area, Coffered Ceiling(s), Separate/Formal Dining Room, Dumbwaiter, Granite Counters, High Ceilings, Recessed Lighting, Bar, All Bedrooms Up, Entrance Foyer
- Flooring: Laminate, Tile
- Doors: Double Door Entry, Mirrored Closet Door(s), Sliding Doors
- Has fireplace: Yes
- Fireplace features: Living Room
- Common walls with other units/homes: 1 Common Wall
Interior area
- Total interior livable area: 3,709 sqft
Property
Parking
- Total spaces: 3
- Parking features: Direct Access, Driveway, Driveway Up Slope From Street, Garage
- Attached garage spaces: 3
Features
- Levels: Two
- Stories: 2
- Entry location: Front
- Exterior features: Barbecue
- Has private pool: Yes
- Pool features: In Ground, Private, Tile
- Has view: Yes
- View description: City Lights, Mountain(s)
Lot
- Size: 0.29 Acres
- Features: Drip Irrigation/Bubblers, Near Park, Sprinkler System
Details
- Parcel number: 0154481150000
- Special conditions: Standard
- Other equipment: Intercom
Construction
Type & style
- Home type: SingleFamily
- Property subtype: Single Family Residence
- Attached to another structure: Yes
Condition
- New construction: No
- Year built: 2005
Utilities & green energy
- Electric: Electricity - On Property
- Sewer: Public Sewer
- Water: Public
- Utilities for property: Cable Available, Cable Connected, Electricity Connected, Natural Gas Connected, Phone Connected, Sewer Connected, Water Connected
Community & HOA
Community
- Features: Foothills, Golf, Park
- Security: Security Gate, Smoke Detector(s)
Location
- Region: San Bernardino
Financial & listing details
- Price per square foot: $204/sqft
- Date on market: 5/1/2024
- Cumulative days on market: 14 days
- Listing terms: Cash,Conventional,VA Loan
Price history
| Date | Event | Price |
|---|---|---|
| 6/27/2024 | Sold | $757,000-2.9%$204/sqft |
Source:  CRMLS #CV24055852 Report a problem CRMLS #CV24055852 Report a problem | ||
| 5/15/2024 | Pending sale | $779,900$210/sqft |
Source: CRMLS #CV24055852 Report a problem | ||
| 5/1/2024 | Listed for sale | $779,900$210/sqft |
Source: CRMLS #CV24055852 Report a problem | ||
Public tax history
Tax history is unavailable.
Neighborhood: Wildwood Park
Nearby homes
- $759,8004 bd3 ba2.8k sqft5383 N Park Ln, San Bernardino, CA 92404Off Market
- $817,4004 bd4 ba3.7k sqft5379 N Park Ln, San Bernardino, CA 92404Off Market
- $949,0003 bd3 ba3.4k sqft5385 Park Ln, San Bernardino, CA 92404For Sale

- $35,0004,754 Square Feet0 Park Ln LOT 3, San Bernardino, CA 92404Lot/Land
- $12,0192.3 Acres5405 N Park Ln, San Bernardino, CA 92404Off Market
- $805,9004 bd4 ba4k sqft5373 Park Ln, San Bernardino, CA 92404Off Market
- $1,005,1005 bd7 ba4.6k sqft5394 Park Ln, San Bernardino, CA 92404Off Market
- $757,300-- bd-- ba-- sqft480 E Arrowhead Rd, San Bernardino, CA 92404Off Market
Nearby schools
GreatSchools rating
- 9/10Hillside Elementary SchoolGrades: K-6Distance: 0.8 mi
- 4/10Shandin Hills Middle SchoolGrades: 6-8Distance: 2.3 mi
- 6/10Cajon High SchoolGrades: 9-12Distance: 1.8 mi
Get a cash offer in 3 minutes
Find out how much your home could sell for in as little as 3 minutes with a no-obligation cash offer.
Estimated market value
$798,200
Get a cash offer in 3 minutes
Find out how much your home could sell for in as little as 3 minutes with a no-obligation cash offer.
Estimated market value
$798,200
Nearby cities
Nearby neighborhoods
Nearby zip codes
Other San Bernardino Topics
