Welcome to 1015 Summit Dr, Crestline— Only a 10 minute drive to Lake Gregory, this beautifully renovated home is offered at an AMAZING price. Don’t miss your opportunity to own this beautifully upgraded, spacious property. Homes like this — especially at this price — don’t come around often. Act fast before it’s gone!
1015 Summit Dr is an elevated retreat offering breathtaking mountain serenity paired with the finest in modern luxury. Perched in a tranquil neighborhood surrounded by towering pines and sweeping hillside views, this fully remodeled gem exudes both sophistication and warmth. As you arrive, the home’s commanding presence and professional landscaping are illuminated by custom outdoor lighting, creating a picture-perfect welcome. Step inside to discover a completely remodeled interior featuring brand-new countertops, cabinetry, premium flooring, and freshly painted living spaces. The attention to detail continues with updated plumbing throughout, offering modern comfort and timeless style.
Peace of mind comes standard thanks to extensive exterior upgrades including a new roof with a 45-year warranty, a new furnace with all new heating ducts, all new windows, an upgraded main electrical panel, and a Generac whole-home generator with an automatic transfer switch and Wi-Fi monitoring—ensuring seamless comfort and uninterrupted living in any conditions.
Additional features include a separate storage shed that runs along the entire side of the property, providing ample room for tools, equipment, and seasonal items without sacrificing aesthetic appeal. As a bonus, an optional adjacent lot can increase the total lot size to 20,730 sq ft, adding potential for extra parking, a short-term rental setup, or even building an additional income-producing unit. Whether you're sipping coffee on the porch overlooking mountain vistas or enjoying the peaceful comfort of a move-in-ready haven, 1015 Summit Dr is the definition of mountain luxury living.
For sale
Listed by: M POWER MORTGAGE INC. • Adrian Romo Rivera • Contact: MpireAdrian@Gmail.com
$895,888
1015 Summit Dr, Cedarpines Park, CA 92325
5beds
3,587sqft
Single Family Residence
Built in 1948
0.27 Acres Lot
$869,800 Zestimate®
$250/sqft
$-- HOA
What's special
- 65 days
- 222
- 12
Zillow last checked:
Listing updated:
Listed by:
Adrian Romo Rivera DRE #02120295 MpireAdrian@Gmail.com,
M POWER MORTGAGE INC.,
Josue Romo DRE #02011161,
M POWER MORTGAGE INC.
Source: CRMLS,MLS#: CV26146983 Originating MLS: California Regional MLS
Originating MLS: California Regional MLSFacts & features
Interior
Bedrooms & bathrooms
- Bedrooms: 5
- Bathrooms: 3
- Full bathrooms: 3
- Main level bathrooms: 2
- Main level bedrooms: 2
Rooms
- Room types: Bathroom, Bedroom, Entry/Foyer, Family Room, Laundry, Living Room, Primary Bathroom, Primary Bedroom, Office, Pantry
Primary bedroom
- Features: Main Level Primary
Bedroom
- Features: Bedroom on Main Level
Bathroom
- Features: Jack and Jill Bath
Other
- Features: Dressing Area
Kitchen
- Features: Kitchen Island, Quartz Counters, Remodeled, Self-closing Drawers, Updated Kitchen
Pantry
- Features: Walk-In Pantry
Heating
- Central
Cooling
- Central Air
Appliances
- Laundry: Electric Dryer Hookup, Gas Dryer Hookup, Inside
Features
- Balcony, Open Floorplan, Pantry, Quartz Counters, Recessed Lighting, Bedroom on Main Level, Dressing Area, Jack and Jill Bath, Main Level Primary, Walk-In Pantry
- Has fireplace: Yes
- Fireplace features: Living Room
- Common walls with other units/homes: No Common Walls
Interior area
- Total interior livable area: 3,587 sqft
Property
Parking
- Total spaces: 2
- Parking features: Garage - Attached
- Attached garage spaces: 2
Features
- Levels: Two
- Stories: 2
- Entry location: Front Door
- Pool features: None
- Has view: Yes
- View description: City Lights, Hills, Mountain(s), Trees/Woods
Lot
- Size: 0.27 Acres
- Features: 0-1 Unit/Acre
Details
- Parcel number: 0344091070000
- Special conditions: Standard
Construction
Type & style
- Home type: SingleFamily
- Property subtype: Single Family Residence
Condition
- New construction: No
- Year built: 1948
Utilities & green energy
- Sewer: Septic Tank
Community & HOA
Community
- Features: Biking, Fishing, Hiking, Lake, Mountainous
- Subdivision: Crestline (Cres)
Location
- Region: Cedarpines Park
Financial & listing details
- Price per square foot: $250/sqft
- Tax assessed value: $468,700
- Date on market: 7/7/2026
- Cumulative days on market: 65 days
- Listing terms: Cash,Cash to New Loan,Conventional,Submit
Estimated market value
$869,800
$826,000 - $913,000
$4,052/mo
Price history
| Date | Event | Price |
|---|---|---|
| 7/8/2026 | Listed for sale | $895,888$250/sqft |
Source:  CRMLS #CV26146983 Report a problem CRMLS #CV26146983 Report a problem | ||
| 5/29/2026 | Listing removed | $895,888-14.7%$250/sqft |
Source:  SDMLS #CV25105453 Report a problem SDMLS #CV25105453 Report a problem | ||
| 6/23/2025 | Listed for sale | $1,049,888+424.9%$293/sqft |
Source: SDMLS #CV25105453 Report a problem | ||
| 10/5/2022 | Sold | $200,000$56/sqft |
Source: Public Record Report a problem | ||
Public tax history
| Year | Property taxes | Tax assessment |
|---|---|---|
| 2026 | -- | $468,700 -10.8% |
| 2025 | $5,834 -7% | $525,402 +2% |
| 2024 | $6,271 0% | $515,100 +2% |
| 2023 | $6,274 +112.6% | $505,000 +125.5% |
| 2022 | $2,951 -8.7% | $223,975 +2% |
| 2021 | $3,231 +0.5% | $219,583 +1% |
| 2020 | $3,217 +2.9% | $217,332 +2% |
| 2019 | $3,126 +9.7% | $213,071 +2% |
| 2018 | $2,849 +1.3% | $208,893 +2% |
| 2017 | $2,812 | $204,797 +2% |
| 2016 | $2,812 -33.6% | $200,782 +1.5% |
| 2015 | $4,237 +58.1% | $197,766 +2% |
| 2014 | $2,681 | $193,892 |
Find assessor info on the county website
Monthly payment
Est. payment
Payment breakdown
Explore the cost of this home by adjusting the details. Changes won't be saved.Climate risks
Neighborhood: 92325

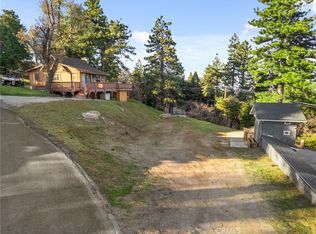
Similar homes
- $598,0005 bd3 ba3.2k sqft23891 Lakeview Dr, Crestline, CA 92325For Sale
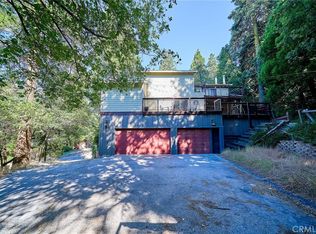 MLS ID #TR26189907, Jinwen Yang, Star Max Realty. CRMLS
 - $759,0004 bd3 ba2.1k sqft24416 Horst Dr, Crestline, CA 92325For Sale
 MLS ID #IG26162468, Angelique Koster, REAL BROKER TECHNOLOGIES. CRMLS
 - $524,9003 bd2 ba1.9k sqft660 Spring Dr, Crestline, CA 92325For Sale
 MLS ID #IG26144386, Angelique Koster, REAL BROKER TECHNOLOGIES. CRMLS
 - $599,9993 bd3 ba2.1k sqft23243 Sunrise Way, Crestline, CA 92325For Sale
 MLS ID #CV26106255, Deanna Vela, eXp Realty of Southern Califor. CRMLS
Local buyer's agents are ready to help
