What an Amazing find. A one of a kind home with many unique features. Words really do no do this home any justice. Inside you will find two main level bedrooms and 2 restrooms including a cedar dry sauna. Formal Living room, Dining room, and Bar. Beautiful eat in Kitchen with custom cabinets, huge pantry, large island and a sliding glass door that goes out to the front Patio. Main level Laundry room with tons of storage and access to the garage, backyard patio, and kitchen. Upstairs features A large office which could easily be used as a 4th bedroom. Master bedroom is to die for. Has a large patio with beautiful mountain and golf course views. His and hers walk in closets. Dual entry steam shower and large jetted tub. The bonus is the one of a kind basement with bathroom and wet bar that would make an amazing man cave, game room, or even additional family room. Custom ceilings throughout that feature wonderful decorative details. The possibilities are endless with this unique home. The outdoor spaces are very well maintained and manicured. Large pool and spa in the backyard. Outdoor patio with amazing indoor outdoor feel. Very private property perfect for entertaining. Your imagination is the only limitation.
For sale
Listed by: RLS Realty • Robert Stover • Contact: 951-505-2302
Price cut: $50K (6/6)
$1,049,000
3694 Parkside Dr, San Bernardino, CA 92404
3beds
4,505sqft
Single Family Residence
Built in 1980
0.43 Acres Lot
$1,040,700 Zestimate®
$233/sqft
$-- HOA
What's special
- 153 days |
- 726 |
- 29 |
Zillow last checked:
Listing updated:
Listed by:
Robert Stover DRE #01864197 951-505-2302,
RLS Realty
Source: CRMLS,MLS#: IG26029499 Originating MLS: California Regional MLS
Originating MLS: California Regional MLSFacts & features
Interior
Bedrooms & bathrooms
- Bedrooms: 3
- Bathrooms: 4
- Full bathrooms: 3
- 1/2 bathrooms: 1
- Main level bathrooms: 2
- Main level bedrooms: 2
Rooms
- Room types: Bedroom, Basement, Kitchen, Laundry, Living Room, Primary Bathroom, Primary Bedroom
Primary bedroom
- Features: Primary Suite
Bedroom
- Features: Bedroom on Main Level
Heating
- Central
Cooling
- Central Air
Appliances
- Laundry: Inside, Laundry Room
Features
- Bedroom on Main Level, Primary Suite
- Has basement: Yes
- Has fireplace: Yes
- Fireplace features: Den, Living Room, Primary Bedroom
- Common walls with other units/homes: No Common Walls
Interior area
- Total interior livable area: 4,505 sqft
Property
Parking
- Total spaces: 4
- Parking features: Circular Driveway, Garage, Garage Door Opener, Garage Faces Side
- Attached garage spaces: 4
Features
- Levels: Two
- Stories: 2
- Entry location: 1
- Has private pool: Yes
- Pool features: Private
- Has view: Yes
- View description: Golf Course, Mountain(s)
Lot
- Size: 0.43 Acres
- Features: Back Yard, Corner Lot, Drip Irrigation/Bubblers, Front Yard, Sprinklers In Rear, Sprinklers In Front, Landscaped, Sprinkler System
Details
- Parcel number: 0153023400000
- Special conditions: Standard,Trust
Construction
Type & style
- Home type: SingleFamily
- Property subtype: Single Family Residence
Condition
- New construction: No
- Year built: 1980
Utilities & green energy
- Sewer: Public Sewer
- Water: Public
Community & HOA
Community
- Features: Curbs, Golf, Street Lights
Location
- Region: San Bernardino
Financial & listing details
- Price per square foot: $233/sqft
- Date on market: 2/9/2026
- Cumulative days on market: 153 days
- Listing terms: Submit
Estimated market value
$1,040,700
$989,000 - $1.09M
$4,297/mo
Price history
| Date | Event | Price |
|---|---|---|
| 6/6/2026 | Price change | $1,049,000-4.5%$233/sqft |
Source:  CRMLS #IG26029499 Report a problem CRMLS #IG26029499 Report a problem | ||
| 5/26/2026 | Pending sale | $1,099,000$244/sqft |
Source: CRMLS #IG26029499 Report a problem | ||
| 5/26/2026 | Listing removed | $1,099,000$244/sqft |
Source: CRMLS #IG26029499 Report a problem | ||
| 5/2/2026 | Contingent | $1,099,000$244/sqft |
Source: CRMLS #IG26029499 Report a problem | ||
| 3/1/2026 | Price change | $1,099,000-7.6%$244/sqft |
Source: CRMLS #IG26029499 Report a problem | ||
| 2/26/2026 | Price change | $1,189,000-0.8%$264/sqft |
Source: CRMLS #IG26029499 Report a problem | ||
| 2/9/2026 | Listed for sale | $1,199,000$266/sqft |
Source: CRMLS #IG26029499 Report a problem | ||
Public tax history
Tax history is unavailable.
Monthly payment
Est. payment
Payment breakdown
Explore the cost of this home by adjusting the details. Changes won't be saved.Climate risks
Neighborhood: Nena
Nearby schools
GreatSchools rating
- 5/10Parkside Elementary SchoolGrades: K-6Distance: 0.1 mi
- 7/10Golden Valley Middle SchoolGrades: 6-8Distance: 0.2 mi
- 5/10Pacific High SchoolGrades: 9-12Distance: 2.2 mi
- $1,074,2003 bd3 ba4.5k sqft3694 N Parkside Dr, San Bernardino, CA 92404Off Market
- $787,2004 bd3 ba2.8k sqft3678 Parkside Dr, San Bernardino, CA 92404Off Market
- $722,9004 bd3 ba2.6k sqft353 E Parkdale Dr, San Bernardino, CA 92404Off Market
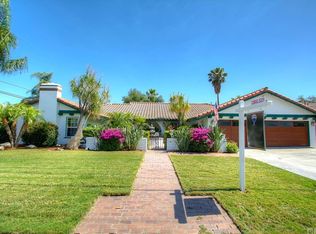
- $658,3004 bd2 ba2.1k sqft3677 Broadmoor Blvd, San Bernardino, CA 92404Off Market
- $509,9003 bd2 ba1.7k sqft3693 N Broadmoor Blvd, San Bernardino, CA 92404Off Market
- $650,0005 bd3 ba2.7k sqft3667 Broadmoor Blvd, San Bernardino, CA 92404Sold
- $745,1003 bd3 ba3.6k sqft3658 Parkside Dr, San Bernardino, CA 92404Off Market
- $550,0004 bd4 ba3.6k sqft3657 Broadmoor Blvd, San Bernardino, CA 92404Sold
A local agent can set up tours, give advice and negotiate with sellers.
Similar homes
- $850,0004 bd3 ba3.4k sqft2421 Willow Dr, San Bernardino, CA 92404For Sale
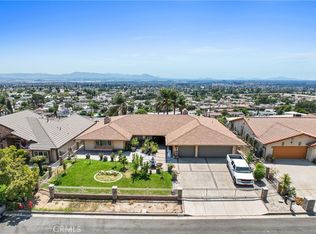 MLS ID #SR26173208, Lucia Arechiga, Panorama Realty Services. CRMLS
 - $819,0004 bd3 ba2.9k sqft3772 Elm Ave, San Bernardino, CA 92404For Sale
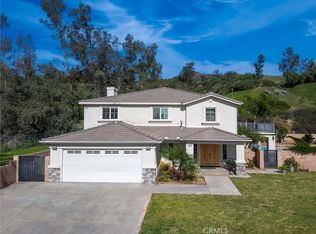 MLS ID #CV26027724, Stacy McQueen, FIRST TEAM REAL ESTATE. CRMLS
 - $1,000,0004 bd4 ba4.4k sqft31221 Old City Creek Rd, Running Springs, CA 92382For Sale
 MLS ID #IG26156793, BARRY LIEBERMAN, RE/MAX LAKESIDE. CRMLS
 - $1,050,0005 bd3 ba2.9k sqft628 Grass Valley Rd, Lake Arrowhead, CA 92352For Sale
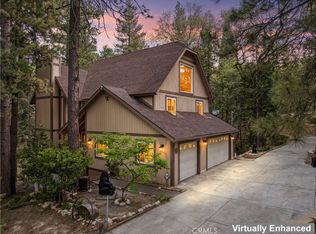 MLS ID #IG26123822, Amy Kaplan, KELLER WILLIAMS LAKE ARROWHEAD. CRMLS
 - $1,100,0003 bd4 ba2.6k sqft750 Woodlawn Ave, San Bernardino, CA 92407For SaleMLS ID #IG25278797, Luis Santacruz Sanchez, Town & Country Real Estate. CRMLS
- $1,100,0004 bd6 ba2.7k sqft1298 Yellowstone Dr, Lake Arrowhead, CA 92352For SaleMLS ID #IG26173464, Paul Marmorstein, Real Broker. CRMLS
- $1,110,0004 bd3 ba2.9k sqft11977 San Timoteo Canyon Rd, Redlands, CA 92373For SaleMLS ID #IG26119977, Michelle Hardesty, Berkshire Hathaway Homeservices California Realty. CRMLS
- $1,100,0004 bd4 ba3.7k sqft1198 Montreal Dr, Lake Arrowhead, CA 92352For SaleMLS ID #SR26170871, Edwin Tsaturyan, JohnHart Real Estate. CRMLS
- $1,050,0005 bd3 ba3.9k sqft12290 Larch Rd, Hesperia, CA 92344For SaleMLS ID #HD26034622, Brian Hurst, First Team Real Estate. CRMLS
- $1,100,0004 bd4 ba3.4k sqft10389 Walnut Grove Ct, Yucaipa, CA 92399For SaleMLS ID #IG26162038, DARREN JENKINS, GREAT DAY REALTY. CRMLS
- $1,099,0004 bd4 ba3.9k sqft334 Lakeside Ave, Redlands, CA 92373For SaleMLS ID #IG26069233, Jody Bell, KELLER WILLIAMS REALTY. CRMLS
- $955,0003 bd3 ba2.7k sqft196 Hillcrest Ct, Lake Arrowhead, CA 92352For SaleMLS ID #IG26115352, David Mickens, COLDWELL BANKER SKY RIDGE REALTY. CRMLS
- $1,150,0004 bd4 ba3.3k sqft469 Golf Course Rd, Lake Arrowhead, CA 92352For SaleMLS ID #IG26081857, Susie Pinedo, Fathom Realty Group, Inc.. CRMLS
- $1,085,0004 bd3 ba2.2k sqft21 W Hilton Ave, Redlands, CA 92373For SaleMLS ID #IG26148271, JANEY COLE, CENTURY 21 LOIS LAUER REALTY. CRMLS
- $950,0004 bd3 ba3.7k sqft27720 Saint Bernard Ln, Lake Arrowhead, CA 92352For SaleMLS ID #IV26062795, PAMELA THOMPSON, LYNNE B WILSON & ASSOCIATES. CRMLS
- $1,195,0005 bd4 ba4k sqft28125 Geneva Ln, Lake Arrowhead, CA 92352For SaleMLS ID #IG26060825, Angela Cheng Yap, RE/MAX LAKESIDE. CRMLS
- $895,0004 bd2 ba2.9k sqft11577 Acacia St, Loma Linda, CA 92354For SaleMLS ID #IG26153921, Scott Stockdale, UNIVERSITY REALTY INC.. CRMLS
- $985,0004 bd4 ba3k sqft27781 Saint Bernard Ln, Lake Arrowhead, CA 92352For SaleMLS ID #IG25128910, Susan Smart, COLDWELL BANKER SKY RIDGE REALTY. CRMLS
- $1,297,0004 bd5 ba3.5k sqft27427 Pinewood Dr, Lake Arrowhead, CA 92352For SaleMLS ID #IG26163735, Michelle Hutton, COLDWELL BANKER SKY RIDGE REALTY. CRMLS
- $825,0005 bd4 ba3.5k sqft18077 Tanzanite Rd, San Bernardino, CA 92407For SaleMLS ID #CV26176522, Victor Prieto, eHomes. CRMLS
Local buyer's agents are ready to help
