"Forested Oasis on 3 Private Acres". Discover an extraordinary custom mountain estate where timeless craftsmanship, modern luxury, and spectacular outdoor living come together on three private forested acres. Hidden behind a gated entry, this remarkable retreat offers nearly 4,000 square feet of beautifully designed living space surrounded by towering pines, flowering dogwoods, and mature fruit trees. ~ From the moment you enter, you'll be captivated by soaring two-story wood-beamed ceilings, dramatic floor-to-ceiling windows, magnificent fireplaces, and stunning story-telling stained glass windows that fill the home with warmth, color, and artistic character. Every room has been thoughtfully designed to create an atmosphere that is both elegant and welcoming. ~ The spacious floor plan includes four bedrooms, four bathrooms, formal living and dining rooms, a large game room, two private offices, a dedicated craft room, and a fully self-contained one-bedroom apartment—ideal for guests, multi-generational living, or rental income. ~
The luxurious main-level primary suite allows for convenient level-entry living, while incredible storage throughout and a heated four-car garage make this home as practical as it is beautiful. ~ Extensively updated, the home features: Designer kitchen * New flooring throughout * Three expansive Trex decks * New roof * Owned 26-panelsolar system * Tankless water heater * Whole-house automatic backup generator AND so much more! ~ Step outside into your own private mountain resort. Stroll among towering pines, blooming dogwoods, and fruit trees, relax beside the spectacular koi pond with its cascading waterfall, gather with family and friends under the custom BBQ pavilion, unwind in the built-in Jacuzzi spa, or enjoy peaceful afternoons on the charming gazebo patio surrounded by nature. ~ Incredible 4-car heated garage plus parking for the RV on the side. ~ Whether entertaining large groups or enjoying quiet evenings beneath the stars, every outdoor space has been designed to celebrate the beauty of mountain living. ~ This one-of-a-kind estate seamlessly blends exceptional craftsmanship, luxurious amenities, remarkable privacy, and unforgettable natural beauty into a property that is truly unlike anything else on the market. ~ A rare opportunity to own one of the area's premier custom mountain retreats—where every season feels like a vacation and every day feels like home. Shown by appointment only.
For sale
Listed by: RE/MAX LAKESIDE • BARRY LIEBERMAN • Contact: 909-553-6507
$1,000,000
31221 Old City Creek Rd, Running Springs, CA 92382
4beds
4,450sqft
Single Family Residence
Built in 1980
3.19 Acres Lot
$964,900 Zestimate®
$225/sqft
$-- HOA
What's special
- 35 days |
- 802 |
- 64 |
Zillow last checked:
Listing updated:
Listed by:
BARRY LIEBERMAN DRE #01717124 909-553-6507,
RE/MAX LAKESIDE,
Sierra Werner DRE #01951488,
RE/MAX LAKESIDE
Source: CRMLS,MLS#: IG26156793 Originating MLS: California Regional MLS
Originating MLS: California Regional MLSFacts & features
Interior
Bedrooms & bathrooms
- Bedrooms: 4
- Bathrooms: 4
- Full bathrooms: 3
- 1/2 bathrooms: 1
- Main level bathrooms: 2
- Main level bedrooms: 1
Rooms
- Room types: Art Studio, Bonus Room, Bedroom, Exercise Room, Game Room, Guest Quarters, Kitchen, Laundry, Living Room, Primary Bathroom, Primary Bedroom, Office, Other, Pantry, Recreation, Utility Room, Workshop
Primary bedroom
- Features: Primary Suite
Primary bedroom
- Features: Main Level Primary
Bathroom
- Features: Bathtub, Full Bath on Main Level, Separate Shower
Kitchen
- Features: Granite Counters, Kitchen Island, Kitchen/Family Room Combo, Remodeled, Updated Kitchen, Walk-In Pantry
Heating
- Central, Forced Air, Natural Gas
Cooling
- None, Attic Fan
Appliances
- Included: Barbecue, Dishwasher, Gas Range, Microwave, Refrigerator, Tankless Water Heater, Dryer, Washer
- Laundry: Inside, Laundry Room
Features
- Beamed Ceilings, Cathedral Ceiling(s), Granite Counters, High Ceilings, In-Law Floorplan, Living Room Deck Attached, Open Floorplan, Pantry, Two Story Ceilings, Bar, Main Level Primary, Primary Suite, Utility Room, Walk-In Pantry, Walk-In Closet(s), Workshop
- Windows: Double Pane Windows, Stained Glass
- Has fireplace: Yes
- Fireplace features: Insert, Living Room, Wood Burning, Wood BurningStove
- Common walls with other units/homes: No Common Walls
Interior area
- Total interior livable area: 4,450 sqft
Video & virtual tour
Property
Parking
- Total spaces: 10
- Parking features: Assigned, Controlled Entrance, Concrete, Direct Access, Driveway, Garage, Heated Garage, On Site, Off Street, Oversized
- Attached garage spaces: 4
- Uncovered spaces: 6
Features
- Levels: Two
- Stories: 2
- Entry location: main
- Patio & porch: Covered, Deck
- Exterior features: Barbecue, Koi Pond, Lighting
- Pool features: None
- Has spa: Yes
- Spa features: Above Ground, Private
- Has view: Yes
- View description: Trees/Woods
- Waterfront features: Pond
Lot
- Size: 3.19 Acres
- Features: Sloped Down, Lot Over 40000 Sqft, Secluded, Trees
Details
- Additional structures: Gazebo, Shed(s), Cabana
- Additional parcels included: 29604141
- Parcel number: 0296041420000
- Special conditions: Standard
Construction
Type & style
- Home type: SingleFamily
- Property subtype: Single Family Residence
Materials
- Roof: Composition
Condition
- New construction: No
- Year built: 1980
Utilities & green energy
- Electric: Photovoltaics Seller Owned
- Sewer: Public Sewer
- Water: Public
- Utilities for property: Cable Available, Electricity Connected, Natural Gas Connected, Sewer Connected, Water Connected
Community & HOA
Community
- Features: Biking, Hiking, Mountainous, Near National Forest
- Subdivision: Running Springs (Rusg)
Location
- Region: Running Springs
Financial & listing details
- Price per square foot: $225/sqft
- Tax assessed value: $597,425
- Date on market: 7/22/2026
- Cumulative days on market: 35 days
- Listing terms: Cash,Cash to New Loan
- Inclusions: adjacent vacant lot # 296-041-41
Estimated market value
$964,900
$917,000 - $1.01M
$3,488/mo
Price history
| Date | Event | Price |
|---|---|---|
| 7/22/2026 | Listed for sale | $1,000,000+233.3%$225/sqft |
Source:  CRMLS #IG26156793 Report a problem CRMLS #IG26156793 Report a problem | ||
| 12/11/1986 | Sold | $300,000+447.9%$67/sqft |
Source: Agent Provided Report a problem | ||
| 10/4/1983 | Sold | $54,750$12/sqft |
Source: Agent Provided Report a problem | ||
Public tax history
| Year | Property taxes | Tax assessment |
|---|---|---|
| 2026 | -- | $597,425 +2% |
| 2025 | $7,686 +10.8% | $585,711 +2% |
| 2024 | $6,937 +1.2% | $574,227 +2% |
| 2023 | $6,854 -0.4% | $562,967 +2% |
| 2022 | $6,878 -2.4% | $551,928 +2% |
| 2021 | $7,051 +0.2% | $541,106 +1% |
| 2020 | $7,040 +2.9% | $535,557 +2% |
| 2019 | $6,843 -72.5% | $525,056 +2% |
| 2018 | $24,895 +291.8% | $514,761 +2% |
| 2017 | $6,353 | $504,668 +2% |
| 2016 | $6,353 +5.7% | $494,773 +1.5% |
| 2015 | $6,013 -0.9% | $487,341 +2% |
| 2014 | $6,068 | $477,795 +0.5% |
| 2013 | -- | $475,636 +2% |
| 2012 | -- | $466,310 +2% |
| 2011 | -- | $457,167 +0.8% |
| 2010 | -- | $453,751 -0.2% |
| 2009 | -- | $454,829 +2% |
| 2008 | -- | $445,911 +2% |
| 2007 | -- | $437,168 +2% |
| 2006 | -- | $428,596 +2% |
| 2005 | -- | $420,192 +2% |
| 2004 | -- | $411,953 +1.9% |
| 2003 | -- | $404,403 +2% |
| 2002 | -- | $396,473 +2% |
| 2001 | -- | $388,699 +2% |
| 2000 | -- | $381,078 |
Find assessor info on the county website
Monthly payment
Est. payment
Payment breakdown
Explore the cost of this home by adjusting the details. Changes won't be saved.Climate risks
Neighborhood: 92382
Nearby schools
GreatSchools rating
- 9/10Charles Hoffman Elementary SchoolGrades: K-5Distance: 1.8 mi
- 3/10Mary P. Henck Intermediate SchoolGrades: 6-8Distance: 6.4 mi
- 6/10Rim Of The World Senior High SchoolGrades: 9-12Distance: 5.3 mi
- $399,0002 bd2 ba891 sqft31236 Old City Creek Rd, Running Springs, CA 92382For Sale
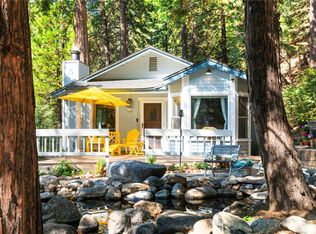
- $389,0003 bd1 ba1.1k sqft31232 Old City Creek Rd, Running Springs, CA 92382Sold
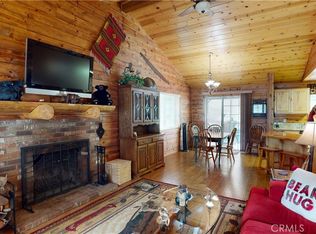
- $285,7003 bd1 ba1.1k sqft31244 Old City Creek Rd, Running Springs, CA 92382Off Market
- $267,7002 bd1 ba936 sqft31248 City Creek Rd, Running Springs, CA 92382Off Market
- $311,3002 bd1 ba1.2k sqft2564 Rim Of The World Dr, Running Springs, CA 92382Off Market
- $379,0002 bd2 ba1.2k sqft2556 Rim Of The World Dr, Running Springs, CA 92382Off Market
- $368,8002 bd2 ba1.2k sqft2556 Rim Of The World Dr, Running Springs Area, CA 92382Off Market
- $314,0002 bd2 ba1k sqft2548 Rim Of The World Dr, Running Springs, CA 92382Sold
A local agent can set up tours, give advice and negotiate with sellers.
Similar homes
- $579,0004 bd4 ba2.8k sqft77 Park Dr, Running Springs, CA 92382For Sale
 MLS ID #IG26165256, JAIME STIANSEN, COLDWELL BANKER SKY RIDGE REALTY. CRMLS
 - $1,499,9995 bd4 ba3.7k sqft30757 Knoll View Dr, Running Springs, CA 92382For Sale
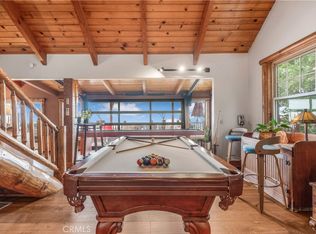 MLS ID #IG25165061, GAILMARIE BRAMLETT, THE GM GROUP. CRMLS
 - $595,0004 bd3 ba3.7k sqft30228 Elfin Ct, Running Springs, CA 92382For Sale
 MLS ID #IG26138158, Will Rahill, KELLER WILLIAMS BIG BEAR. CRMLS
 - $729,0004 bd4 ba3.3k sqft30080 Pixie Dr, Running Springs, CA 92382For Sale
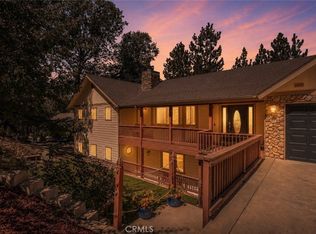 MLS ID #IG26168143, LISA HOUCK, MOUNTAIN TOP PRODUCERS REALTY. CRMLS
 - $1,000,0004 bd3 ba3.1k sqft26077 Walnut Hills Dr, Lake Arrowhead, CA 92352For SaleMLS ID #IG26132104, BARRY LIEBERMAN, RE/MAX LAKESIDE. CRMLS
- $1,000,0004 bd5 ba3.5k sqft27336 Alpen Dr, Lake Arrowhead, CA 92352For SaleMLS ID #IG26088725, BARRY LIEBERMAN, RE/MAX LAKESIDE. CRMLS
- $998,0005 bd4 ba4.1k sqft21425 Sawpit Canyon Rd, Cedarpines Park, CA 92322For SaleMLS ID #IG26072127, Michelle Edmunds, Home Connections Real Estate. CRMLS
- $1,100,0004 bd4 ba3.7k sqft1198 Montreal Dr, Lake Arrowhead, CA 92352For SaleMLS ID #SR26170871, Edwin Tsaturyan, JohnHart Real Estate. CRMLS
- $1,050,0004 bd3 ba2.9k sqft11977 San Timoteo Canyon Rd, Redlands, CA 92373For SaleMLS ID #IG26119977, Michelle Hardesty, Berkshire Hathaway Homeservices California Realty. CRMLS
- $1,050,0005 bd3 ba2.9k sqft628 Grass Valley Rd, Lake Arrowhead, CA 92352For SaleMLS ID #IG26123822, Amy Kaplan, KELLER WILLIAMS LAKE ARROWHEAD. CRMLS
- $975,0004 bd4 ba2.6k sqft155 Lodgepole Pl, Big Bear Lake, CA 92315For SaleMLS ID #IG26163402, Nicholas LaBate, RE/MAX BIG BEAR. CRMLS
- $1,090,0004 bd4 ba3.2k sqft499 Golf Course Ln, Lake Arrowhead, CA 92352For SaleMLS ID #IG26142556, Kim Sellers, COLDWELL BANKER SKY RIDGE REALTY. CRMLS
- $950,0004 bd3 ba3.7k sqft27720 Saint Bernard Ln, Lake Arrowhead, CA 92352For SaleMLS ID #IV26062795, PAMELA THOMPSON, LYNNE B WILSON & ASSOCIATES. CRMLS
- $950,0004 bd4 ba3.2k sqft1254 Calgary Dr, Lake Arrowhead, CA 92352For SaleMLS ID #IG26038846, BARRY LIEBERMAN, RE/MAX LAKESIDE. CRMLS
- $899,0004 bd4 ba2.6k sqft26355 Augusta Dr, Lake Arrowhead, CA 92352For SaleMLS ID #IG26133498, Shari Eddinger, Windermere Real Estate. CRMLS
- $985,0004 bd4 ba3k sqft27781 Saint Bernard Ln, Lake Arrowhead, CA 92352For SaleMLS ID #IG25128910, Susan Smart, COLDWELL BANKER SKY RIDGE REALTY. CRMLS
- $948,0004 bd3 ba2.6k sqft28637 Shenandoah Dr, Lake Arrowhead, CA 92352For SaleMLS ID #IG26025944, SueEllen Knapp, KELLER WILLIAMS REALTY. CRMLS
- $999,0005 bd2 ba2.2k sqft27538 W Shore Rd, Lake Arrowhead, CA 92352For SaleMLS ID #IG26067190, Chrissy Hammer, COLDWELL BANKER SKY RIDGE REALTY. CRMLS
- $1,099,9003 bd4 ba3.7k sqft13515 Oak Mountain Dr, Yucaipa, CA 92399For SaleMLS ID #IV26145190, JUSTIN ANDREWS, Coldwell Banker Kivett-Teeters. CRMLS
- $1,299,5004 bd3 ba3.6k sqft355 Cedar Ridge Dr, Lake Arrowhead, CA 92352For SaleMLS ID #IG26079484, Susan Smart, COLDWELL BANKER SKY RIDGE REALTY. CRMLS
Local buyer's agents are ready to help
