
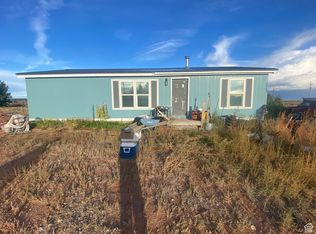
Once known as Rising Sun Ranch, this 5 acre horse property is ready for its next chapter! Conveniently located with easy winter access from Highway 40 onto a well maintained county road, this property offers an impressive setup for horses, hobbies, and country living. Outside is where this property really shines. Horse facilities include up to 5 stalls and corrals, multiple hitching posts, two covered areas, a stable with feeders, and water lines running to the horse areas. There's even a designated area for a horse walker, giving you an excellent foundation for a functional equestrian setup. A huge oversized garage/shop provides plenty of room for vehicles, equipment, projects, and recreational toys. Additional infrastructure includes a dedicated electrical shed with generator capability for backup power, a pump house for the cistern, and a water shed housing five water tanks with a trailer for hauling water. The home is supplied by a 1,500 gallon cistern. Water delivery is available or haul your own with the included water tanks and trailer. Water station is 2.8 miles down the road and easily accessible even in the winter. With 5 acres, extensive horse facilities, substantial shop space, backup power capability, and convenient year round access, this home offers the kind of infrastructure that's difficult to recreate from scratch. Bring the horses, the equipment, and your plans for country living! Furniture is negotiable. The hot water heater is approximately two years old, and new electrical main service panel was installed in 2025.
For sale
$399,000
30963 W 8650 S, Duchesne, UT 84021
3beds
1,120sqft
Single Family Residence
Built in 1995
5 Acres Lot
$382,100 Zestimate®
$356/sqft
$-- HOA
What's special
Two covered areasMultiple hitching postsStable with feeders
- 24 days
- 83
- 7
Zillow last checked:
Listing updated:
Listed by:
Denise Neal 509-860-4461,
LRG Collective
Source: UtahRealEstate.com,MLS#: 2184987
Facts & features
Interior
Bedrooms & bathrooms
- Bedrooms: 3
- Bathrooms: 2
- Full bathrooms: 2
- Main level bedrooms: 3
Rooms
- Room types: Updated Kitchen
Heating
- Forced Air, Propane
Cooling
- Central Air
Appliances
- Included: Dryer, Range Hood, Refrigerator, Washer, Gas Range, Free-Standing Range
- Laundry: Gas Dryer Hookup
Features
- Flooring: Carpet, Laminate
- Windows: Double Pane Windows
- Basement: None
- Has fireplace: No
Interior area
- Total structure area: 1,120
- Total interior livable area: 1,120 sqft
- Finished area above ground: 1,120
Property
Parking
- Total spaces: 12
- Parking features: Open, RV Access/Parking
- Garage spaces: 4
- Uncovered spaces: 8
Accessibility
- Accessibility features: Single Level Living
Features
- Stories: 1
- Patio & porch: Porch, Patio, Covered Deck, Open Porch, Open Patio
- Has view: Yes
- View description: Mountain(s), Valley, Red Rock
Lot
- Size: 5 Acres
- Features: Secluded, Gentle Sloping, Wooded
- Topography: Terrain,Terrain Grad Slope
- Residential vegetation: Mature Trees, Pines, Scrub Oak, Vegetable Garden
Details
- Additional structures: Workshop, Outbuilding, Storage Shed(s)
- Parcel number: 0000309793
- Zoning description: Single-Family
- Other equipment: Satellite Dish, Workbench
- Horses can be raised: Yes
- Horse amenities: Barn, Horse Property
Construction
Type & style
- Home type: MobileManufactured
- Property subtype: Single Family Residence
Materials
- Aluminum Siding
- Roof: Asphalt
Condition
- Blt./Standing
- New construction: No
- Year built: 1995
Utilities & green energy
- Sewer: Septic Tank, Sewer: Septic Tank
- Water: Secondary
- Utilities for property: Natural Gas Connected, Electricity Connected, Water Connected
Community & HOA
Community
- Subdivision: Lakewood Estates
HOA
- Has HOA: No
Location
- Region: Duchesne
Financial & listing details
- Price per square foot: $356/sqft
- Tax assessed value: $163,900
- Annual tax amount: $1,756
- Date on market: 9/4/2026
- Listing terms: Cash,Conventional,FHA,VA Loan,USDA Loan
- Inclusions: Dryer, Range, Range Hood, Refrigerator, Satellite Dish, Storage Shed(s), Washer, Workbench
- Acres allowed for irrigation: 0
- Electric utility on property: Yes
- Road surface type: Paved, Unimproved
Estimated market value
$382,100
$363,000 - $401,000
Not available
Price history
| Date | Event | Price |
|---|---|---|
| 9/13/2026 | Listed for sale | $399,000+206.9%$356/sqft |
Source:  UtahRealEstate.com #2184987 Report a problem UtahRealEstate.com #2184987 Report a problem | ||
| 10/1/2019 | Listing removed | $130,000$116/sqft |
Source: Dimension Realty Services #1626407 Report a problem | ||
| 8/27/2019 | Listed for sale | $130,000$116/sqft |
Source: Dimension Realty Services #1626407 Report a problem | ||
Public tax history
| Year | Property taxes | Tax assessment |
|---|---|---|
| 2025 | $1,757 -3.1% | $163,900 -4.4% |
| 2024 | $1,813 -3.2% | $171,400 +1.5% |
| 2023 | $1,873 +1.3% | $168,900 +8.9% |
| 2022 | $1,848 +4.8% | $155,045 +20.2% |
| 2021 | $1,764 +14.7% | $128,950 |
| 2020 | $1,538 +62.3% | -- |
| 2019 | $948 +11.9% | $71,145 -28.1% |
| 2018 | $847 +18.6% | $98,919 |
| 2017 | $714 -15.2% | -- |
| 2016 | $842 +5.9% | -- |
| 2015 | $795 +1.7% | -- |
| 2014 | $781 -2.5% | $106,139 |
| 2013 | $801 -4% | $106,139 |
| 2011 | $835 -0.4% | -- |
| 2010 | $838 +7.2% | -- |
| 2009 | $782 | -- |
Find assessor info on the county website
Monthly payment
Climate risks
Neighborhood: 84021
Nearby schools
Schools provided by the listing agent
- Elementary: Duchesne
- Middle: None/Other
- High: Duchesne
- District: Duchesne
Source: UtahRealEstate.com. This data may not be complete. We recommend contacting the local school district to confirm school assignments for this home.
Similar homes
- $325,0003 bd2 ba1.1k sqft33953 W 8000 S, Duchesne, UT 84021For Sale
 MLS ID #2184992, Denise Neal, LRG Collective. UtahRealEstate.com
 - $350,0003 bd2 ba1.4k sqft33383 W 8000 S, Duchesne, UT 84021For Sale
 MLS ID #2155528, Susan Hamilton, Freedom Realty Corporation. UtahRealEstate.com
 - $336,0002 bd2 ba1k sqft9912 S County Road 29, Duchesne, UT 84021For Sale
 MLS ID #2158647, Nyesha Kauvaka, Quick Realty, LLC. UtahRealEstate.com
 - $300,0003 bd2 ba1.1k sqft4963 S 20810 W, Duchesne, UT 84021For Sale
 MLS ID #2114413, Mele Rasmussen, Freedom Realty Corporation. UtahRealEstate.com
 - $299,0005 bd2 ba1.4k sqft9835 S Big Buck E, Duchesne, UT 84021For SaleMLS ID #2093533, Susan Hamilton, Freedom Realty Corporation. UtahRealEstate.com
- $295,0002 bd1 ba1.2k sqft19075 W Honesty Cv, Duchesne, UT 84021For SaleMLS ID #2155646, Brendette Mecham, Freedom Realty Corporation. UtahRealEstate.com
- $335,0002 bd1 ba1k sqft20534 W 5500 S, Duchesne, UT 84021For SaleMLS ID #2173388, Brendette Mecham, Freedom Realty Corporation. UtahRealEstate.com
- $267,5003 bd2 ba1.4k sqft150 W 200th St N, Duchesne, UT 84021For SaleMLS ID #2155314, Gerald W Wilkerson, Western Land Realty, Inc. UtahRealEstate.com
- $299,9003 bd2 ba1.2k sqft18634 W 1000 S, Talmage, UT 84073For SaleMLS ID #2164850, Madonna Allen, Mad About Real Estate. UtahRealEstate.com
- $309,0003 bd2 ba984 sqft45711 W Colt Rd #131, Fruitland, UT 84027For SaleMLS ID #2188191, Susan Hamilton, Freedom Realty Corporation. UtahRealEstate.com
- $299,0002 bd1 ba852 sqft154 E 200 N, Duchesne, UT 84021For SaleMLS ID #1844289, Susan Hamilton, Freedom Realty Corporation. UtahRealEstate.com
- $324,0002 bd2 ba1.2k sqft20473 W 4500 S, Duchesne, UT 84021For SaleMLS ID #2094750, Cody Ivie, Signature Group Real Estate (Vernal). UtahRealEstate.com
- $225,0003 bd2 ba1.2k sqft239 E 200 S, Duchesne, UT 84021For SaleMLS ID #2174640, Emma Durlack, HG Manor Real Estate (Residential). UtahRealEstate.com
- $300,0003 bd3 ba1.6k sqft753 N 600 E, Duchesne, UT 84021For SaleMLS ID #2182617, Jayanne W. Ivins, Coldwell Banker Farm and Home Realty, Inc (Vernal Branch). UtahRealEstate.com
- $439,0003 bd2 ba1.5k sqft564 E River Heights Dr, Duchesne, UT 84021For SaleMLS ID #2185209, Cody Ivie, Signature Group Real Estate (Vernal). UtahRealEstate.com
- $274,9003 bd2 ba1.4k sqft46250 W Bandanna Dr, Fruitland, UT 84027For SaleMLS ID #1865772, Susan Hamilton, Freedom Realty Corporation. UtahRealEstate.com
- $245,0003 bd2 ba1.2k sqft2106 S Remington Rd, Fruitland, UT 84027New ConstructionMLS ID #2185703, Susan Hamilton, Freedom Realty Corporation. UtahRealEstate.com
- $275,0002 bd1 ba1k sqft227 E 100 S, Duchesne, UT 84021For SaleMLS ID #2161345, Bryce Anderson, Intermountain Properties. UtahRealEstate.com
- $240,0001 bd1 ba768 sqft17781 W 1250 S, Duchesne, UT 84021For SaleMLS ID #2155937, Susan Hamilton, Freedom Realty Corporation. UtahRealEstate.com
