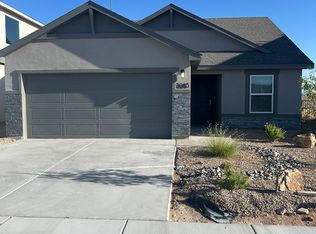
Discover 3097 San Jenaro, a beautifully upgraded former MODEL HOME by the award-winning French Brothers. This popular Heritage floor plan offers 3 bedrooms, 2.5 bathrooms, and 1,700 sq. ft. plus a versatile flex room that can serve as a home office, playroom, gym, or additional living space. Situated on a spacious lot with a large backyard, this two-story home features numerous upgrades throughout, an open-concept layout, and quality craftsmanship.As the community's former model home, this residence is loaded with premium upgrades and designer finishes throughout, creating a truly move-in-ready home that stands apart from the restUpstairs, you'll find large sized bedrooms, including a relaxing primary suite designed for comfort and style Don't miss this exceptional opportunity to own a move-in-ready former model home in one of Las Cruces' desirable communities!
9 days
|
241
|
12
|
Zillow last checked:
Listing updated:
Listed by:
Isaiah Paul Tellez575-635-4142,
Select Realty Group, LLC575-689-1600
Source: SNMMLS as distributed by MLS GRID,MLS#: 2602233
Facts & features
Interior
Bedrooms & bathrooms
Bedrooms: 3
Bathrooms: 3
Full bathrooms: 2
1/2 bathrooms: 1
Rooms
Room types: Study
Primary bathroom
Description: Shower Stall,With Full Bath,Granite Countertops,Tile Floor
Dining room
Features: Family Room Combo, Kitchen Combo, Tile
Kitchen
Features: Tile Floor, Electric Cooktop, Refrigerator, Island, Granite Counters, Electric Range, Custom Built Cabinets, Built-in Dishwasher
Living room
Features: Ceiling Fan, Great Room, Tile
Heating
Electric, Forced Air
Cooling
Central Air
Appliances
Included: Water Softener
Laundry: Mud Room
Features
Open Floorplan
Flooring: Flooring Foundation: Slab
Windows: Double Pane Windows
Interior area
Total structure area: 1,784
Total interior livable area: 1,784 sqft
Property
Parking
Total spaces: 2
Parking features: Garage Door Opener
Garage spaces: 2
Features
Levels: Two
Stories: 2
Patio & porch: Covered
Fencing: Rock
Has view: Yes
Lot
Size: 9,147 Square Feet
Dimensions: 0 to .24 AC
Features: Amenities: Home Warranty, Amenities: View Mountains
Details
Parcel number: 4009127383010
Construction
Type & style
Home type: SingleFamily
Architectural style: Pueblo
Property subtype: Single Family Residence, Residential
Materials
Frame, Stucco
Roof: Pitched,Shingle
Condition
New construction: Yes
Year built: 2025
Details
Builder name: French Brothers LLC
Utilities & green energy
Sewer: Public Sewer
Water: Public
Utilities for property: El Paso Electric
Community & HOA
Community
Subdivision: Metro Verde
HOA
Has HOA: No
Location
Region: Las Cruces
Financial & listing details
Price per square foot: $207/sqft
Tax assessed value: $64,000
Annual tax amount: $713
Date on market: 7/14/2026
Electric utility on property: Yes
Estimated market value
Zestimate®
Not available
Estimated sales range
Not available
Rent Zestimate®
$2,222/mo
Price history
Date
Event
Price
7/20/2026
Pending sale
$370,000$207/sqft
Source: SNMMLS as distributed by MLS GRID #2602233Report a problem
7/14/2026
Listed for sale
$370,000$207/sqft
Source: SNMMLS as distributed by MLS GRID #2602233Report a problem
Explore the cost of this home by adjusting the details. Changes won't be saved.
Principal & interest
$1,547
Mortgage insurance
$0
Property taxes
$170
Home insurance
$105
HOA fees
$0
Utilities
Not included
All calculations are estimates and provided by Zillow, Inc. for informational purposes only. Actual amounts may vary.
HOA fees may include property taxes on listings classified as Co-Ops. Contact the listing agent and/or owner for fee details.
Mortgage interest rates are dependent on a number of factors, including credit score, down payment, and repayment length. Interest rate data provided by Zillow Group Marketplace, Inc. as of 1/1/1970 from various mortgage lenders with which we have lead or other similar arrangements; the Estimated Payment is an average of those rates.
See how much you could borrow to make a competitive offer.