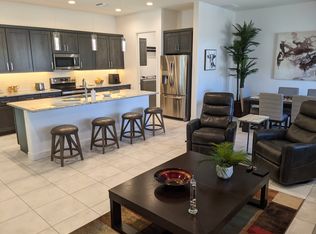
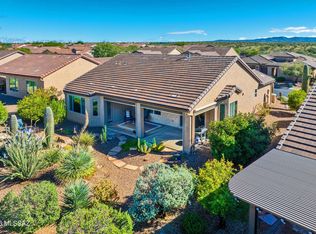
HIGHLY UPGRADED & EXPANDED Alora in gated, 55+ SaddleBrooke Ranch! LVP floors, 5'' baseboards, 8' doors & two-tone paint. Kitchen offers alder cabinets with 41'' uppers, quartz counters, full-height backsplash, Blanco sink, Delta faucet & LG stainless appliances with gas cooktop and wall oven, microwave, dishwasher & recessed lights. Extended primary suite offers dual vanities, tiled walk-in shower & spacious closet. Expanded den, guest ensuite with tub/shower, 2' dining extension & 4' extended 2-car plus golf cart garage. Laundry room with cabinets. Landscaped yard offers turf, view fencing, extended paver patio, retractable screens & west-facing sunsets! Enjoy golf, driving range, putting course, pickleball, tennis, bocce, pools, spa, fitness center, trails, arts, clubs, dining & brewery
For sale
$639,000
30970 S Obsidian Dr, Oracle, AZ 85623
2beds
2,107sqft
Single Family Residence
Built in 2022
6,969 Square Feet Lot
$629,100 Zestimate®
$303/sqft
$287/mo HOA
What's special
Extended paver patioView fencingLandscaped yard offers turfExtended primary suiteWest-facing sunsetsTwo-tone paintFull-height backsplash
- 2 days
- 144
- 13
Likely to sell faster than
Zillow last checked:
Listing updated:
Listed by:
Kevin Vincent Kelly 503-477-2399,
HomeSmart Advantage Group
Source: MLS of Southern Arizona,MLS#: 22627740
Facts & features
Interior
Bedrooms & bathrooms
- Bedrooms: 2
- Bathrooms: 3
- Full bathrooms: 2
- 1/2 bathrooms: 1
Heating
- Forced Air, Natural Gas, Zoned
Cooling
- Central Air, Ceiling Fan(s)
Appliances
- Included: Exhaust Fan, Dishwasher, Refrigerator, Electric Oven, Gas Cooktop, Microwave
- Laundry: Laundry Room, Gas Dryer Hookup, Electric Dryer Hookup
Features
- Kitchen Island, Entrance Foyer, Walk-In Closet(s), High Ceilings
- Flooring: Vinyl, Laminate
- Windows: Insulated Windows
- Has fireplace: No
- Fireplace features: None
Interior area
- Total structure area: 2,107
- Total interior livable area: 2,107 sqft
Property
Parking
- Total spaces: 2.5
- Parking features: Garage Door Opener, Attached Garage Cabinets, Oversized, Golf Cart Garage
- Attached garage spaces: 2.5
Accessibility
- Accessibility features: Other Bath Modification, Smart Panel
Features
- Levels: One
- Stories: 1
- Entry location: 1
- Patio & porch: Covered, Screened, Paver
- Pool features: None
- Has spa: Yes
- Spa features: None
- Fencing: Wrought Iron,Shared Fence,View Fence
- Has view: Yes
- View description: Sunset, Residential
Lot
- Size: 6,969 Square Feet
- Dimensions: 110' X 65'
- Features: Decorative Gravel, Graded, Shrubs, Sprinklers In Front, Borders Common Area, East/West Exposure
Details
- Parcel number: 305153520
- Zoning: Oracle - CR3
- Special conditions: None
Construction
Type & style
- Home type: SingleFamily
- Architectural style: Contemporary,Ranch,Southwestern
- Property subtype: Single Family Residence
Materials
- Frame - Stucco, Stucco
- Roof: Tile
Condition
- Year built: 2022
Utilities & green energy
- Sewer: Sewer Connected
- Water: Public, Water Company
Community & HOA
Community
- Features: Spa, Golf, Tennis Court(s), Jogging/Bike Path, Putting Green, Fitness Center, Gated, Paved Street, Walking Trail, Pickleball
- Security: Smoke Detector(s), Carbon Monoxide Detector(s)
- Senior community: Yes
- Subdivision: Saddlebrooke Ranch
HOA
- Has HOA: Yes
- Amenities included: Maintenance, Clubhouse, Pool, Recreation Room, Security, Spa/Hot Tub, Tennis Court(s), Pickleball
- Services included: Common Area Maint, Gated Community, Street Maint
- HOA fee: $287 monthly
- HOA name: SaddleBrooke Ranch
- HOA phone: 480-895-4264
Location
- Region: Oracle
Financial & listing details
- Price per square foot: $303/sqft
- Tax assessed value: $510,407
- Annual tax amount: $2,306
- Date on market: 11/16/2026
- Cumulative days on market: 3 days
- Listing terms: FHA,VA Loan,Conventional,Cash
- Road surface type: Paved
Estimated market value
$629,100
$598,000 - $661,000
$3,166/mo
Price history
| Date | Event | Price |
|---|---|---|
| 11/16/2026 | Listed for sale | $639,000-3.9%$303/sqft |
Source:  MLS of Southern Arizona #22627740 Report a problem | ||
| 1/2/2026 | Listing removed | $664,900$316/sqft |
Source: MLS of Southern Arizona #22525822 Report a problem | ||
| 11/6/2025 | Price change | $664,900-1.5%$316/sqft |
Source: MLS of Southern Arizona #22525822 Report a problem | ||
| 10/3/2025 | Listed for sale | $674,900+6.2%$320/sqft |
Source: MLS of Southern Arizona #22525822 Report a problem | ||
| 6/16/2023 | Sold | $635,533$302/sqft |
Source: Public Record Report a problem | ||
Public tax history
| Year | Property taxes | Tax assessment |
|---|---|---|
| 2026 | $2,307 +4% | $51,040 +41.9% |
| 2025 | $2,218 +320.6% | $35,959 -1.1% |
| 2024 | $527 +5.2% | $36,364 +248.3% |
| 2023 | $501 -0.1% | $10,440 |
| 2022 | $502 +1615.9% | $10,440 |
| 2021 | $29 | $10,440 |
Find assessor info on the county website
Monthly payment
Est. payment
Payment breakdown
Explore the cost of this home by adjusting the details. Changes won't be saved.Climate risks
Neighborhood: 85623
Nearby schools
Schools provided by the listing agent
- Elementary: Mountain Vista
- Middle: Mountain Vista
- High: Canyon Del Oro
Source: MLS of Southern Arizona. This data may not be complete. We recommend contacting the local school district to confirm school assignments for this home.


Similar homes
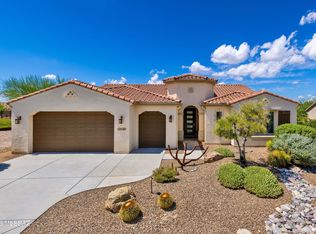
- $699,0002 bd3 ba2.6k sqft31728 S Summerwind Dr, Oracle, AZ 85623For Sale
 MLS ID #22621856, Leta Jacquet, West USA Realty. MLS of Southern Arizona
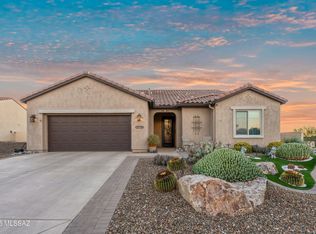
- $587,0002 bd3 ba1.9k sqft31710 S Summerwind Dr, Oracle, AZ 85623For Sale
 MLS ID #22619808, Stephen N Argentati, Oracle Land & Homes. MLS of Southern Arizona
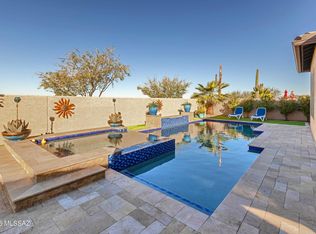
- $737,9002 bd3 ba2.1k sqft31320 S Nectar Ln, Oracle, AZ 85623For Sale
 MLS ID #22617314, Mari Senden, SimpliHom, INC. MLS of Southern Arizona
- $499,0002 bd3 ba1.8k sqft32826 S Egret Trl, Oracle, AZ 85623For Sale
 MLS ID #22626918, Stephen N Argentati, Oracle Land & Homes. MLS of Southern Arizona
- $724,9502 bd3 ba2.2k sqft32803 S Cattle Trl, Oracle, AZ 85623For SaleMLS ID #22619606, Douglas J Sedam, SBRanchRealty. MLS of Southern Arizona
- $850,0002 bd3 ba2.8k sqft31664 S Flat Rock Dr, Oracle, AZ 85623For SaleMLS ID #22621634, Lisa M Bayless, Long Realty. MLS of Southern Arizona
- $675,0003 bd2 ba2.5k sqft13722 N Heritage Canyon Dr, Marana, AZ 85658For SaleMLS ID #22627261, Sandra M Northcutt, Long Realty. MLS of Southern Arizona
- $735,0003 bd3 ba2.2k sqft4647 E Rail North Rd, Tucson, AZ 85739For SaleMLS ID #22625724, Lisa kaye Holliday, Tierra Antigua Realty. MLS of Southern Arizona
- $625,0003 bd2 ba1.8k sqft47062 E Chuckwagon Ranch Rd, Saddlebrooke, AZ 85739For SaleMLS ID #22623592, Daniel Martell, Tierra Antigua Realty. MLS of Southern Arizona
- $639,0004 bd3 ba2.7k sqft1076 W Desert Firetail Ln, Oro Valley, AZ 85755For SaleMLS ID #22623400, Melissa Dawn Rich, Tierra Antigua Realty. MLS of Southern Arizona
- $635,0003 bd3 ba2.5k sqft14500 N Twin Saguaro Dr, Marana, AZ 85658For SaleMLS ID #22626650, Richard Harless, AZ Flat Fee. MLS of Southern Arizona
- $639,0004 bd3 ba2.6k sqft4292 W Thunder Ranch Pl, Marana, AZ 85658For SaleMLS ID #22622118, Denise Nicole Newton, Realty Executives Arizona Territory. MLS of Southern Arizona
- $679,8203 bd3 ba2.5k sqft1313 E Acanthite Pl, Oro Valley, AZ 85755New ConstructionMLS of Southern Arizona
- $619,5002 bd3 ba2.1k sqft7579 W Buckeye Path, Marana, AZ 85658For SaleMLS ID #22621696, Kenneth D. Shireman, United Real Estate Specialists. MLS of Southern Arizona
- $589,9003 bd3 ba2.3k sqft11777 N Silverscape Dr, Oro Valley, AZ 85737For SaleMLS ID #22620940, Tania L. Olive, Tierra Antigua Realty. MLS of Southern Arizona
- $615,0004 bd3 ba2.5k sqft14103 N Golden Barrel Pass, Marana, AZ 85658For SaleMLS ID #22625687, Danny A Roth, OMNI Homes International. MLS of Southern Arizona
- $665,0003 bd3 ba2.5k sqft14663 N Blue Juniper Ln, Marana, AZ 85658For SaleMLS ID #22624971, Lisi Gwarzo, Long Realty. MLS of Southern Arizona
