Bring your boat to this absolutely lovely home! This coastal villa in Millsboro, DE, is a gem in the waterfront community of Gull Point. Enjoy the luxury of one-level living in a thoughtfully designed floorplan. The open concept main-living area creates a welcoming atmosphere, leading seamlessly to a screened porch and a spacious deck area. Imagine sipping your morning coffee with panoramic views of trees and open fields—nature at its finest. The large primary bedroom with its ensuite bath is a haven of comfort, and the additional guest bedroom and hall bath provide cozy accommodations for visitors. Storage won't be an issue with many deep closets strategically placed throughout the villa. The oversized garage comes complete with built-in storage options, ensuring that both functionality and style are at the forefront of this lovely coastal retreat. Access to the vaulted attic space from the garage offers a blank canvas to create more living space for future expansion of the home. Boat slips are available to the homeowner for a low fee!! The community offers a waterfront gazebo and benches to relax and enjoy the bay views. During those hot Summer days, you can sit and relax by the beautiful community pool. Welcome home to a perfect blend of comfort and coastal charm!
Sold for $260,000
$260,000
30974 Crepe Myrtle Dr Unit 36, Millsboro, DE 19966
2beds
1,000sqft
Townhouse
Built in 1987
-- sqft lot
$261,600 Zestimate®
$260/sqft
$1,894 Estimated rent
Home value
$261,600
$246,000 - $280,000
$1,894/mo
Zestimate® history
Owner options
List your home for rent
$1,894/mo
Rent Zestimate®
Find your next renter with Zillow Rental Manager. Plus, with online applications, you can quickly screen prospective tenants – for free.
$1,894/mo
Rent Zestimate®
Refinance and save
$1,497/mo
Est. payment
Refinancing to a lower rate could help reduce your monthly payments and save thousands over the life of the loan.
$1,497/mo
Est. payment
Explore your selling options
Work with a Zillow partner agent
Leverage their expertise and Zillow's premium Showcase listings to get your home seen by more buyers.
Get startedList with your own agent
Get your home in front of millions of buyers by listing it on Zillow.
Learn how to do itSell it yourself
Take full control of how buyers see your home on Zillow by listing For Sale by Owner (FSBO).
List your homeWhat's special
Screened porchWaterfront gazeboBuilt-in storage optionsPanoramic views of treesOversized garageHall bathEnsuite bath
Zillow last checked:
Listing updated:
Listed by:
TONI SCHROCK 302-841-9296,
Northrop Realty,
Listing Team: The Schrockstars Team
Bought with:
Dustin Oldfather, RS-0017091
Compass
MICHAEL MCGINLEY, RS-0023414
Compass
Source: Bright MLS,MLS#: DESU2050002
Facts & features
Interior
Bedrooms & bathrooms
- Bedrooms: 2
- Bathrooms: 2
- Full bathrooms: 2
- Main level bathrooms: 2
- Main level bedrooms: 2
Rooms
- Room types: Living Room, Primary Bedroom, Bedroom 2, Kitchen, Foyer, Attic
Basement
- Area: 0
Heating
- Forced Air, Electric
Cooling
- Central Air, Ceiling Fan(s), Electric
Appliances
- Included: Microwave, Dishwasher, Disposal, Dryer, Exhaust Fan, Freezer, Ice Maker, Oven/Range - Electric, Refrigerator, Washer, Water Heater, Electric Water Heater
- Laundry: Main Level
Features
- Built-in Features, Ceiling Fan(s), Combination Kitchen/Dining, Combination Kitchen/Living, Dining Area, Entry Level Bedroom, Floor Plan - Traditional, Kitchen - Gourmet, Primary Bath(s), Pantry, Bathroom - Stall Shower, Bathroom - Tub Shower, Dry Wall
- Flooring: Carpet, Vinyl
- Doors: Sliding Glass, Storm Door(s)
- Windows: Double Pane Windows, Screens, Vinyl Clad
- Has basement: No
- Has fireplace: No
Interior area
- Total structure area: 1,000
- Total interior livable area: 1,000 sqft
- Finished area above ground: 1,000
- Finished area below ground: 0
Property
Parking
- Total spaces: 1
- Parking features: Garage Faces Side, Garage Door Opener, Inside Entrance, Asphalt, Attached
- Attached garage spaces: 1
- Has uncovered spaces: Yes
- Details: Garage Sqft: 4
Accessibility
- Accessibility features: Other
Features
- Levels: One
- Stories: 1
- Patio & porch: Deck, Patio, Porch, Roof, Screened
- Exterior features: Awning(s), Street Lights
- Pool features: Community
- Has view: Yes
- View description: Garden, Panoramic, Pasture
Lot
- Features: Backs - Open Common Area, Backs to Trees, Cul-De-Sac, Front Yard, Landscaped, Rear Yard, SideYard(s)
Details
- Additional structures: Above Grade, Below Grade
- Parcel number: 23434.00300.0036
- Zoning: HR-2
- Special conditions: Standard
Construction
Type & style
- Home type: Townhouse
- Architectural style: Coastal
- Property subtype: Townhouse
Materials
- Frame, Stick Built, Vinyl Siding
- Foundation: Crawl Space
- Roof: Asphalt,Pitched
Condition
- New construction: No
- Year built: 1987
Utilities & green energy
- Sewer: Public Sewer
- Water: Public
Community & HOA
Community
- Features: Pool
- Security: Main Entrance Lock, Smoke Detector(s)
- Condo and coop fee: $400 monthly
- Subdivision: Gull Point
HOA
- Has HOA: No
- Amenities included: Tot Lots/Playground, Pool, Pier/Dock, Water/Lake Privileges
- Services included: Pool(s), Snow Removal, Trash, Common Area Maintenance, Pier/Dock Maintenance
Location
- Region: Millsboro
Financial & listing details
- Price per square foot: $260/sqft
- Tax assessed value: $261,300
- Annual tax amount: $817
- Date on market: 10/26/2023
- Listing agreement: Exclusive Right To Sell
- Listing terms: Cash,Conventional
- Exclusions: Tiffany Lamp
- Ownership: Condominium
Price history
| Date | Event | Price |
|---|---|---|
| 12/20/2023 | Sold | $260,000-5.5%$260/sqft |
Source:  Bright MLS #DESU2050002 Report a problem Bright MLS #DESU2050002 Report a problem | ||
| 11/21/2023 | Contingent | $275,000$275/sqft |
Source: Bright MLS #DESU2050002 Report a problem | ||
| 11/8/2023 | Price change | $275,000-3.5%$275/sqft |
Source: Bright MLS #DESU2050002 Report a problem | ||
| 10/26/2023 | Listed for sale | $285,000$285/sqft |
Source: Bright MLS #DESU2050002 Report a problem | ||
Public tax history
| Year | Property taxes | Tax assessment |
|---|---|---|
| 2025 | $570 -32.4% | $130,650 +550% |
| 2024 | $843 +1.6% | $20,100 |
| 2023 | $830 +1.6% | $20,100 |
| 2022 | $817 +3.1% | $20,100 |
| 2021 | $792 +4.8% | $20,100 |
| 2020 | $756 | $20,100 +4.4% |
| 2019 | $756 +2.1% | $19,250 -4.2% |
| 2018 | $741 -2.6% | $20,100 |
| 2017 | $760 +12.5% | $20,100 |
| 2016 | $675 -3% | $20,100 |
| 2015 | $696 +1.5% | $20,100 |
| 2014 | $686 -1.1% | $20,100 |
| 2013 | $693 +4% | $20,100 |
| 2012 | $666 +1% | $20,100 |
| 2011 | $660 | $20,100 |
| 2010 | $660 +0.4% | $20,100 |
| 2009 | $657 | $20,100 |
| 2008 | -- | -- |
| 2007 | -- | -- |
| 2006 | -- | -- |
| 2005 | -- | -- |
| 2004 | -- | -- |
Find assessor info on the county website
Neighborhood: 19966
Nearby homes
- $332,1002 bd-- ba1.5k sqft30974 Crepe Myrtle Dr UNIT 39, Millsboro, DE 19966Off Market
- $270,6002 bd2 ba941 sqft30974 Crepe Myrtle Dr UNIT 41, Millsboro, DE 19966Off Market
- $274,8002 bd-- ba1.1k sqft30974 Crepe Myrtle Dr UNIT 40, Millsboro, DE 19966Off Market
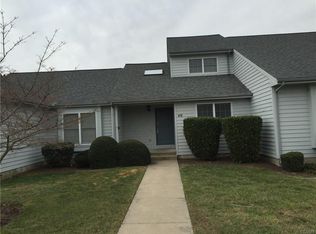
- $250,9002 bd2 ba1.1k sqft30974 Crepe Myrtle Dr UNIT 37, Millsboro, DE 19966Off Market
- $290,0003 bd2 ba1.3k sqft30974 Crepe Myrtle Dr UNIT 38, Millsboro, DE 19966Sold
- $289,0003 bd2 ba1.2k sqft31010 Crepe Myrtle Dr UNIT 49, Millsboro, DE 19966Off Market
- $268,0003 bd2 ba1k sqft30952 Crepe Myrtle Dr UNIT 35, Millsboro, DE 19966Sold
- $249,5003 bd-- ba880 sqft31026 Crepe Myrtle Dr UNIT 54, Millsboro, DE 19966Off Market
Nearby schools
GreatSchools rating
- 5/10Long Neck Elementary SchoolGrades: K-5Distance: 2.8 mi
- 4/10Millsboro Middle SchoolGrades: 6-8Distance: 4.1 mi
- 3/10Sussex Central High SchoolGrades: 9-12Distance: 6.6 mi
Schools provided by the listing agent
- Elementary: Long Neck
- Middle: Millsboro
- High: Sussex Central
- District: Indian River
Source: Bright MLS. This data may not be complete. We recommend contacting the local school district to confirm school assignments for this home.


Get pre-qualified for a loan
At Zillow Home Loans, we can pre-qualify you in as little as 5 minutes with no impact to your credit score.An equal housing lender. NMLS #10287.
Sell for more on Zillow
Get a Zillow Showcase℠ listing at no additional cost and you could sell for .
$261,600
2% more
+$5,232
With Zillow Showcase(estimated)
$266,832
- Delaware
- Sussex County
- Millsboro
- 19966
- 30974 Crepe Myrtle Dr Unit 36
Nearby cities
Nearby zip codes
Other Millsboro Topics
