This beautiful 3 BR, 2 BA townhome is located in a waterfront / water access community with an outdoor pool, private 80 slip marina w/ boat ramp access, playground, gazebo and ponds. It features a first floor BR with adjoining full bath, open floorplan, vaulted ceilings in LR, and a screened porch and rear deck. The kitchen was recently upgraded with Shaker style cabinets and new appliances. Laminate flooring in the living areas makes for easy care. Easy ride to area beaches, shopping, dining and more! No short-term rentals allowed in community; all leases must be a minimum of 1 year. Decks are scheduled to be replaced 2024-2025 with composite decking.
Sold for $290,000
$290,000
30974 Crepe Myrtle Dr Unit 38, Millsboro, DE 19966
3beds
1,302sqft
Townhouse
Built in 1987
-- sqft lot
$293,400 Zestimate®
$223/sqft
$1,877 Estimated rent
Home value
$293,400
$276,000 - $314,000
$1,877/mo
Zestimate® history
Owner options
List your home for rent
$1,877/mo
Rent Zestimate®
Find your next renter with Zillow Rental Manager. Plus, with online applications, you can quickly screen prospective tenants – for free.
$1,877/mo
Rent Zestimate®
Refinance and save
$1,306/mo
Est. payment
Refinancing to a lower rate could help reduce your monthly payments and save thousands over the life of the loan.
$1,306/mo
Est. payment
Explore your selling options
Work with a Zillow partner agent
Leverage their expertise and Zillow's premium Showcase listings to get your home seen by more buyers.
Get startedList with your own agent
Get your home in front of millions of buyers by listing it on Zillow.
Learn how to do itSell it yourself
Take full control of how buyers see your home on Zillow by listing For Sale by Owner (FSBO).
List your homeWhat's special
Boat ramp accessLaminate flooringOpen floorplanWater access communityShaker style cabinetsOutdoor poolScreened porch
Zillow last checked:
Listing updated:
Listed by:
ALLEN JARMON 302-745-5122,
NextHome Tomorrow Realty
Bought with:
Robin Bunting, RA-0020918
Compass
Source: Bright MLS,MLS#: DESU2047366
Facts & features
Interior
Bedrooms & bathrooms
- Bedrooms: 3
- Bathrooms: 2
- Full bathrooms: 2
- Main level bathrooms: 1
- Main level bedrooms: 1
Rooms
- Room types: Dining Room, Primary Bedroom, Bedroom 2, Bedroom 3, Kitchen, Great Room, Laundry, Bathroom 2, Primary Bathroom
Basement
- Area: 0
Heating
- Heat Pump, Electric
Cooling
- Central Air, Electric
Appliances
- Included: Dishwasher, Disposal, Dryer, Oven/Range - Electric, Refrigerator, Stainless Steel Appliance(s), Washer, Water Heater, Electric Water Heater
- Laundry: Main Level, Laundry Room
Features
- Combination Dining/Living, Entry Level Bedroom, Kitchen - Galley
- Has basement: No
- Has fireplace: No
Interior area
- Total structure area: 1,302
- Total interior livable area: 1,302 sqft
- Finished area above ground: 1,302
- Finished area below ground: 0
Property
Parking
- Parking features: Assigned, On Street
- Has uncovered spaces: Yes
- Details: Assigned Parking
Accessibility
- Accessibility features: Accessible Entrance
Features
- Levels: Two
- Stories: 2
- Patio & porch: Deck, Porch, Screened, Screened Porch
- Exterior features: Lighting, Sidewalks
- Pool features: Community
- Waterfront features: Personal Watercraft (PWC), River
- Body of water: Indian River
Details
- Additional structures: Above Grade, Below Grade
- Parcel number: 23434.00300.0038
- Zoning: HR-2
- Special conditions: Standard
Construction
Type & style
- Home type: Townhouse
- Architectural style: Coastal,Contemporary
- Property subtype: Townhouse
Materials
- Frame
- Foundation: Crawl Space
- Roof: Pitched
Condition
- New construction: No
- Year built: 1987
Utilities & green energy
- Sewer: Private Sewer
- Water: Public
Community & HOA
Community
- Condo and coop fee: $1,081 quarterly
- Subdivision: Gull Point
HOA
- Has HOA: No
- Amenities included: Pier/Dock, Pool
- Services included: Common Area Maintenance, Maintenance Structure, Maintenance Grounds, Pier/Dock Maintenance, Pool(s), Reserve Funds, Trash
Location
- Region: Millsboro
Financial & listing details
- Price per square foot: $223/sqft
- Tax assessed value: $20,900
- Annual tax amount: $863
- Date on market: 9/1/2023
- Listing agreement: Exclusive Right To Sell
- Listing terms: Cash,Conventional
- Ownership: Condominium
Price history
| Date | Event | Price |
|---|---|---|
| 5/13/2024 | Sold | $290,000-3%$223/sqft |
Source:  Bright MLS #DESU2047366 Report a problem Bright MLS #DESU2047366 Report a problem | ||
| 4/11/2024 | Pending sale | $299,000$230/sqft |
Source:  NextHome #DESU2047366 Report a problem NextHome #DESU2047366 Report a problem | ||
| 4/10/2024 | Contingent | $299,000$230/sqft |
Source: Bright MLS #DESU2047366 Report a problem | ||
| 2/15/2024 | Price change | $299,000-2%$230/sqft |
Source: Bright MLS #DESU2047366 Report a problem | ||
| 1/4/2024 | Price change | $305,000-1.6%$234/sqft |
Source: Bright MLS #DESU2047366 Report a problem | ||
| 11/3/2023 | Listed for sale | $310,000$238/sqft |
Source: Bright MLS #DESU2047366 Report a problem | ||
| 10/9/2023 | Listing removed | -- |
Source: NextHome Report a problem | ||
| 9/1/2023 | Listed for sale | $310,000+14.8%$238/sqft |
Source: Bright MLS #DESU2047366 Report a problem | ||
| 9/13/2022 | Sold | $270,000-3.6%$207/sqft |
Source: Bright MLS #DESU2025906 Report a problem | ||
| 8/15/2022 | Pending sale | $280,000$215/sqft |
Source: Bright MLS #DESU2025906 Report a problem | ||
| 8/8/2022 | Price change | $280,000-3.4%$215/sqft |
Source: Bright MLS #DESU2025906 Report a problem | ||
| 7/22/2022 | Listed for sale | $290,000$223/sqft |
Source: Bright MLS #DESU2025906 Report a problem | ||
Public tax history
| Year | Property taxes | Tax assessment |
|---|---|---|
| 2025 | $559 -35.3% | $130,900 +526.3% |
| 2024 | $864 +0.1% | $20,900 |
| 2023 | $863 +1.6% | $20,900 |
| 2022 | $849 +3.1% | $20,900 |
| 2021 | $824 +4.8% | $20,900 |
| 2020 | $786 | $20,900 +4.2% |
| 2019 | $786 +0.4% | $20,050 -4.1% |
| 2018 | $783 -1% | $20,900 |
| 2017 | $790 +12.5% | $20,900 |
| 2016 | $702 -3% | $20,900 |
| 2015 | $724 +1.5% | $20,900 |
| 2014 | $713 -1.1% | $20,900 |
| 2013 | $721 +4% | $20,900 |
| 2012 | $693 +1% | $20,900 |
| 2011 | $686 | $20,900 |
| 2010 | $686 +0.4% | $20,900 |
| 2009 | $683 | $20,900 |
| 2008 | -- | -- |
| 2007 | -- | -- |
| 2006 | -- | -- |
| 2005 | -- | -- |
| 2004 | -- | -- |
Find assessor info on the county website
Neighborhood: 19966
Nearby homes
- $289,0003 bd2 ba1.2k sqft31010 Crepe Myrtle Dr UNIT 49, Millsboro, DE 19966Off Market
- $260,0002 bd2 ba1k sqft30974 Crepe Myrtle Dr UNIT 36, Millsboro, DE 19966Sold
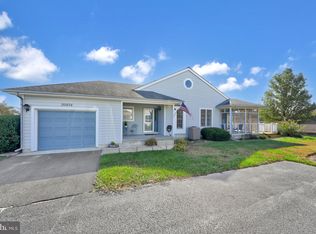
- $248,2003 bd-- ba880 sqft31026 Crepe Myrtle Dr UNIT 54, Millsboro, DE 19966Off Market
- $250,0003 bd-- ba880 sqft31026 Crepe Myrtle Dr UNIT 55, Millsboro, DE 19966Off Market
- $332,1002 bd-- ba1.5k sqft30974 Crepe Myrtle Dr UNIT 39, Millsboro, DE 19966Off Market
- $267,1002 bd2 ba941 sqft30974 Crepe Myrtle Dr UNIT 41, Millsboro, DE 19966Off Market
- $274,8002 bd-- ba1.1k sqft30974 Crepe Myrtle Dr UNIT 40, Millsboro, DE 19966Off Market
- $248,9002 bd2 ba1.1k sqft30974 Crepe Myrtle Dr UNIT 37, Millsboro, DE 19966Off Market
Nearby schools
GreatSchools rating
- 5/10Long Neck Elementary SchoolGrades: K-5Distance: 2.8 mi
- 4/10Millsboro Middle SchoolGrades: 6-8Distance: 4.1 mi
- 3/10Sussex Central High SchoolGrades: 9-12Distance: 6.6 mi
Schools provided by the listing agent
- Elementary: Long Neck
- Middle: Millsboro
- High: Sussex Central
- District: Indian River
Source: Bright MLS. This data may not be complete. We recommend contacting the local school district to confirm school assignments for this home.


Get pre-qualified for a loan
At Zillow Home Loans, we can pre-qualify you in as little as 5 minutes with no impact to your credit score.An equal housing lender. NMLS #10287.
Sell for more on Zillow
Get a Zillow Showcase℠ listing at no additional cost and you could sell for .
$293,400
2% more
+$5,868
With Zillow Showcase(estimated)
$299,268
- Delaware
- Sussex County
- Millsboro
- 19966
- 30974 Crepe Myrtle Dr Unit 38
Nearby cities
Nearby zip codes
Other Millsboro Topics
