This custom estate is a true jewel nestled along the lush fairways of Marbella’s private golf course. With commanding views that sweep across the 3rd, 4th, 6th, and even 7th holes, nearly every room in the home gazes onto emerald greens and rolling fairways. Designed for those who appreciate graceful architecture and elevated living, this residence blends timeless elegance with thoughtful craftsmanship and a deep attention to detail.
The private courtyard entry, framed by handcrafted wrought iron doors, opens to a grand interior where soaring ceilings and finely finished moldings create a striking first impression. The expansive great room welcomes guests with warmth and sophistication, making it a dream for entertainers and golf lifestyle enthusiasts alike.
Impeccably maintained and fully turnkey, the home features travertine floors downstairs and rich hardwood floors upstairs. A gourmet kitchen anchors the heart of the home, outfitted with an island cooktop, Sub-Zero refrigerator, double ovens, walk-in pantry, and a sleek entertainer’s bar with a wraparound sit-up counter, sink, and mini fridge.
The main level also includes a guest suite, a home office, and direct garage access to the backyard—where there's ample room to envision a future pool or putting green beside the serene water feature.
Upstairs, three ensuite bedrooms offer elevated comfort. The primary suite boasts a sun-drenched wrap around balcony perfect for discreet tanning, a sunken tub, and a walk-in shower. A junior primary suite features its own sitting area and balcony, while the third suite enjoys views and privacy. A bonus gym or playroom with a ballet bar rounds out the second floor—ideal for fitness or creative space, all with panoramic fairway vistas.
From refined interiors to unparalleled views, this is Country Club living at its finest. And it’s move-in ready.
Sold for $3,150,000
Listed by: Compass • Robyn Robinson • Contact: 949-295-5676
Bought with: Visionaire Real Estate
$3,150,000
30981 Marbella Vis, San Juan Capistrano, CA 92675
4beds
4,125sqft
Single Family Residence
Built in 1996
10,500 Square Feet Lot
$3,468,100 Zestimate®
$764/sqft
$7,970 Estimated rent
Home value
$3,468,100
$3.16M - $3.81M
$7,970/mo
Zestimate® history
Owner options
List your home for rent
$7,970/mo
Rent Zestimate®
Find your next renter with Zillow Rental Manager. Plus, with online applications, you can quickly screen prospective tenants – for free.
$7,970/mo
Rent Zestimate®
Refinance and save
$19,948/mo
Est. payment
Refinancing to a lower rate could help reduce your monthly payments and save thousands over the life of the loan.
$19,948/mo
Est. payment
Explore your selling options
Work with a Zillow partner agent
Leverage their expertise and Zillow's premium Showcase listings to get your home seen by more buyers.
Get startedList with your own agent
Get your home in front of millions of buyers by listing it on Zillow.
Learn how to do itSell it yourself
Take full control of how buyers see your home on Zillow by listing For Sale by Owner (FSBO).
List your homeWhat's special
Zillow last checked:
Listing updated:
Listed by:
Robyn Robinson DRE #00849269 949-295-5676,
Compass
Bought with:
Sally Velasquez, DRE #02148154
Visionaire Real Estate
Source: CRMLS,MLS#: OC25086040 Originating MLS: California Regional MLS
Originating MLS: California Regional MLSFacts & features
Interior
Bedrooms & bathrooms
- Bedrooms: 4
- Bathrooms: 5
- Full bathrooms: 4
- 1/2 bathrooms: 1
- Main level bathrooms: 1
- Main level bedrooms: 1
Rooms
- Room types: Attic, Bonus Room, Bedroom, Entry/Foyer, Exercise Room, Guest Quarters, Great Room, Kitchen, Laundry, Living Room, Primary Bedroom, Office, Other, Pantry, Workshop, Dining Room
Bathroom
- Features: Bathtub, Dual Sinks, Enclosed Toilet, Full Bath on Main Level, Granite Counters, Linen Closet, Separate Shower, Tub Shower, Vanity, Walk-In Shower
Other
- Features: Dressing Area
Kitchen
- Features: Kitchen/Family Room Combo, Walk-In Pantry
Heating
- Forced Air, Zoned
Cooling
- Central Air, Dual, Electric, Zoned
Appliances
- Included: Double Oven, Dishwasher, Electric Oven, Gas Cooktop, Disposal, Ice Maker, Microwave, Refrigerator, Self Cleaning Oven, Trash Compactor
- Laundry: Inside, Laundry Room
Features
- Wet Bar, Breakfast Bar, Built-in Features, Balcony, Breakfast Area, Crown Molding, Cathedral Ceiling(s), Central Vacuum, Separate/Formal Dining Room, Intercom, Storage, Attic, Bedroom on Main Level, Dressing Area, Multiple Primary Suites, Primary Suite, Walk-In Pantry, Walk-In Closet(s), Workshop
- Has fireplace: Yes
- Fireplace features: Great Room
- Common walls with other units/homes: No Common Walls
Interior area
- Total interior livable area: 4,125 sqft
Property
Parking
- Total spaces: 3
- Parking features: Door-Multi, Direct Access, Driveway, Garage Faces Front, Garage, Golf Cart Garage, Storage
- Attached garage spaces: 3
Features
- Levels: Two
- Stories: 2
- Entry location: front
- Pool features: None
- Spa features: None
- Has view: Yes
- View description: Courtyard, Park/Greenbelt, Golf Course, Hills, Mountain(s), Panoramic, Trees/Woods
Lot
- Size: 10,500 Square Feet
- Features: 0-1 Unit/Acre, Back Yard, Lawn, On Golf Course
Details
- Parcel number: 65059434
- Special conditions: Standard
- Other equipment: Intercom
Construction
Type & style
- Home type: SingleFamily
- Property subtype: Single Family Residence
Materials
- Copper Plumbing
Condition
- New construction: No
- Year built: 1996
Utilities & green energy
- Sewer: Public Sewer
- Water: Public
Community & HOA
Community
- Features: Foothills, Golf, Hiking
- Security: Gated with Attendant, Security Guard
- Subdivision: Marbella Estates Custom (Mbc)
HOA
- Has HOA: Yes
- Amenities included: Controlled Access, Guard, Security
- HOA fee: $320 monthly
- HOA name: Marbella CC
- HOA phone: 949-855-1800
Location
- Region: San Juan Capistrano
Financial & listing details
- Price per square foot: $764/sqft
- Tax assessed value: $2,342,438
- Annual tax amount: $24,262
- Date on market: 5/3/2025
- Cumulative days on market: 42 days
- Listing terms: Cash,Cash to New Loan,Conventional
Price history
| Date | Event | Price |
|---|---|---|
| 8/20/2025 | Listing removed | $9,800$2/sqft |
Source: Zillow Rentals Report a problem | ||
| 7/28/2025 | Sold | $3,150,000-5.9%$764/sqft |
Source:  CRMLS #OC25086040 Report a problem CRMLS #OC25086040 Report a problem | ||
| 7/28/2025 | Listed for rent | $9,800$2/sqft |
Source: Zillow Rentals Report a problem | ||
| 7/2/2025 | Pending sale | $3,349,000$812/sqft |
Source: CRMLS #OC25086040 Report a problem | ||
| 6/17/2025 | Listed for sale | $3,349,000+84.1%$812/sqft |
Source: CRMLS #OC25086040 Report a problem | ||
| 10/10/2008 | Sold | $1,819,000-8.8%$441/sqft |
Source: Public Record Report a problem | ||
| 8/23/2008 | Listed for sale | $1,995,000+171.4%$484/sqft |
Source: Listhub #S537249 Report a problem | ||
| 7/25/1996 | Sold | $735,000+374.2%$178/sqft |
Source: Public Record Report a problem | ||
| 10/30/1995 | Sold | $155,000$38/sqft |
Source: Public Record Report a problem | ||
Public tax history
| Year | Property taxes | Tax assessment |
|---|---|---|
| 2025 | $24,262 +1.5% | $2,342,438 +2% |
| 2024 | $23,912 +23% | $2,296,508 +22.8% |
| 2023 | $19,441 +3.3% | $1,869,598 +2% |
| 2022 | $18,820 +1.9% | $1,832,940 +2% |
| 2021 | $18,472 +17.3% | $1,797,000 +17.5% |
| 2020 | $15,742 | $1,530,000 +2% |
| 2019 | $15,742 +1.9% | $1,500,000 -7.5% |
| 2018 | $15,449 -8.7% | $1,622,000 |
| 2017 | $16,918 | $1,622,000 |
| 2016 | $16,918 -0.1% | $1,622,000 +20.8% |
| 2015 | $16,939 +20.6% | $1,343,100 |
| 2014 | $14,042 | $1,343,100 +21% |
| 2013 | -- | $1,110,000 |
| 2012 | -- | $1,110,000 |
| 2011 | -- | $1,110,000 -22.6% |
| 2010 | -- | $1,435,000 -21.1% |
| 2009 | -- | $1,819,000 +99.6% |
| 2008 | -- | $911,367 +2% |
| 2007 | -- | $893,498 +2% |
| 2006 | -- | $875,979 +2% |
| 2005 | -- | $858,803 +2% |
| 2004 | -- | $841,964 +1.9% |
| 2003 | -- | $826,533 +2% |
| 2002 | -- | $810,327 +2% |
| 2001 | $8,358 +2.1% | $794,439 +2% |
| 2000 | $8,189 | $778,862 |
Find assessor info on the county website
Neighborhood: 92675
Nearby homes
- $--4 bd5 ba4.1k sqft30981 Marbella Vis #1, San Juan Capistrano, CA 92675Off Market
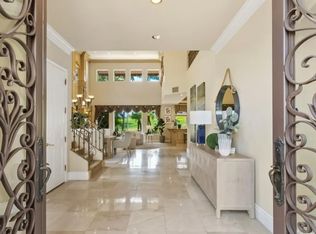
- $3,709,2005 bd5 ba5.9k sqft30991 Marbella Vis, San Juan Capistrano, CA 92675Off Market
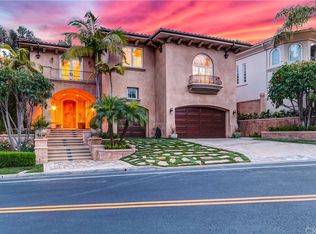
- $2,991,8004 bd5 ba4.9k sqft30971 Marbella Vis, San Juan Capistrano, CA 92675Off Market
- $2,850,0005 bd6 ba4.5k sqft31001 Marbella Vis, San Juan Capistrano, CA 92675Sold
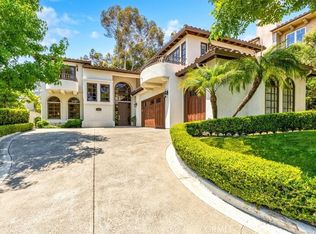
- $2,337,5003 bd3 ba3.4k sqft30972 Via Bravo, San Juan Capistrano, CA 92675Off Market
- $2,839,3005 bd5 ba4.1k sqft30982 Via Bravo, San Juan Capistrano, CA 92675Off Market
- $2,539,7004 bd4 ba3.4k sqft30962 Via Bravo, San Juan Capistrano, CA 92675Off Market
- $2,553,3004 bd3 ba3.7k sqft31011 Marbella Vis, San Juan Capistrano, CA 92675Off Market
Nearby schools
GreatSchools rating
- 7/10Harold Ambuehl Elementary SchoolGrades: K-5Distance: 1.1 mi
- 8/10Marco Forster Middle SchoolGrades: 6-8Distance: 2 mi
- 9/10San Juan Hills High SchoolGrades: 9-12Distance: 2.2 mi
Schools provided by the listing agent
- High: Capistrano Valley
Source: CRMLS. This data may not be complete. We recommend contacting the local school district to confirm school assignments for this home.
Get a cash offer in 3 minutes
Find out how much your home could sell for in as little as 3 minutes with a no-obligation cash offer.
Estimated market value
$3,468,100
Get a cash offer in 3 minutes
Find out how much your home could sell for in as little as 3 minutes with a no-obligation cash offer.
Estimated market value
$3,468,100
- California
- Orange County
- San Juan Capistrano
- 92675
- 30981 Marbella Vis
Nearby cities
Nearby zip codes
Other San Juan Capistrano Topics
- Apartments for Rent in 92675
- Houses for Sale in 92675
- Houses for Rent in 92675
- 92675 Real Estate
- San Juan Capistrano Condos
- Houses for Sale in San Juan Capistrano
- Newest Listings in San Juan Capistrano
- San Juan Capistrano Home Values
- San Juan Capistrano Real Estate Agents
- San Juan Capistrano Refinance
- San Juan Capistrano Mortgage Rates
