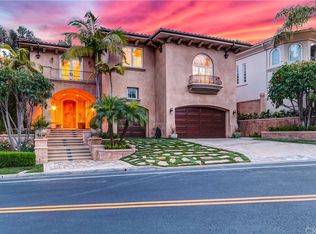
Welcome to your dream home in the exclusive, gated, and much sought after community of Marbella Country Club! This exquisite residence, situated on a premium lot between holes 6 & 7 and 3 & 4, offers breathtaking views of the golf course as well as the beautiful rolling hills beyond. The views are all around you within the home and outside!
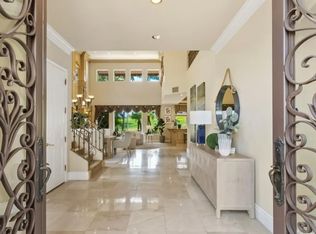
From the moment you enter this home, you will be captivated by a grand foyer with high ceilings, and beautiful hardwood and Marquee Limestone floors. The main floor boasts a formal dining room with French doors to the outdoor areas, a large impressive fireplace that graces the formal living room and a cozy family room with a second fireplace and a full wet bar for your enjoyment.
The gourmet kitchen, featuring Subzero, double ovens, Décor range top, a Butler’s pantry, and a center island, is perfect for entertaining friends and family! There is a breakfast nook for more casual dining and a preparation desk for meal planning. The main floor also includes a bedroom/office with an ensuite and walk-in closet. A powder room for your guests completes this level.
Climb up the expansive staircase to the second level. At the landing, double doors lead to your primary bedroom, a true retreat with a romantic fireplace, massive picture windows that showcase the stunning views, a balcony to enjoy the serene and picturesque surroundings, and a huge retreat with a wet bar area. The primary bathroom offers all the conveniences of a luxury spa, with a jetted tub, a walk-in shower, dual sinks with plenty of space for privacy and a huge walk-in closet.
There are two additional sizable secondary bedrooms upstairs, each with ensuites and walk-in closets. An added bonus of another primary bedroom offering two view balconies makes it perfect for guests or extended families.
Enjoy your gracious and quiet outdoor living space, with plenty of room to entertain, with dining and grilling areas, and a charming water fountain to enjoy as a backdrop to the sweet chirping of the many birds!
Marbella Country club offers various membership levels, including an award winning 18-hole championship Golf Course, clubhouse, tennis courts, Olympic sized pool, fitness and other social amenities. You’re only minutes aways from the charming and bustling downtown San Juan Capistrano, the Mission and just a couple of more minutes to world famous resorts and Beaches, Dana Point Harbor and more! This is the quintessential California living!
Sold for $2,850,000
Listed by: First Team Real Estate • Soosan Robinett • Contact: 949-240-7979
Bought with: EpicPoint Properties
Tax assessed value
$2,850,000
31001 Marbella Vis, San Juan Capistrano, CA 92675
5beds
4,541sqft
Single Family Residence
Built in 1989
9,620 Square Feet Lot
$3,198,300 Zestimate®
$628/sqft
$7,903 Estimated rent
Home value
$3,198,300
$2.94M - $3.49M
$7,903/mo
Zestimate® history
Owner options
List your home for rent
$7,903/mo
Rent Zestimate®
Find your next renter with Zillow Rental Manager. Plus, with online applications, you can quickly screen prospective tenants – for free.
$7,903/mo
Rent Zestimate®
Refinance and save
$17,987/mo
Est. payment
Refinancing to a lower rate could help reduce your monthly payments and save thousands over the life of the loan.
$17,987/mo
Est. payment
Explore your selling options
Work with a Zillow partner agent
Leverage their expertise and Zillow's premium Showcase listings to get your home seen by more buyers.
Get startedList with your own agent
Get your home in front of millions of buyers by listing it on Zillow.
Learn how to do itSell it yourself
Take full control of how buyers see your home on Zillow by listing For Sale by Owner (FSBO).
List your homeWhat's special
Zillow last checked:
Listing updated:
Listed by:
Soosan Robinett DRE #01190742 949-874-1424,
First Team Real Estate,
Serena Robinett DRE #02235541,
First Team Real Estate
Bought with:
Wei Xia, DRE #02022256
EpicPoint Properties
Source: CRMLS,MLS#: OC24137521 Originating MLS: California Regional MLS
Originating MLS: California Regional MLSFacts & features
Interior
Bedrooms & bathrooms
- Bedrooms: 5
- Bathrooms: 6
- Full bathrooms: 5
- 1/2 bathrooms: 1
- Main level bathrooms: 2
- Main level bedrooms: 1
Rooms
- Room types: Bonus Room, Bedroom, Den, Entry/Foyer, Family Room, Foyer, Guest Quarters, Great Room, Kitchen, Laundry, Living Room, Primary Bathroom, Primary Bedroom, Other, Retreat, Dining Room
Bathroom
- Features: Bathtub, Dual Sinks, Enclosed Toilet, Stone Counters, Remodeled, Separate Shower, Tub Shower, Upgraded, Vanity, Walk-In Shower
Kitchen
- Features: Butler's Pantry, Kitchen Island, Updated Kitchen
Heating
- Forced Air, Fireplace(s)
Cooling
- Central Air
Appliances
- Included: 6 Burner Stove, Built-In Range, Barbecue, Double Oven, Dishwasher, Freezer, Gas Cooktop, Disposal, Ice Maker, Refrigerator, Water To Refrigerator, Water Heater
- Laundry: Laundry Room
Features
- Wet Bar, Breakfast Bar, Built-in Features, Balcony, Ceiling Fan(s), Separate/Formal Dining Room, Granite Counters, In-Law Floorplan, Bedroom on Main Level, Entrance Foyer, Multiple Primary Suites, Primary Suite, Walk-In Closet(s)
- Flooring: Stone, Wood
- Windows: Screens
- Has fireplace: Yes
- Fireplace features: Family Room, Living Room, Primary Bedroom
- Common walls with other units/homes: No Common Walls
Interior area
- Total interior livable area: 4,541 sqft
Property
Parking
- Total spaces: 3
- Parking features: Concrete, Door-Multi, Direct Access, Door-Single, Driveway Up Slope From Street, Garage Faces Front, Garage, Storage
- Attached garage spaces: 3
Features
- Levels: Two
- Stories: 2
- Entry location: Front
- Patio & porch: Covered
- Exterior features: Barbecue, Lighting
- Pool features: None, Association
- Spa features: None
- Fencing: Block
- Has view: Yes
- View description: Park/Greenbelt, Golf Course, Hills, Mountain(s), Neighborhood, Panoramic, Trees/Woods
Lot
- Size: 9,620 Square Feet
- Features: 0-1 Unit/Acre, Back Yard, Front Yard, Lawn, Level, On Golf Course, Sprinkler System
Details
- Additional structures: Storage
- Parcel number: 65059432
- Special conditions: Standard
- Horse amenities: Riding Trail
Construction
Type & style
- Home type: SingleFamily
- Architectural style: Mediterranean
- Property subtype: Single Family Residence
Materials
- Stucco
- Roof: Tile
Condition
- Turnkey
- New construction: No
- Year built: 1989
Utilities & green energy
- Sewer: Public Sewer
- Water: Public
- Utilities for property: Cable Available, Electricity Connected, Natural Gas Connected, Phone Available, Sewer Connected, Water Connected
Community & HOA
Community
- Features: Biking, Curbs, Golf, Hiking, Horse Trails, Storm Drain(s), Street Lights, Suburban, Sidewalks, Gated
- Security: Carbon Monoxide Detector(s), Gated with Guard, Gated Community, Gated with Attendant, 24 Hour Security, Smoke Detector(s), Security Guard
- Subdivision: Marbella Estates Custom (Mbc)
HOA
- Has HOA: Yes
- Amenities included: Clubhouse, Controlled Access, Golf Course, Maintenance Grounds, Management, Pool, Guard, Security, Tennis Court(s)
- HOA fee: $310 monthly
- HOA name: Marbella
- HOA phone: 800-232-7517
Location
- Region: San Juan Capistrano
Financial & listing details
- Price per square foot: $628/sqft
- Tax assessed value: $2,850,000
- Annual tax amount: $29,629
- Date on market: 7/11/2024
- Cumulative days on market: 12 days
- Listing terms: Cash,Cash to New Loan,Submit
Price history
| Date | Event | Price |
|---|---|---|
| 8/20/2024 | Sold | $2,850,000+1.8%$628/sqft |
Source:  CRMLS #OC24137521 Report a problem CRMLS #OC24137521 Report a problem | ||
| 8/1/2024 | Pending sale | $2,800,000$617/sqft |
Source: CRMLS #OC24137521 Report a problem | ||
| 7/24/2024 | Contingent | $2,800,000$617/sqft |
Source: CRMLS #OC24137521 Report a problem | ||
| 7/12/2024 | Listed for sale | $2,800,000+59.5%$617/sqft |
Source: CRMLS #OC24137521 Report a problem | ||
| 1/12/2021 | Sold | $1,755,000-5.1%$386/sqft |
Source:  CRMLS #OC20152391 Report a problem CRMLS #OC20152391 Report a problem | ||
| 1/6/2021 | Contingent | $1,849,800$407/sqft |
Source: CRMLS #OC20152391 Report a problem | ||
| 12/16/2020 | Pending sale | $1,849,800$407/sqft |
Source: Regency Real Estate Brokers #OC20152391 Report a problem | ||
| 8/2/2020 | Listed for sale | $1,849,800+15.7%$407/sqft |
Source: Regency Real Estate Brokers #OC20152391 Report a problem | ||
| 10/8/2015 | Listing removed | $6,800$1/sqft |
Source: Evergreen Realty #OC15095289 Report a problem | ||
| 9/30/2015 | Listed for rent | $6,800$1/sqft |
Source: Evergreen Realty #OC15095289 Report a problem | ||
| 9/29/2015 | Listing removed | $1,599,000$352/sqft |
Source: Evergreen Realty #OC15095058 Report a problem | ||
| 5/8/2015 | Price change | $1,599,000-3%$352/sqft |
Source: Evergreen Realty #OC15095058 Report a problem | ||
| 5/5/2015 | Listed for sale | $1,649,000$363/sqft |
Source: Evergreen Realty #OC15095058 Report a problem | ||
| 10/20/2014 | Listing removed | $6,800$1/sqft |
Source: Evergreen Realty #OC14134649 Report a problem | ||
| 9/1/2014 | Listing removed | $1,649,000$363/sqft |
Source: Evergreen Realty #OC14059930 Report a problem | ||
| 9/1/2014 | Listed for rent | $6,800$1/sqft |
Source: Evergreen Realty #OC14134649 Report a problem | ||
| 8/21/2014 | Listed for sale | $1,649,000$363/sqft |
Source: Evergreen Realty #OC14059930 Report a problem | ||
| 8/20/2014 | Pending sale | $1,649,000$363/sqft |
Source: Evergreen Realty #OC14059930 Report a problem | ||
| 7/16/2014 | Listed for sale | $1,649,000-4.4%$363/sqft |
Source: Evergreen Realty #OC14059930 Report a problem | ||
| 11/29/2012 | Listing removed | $6,800$1/sqft |
Source: Gary Thomas #S712412 Report a problem | ||
| 11/1/2012 | Price change | $6,800-5.6%$1/sqft |
Source: Gary Thomas #S712412 Report a problem | ||
| 9/20/2012 | Listed for rent | $7,200$2/sqft |
Source: Gary Thomas #S712412 Report a problem | ||
| 2/8/2006 | Sold | $1,725,000+125.2%$380/sqft |
Source: Public Record Report a problem | ||
| 8/17/1995 | Sold | $765,961$169/sqft |
Source: Public Record Report a problem | ||
Public tax history
| Year | Property taxes | Tax assessment |
|---|---|---|
| 2025 | $29,629 +51.8% | $2,850,000 +53% |
| 2024 | $19,520 +2.4% | $1,862,420 +2% |
| 2023 | $19,064 +3.3% | $1,825,902 +2% |
| 2022 | $18,451 -14.5% | $1,790,100 +88.6% |
| 2021 | $21,586 +123.8% | $949,345 +1% |
| 2020 | $9,647 | $939,611 +2% |
| 2019 | $9,647 +1.9% | $921,188 +2% |
| 2018 | $9,468 +2.8% | $903,126 +2% |
| 2017 | $9,210 | $885,418 +2% |
| 2016 | $9,210 +1.9% | $868,057 +1.5% |
| 2015 | $9,040 +3.4% | $855,018 +2% |
| 2014 | $8,743 | $838,270 +0.5% |
| 2013 | -- | $834,482 +2% |
| 2012 | -- | $818,120 +2% |
| 2011 | -- | $802,079 +0.8% |
| 2010 | -- | $796,085 -0.2% |
| 2009 | -- | $797,977 +2% |
| 2008 | -- | $782,331 +5.9% |
| 2007 | -- | $738,988 -9.8% |
| 2006 | -- | $819,672 +2% |
| 2005 | -- | $803,600 +2% |
| 2004 | -- | $787,844 +1.9% |
| 2003 | -- | $773,405 +2% |
| 2002 | -- | $758,241 +3.8% |
| 2001 | $7,680 +2.1% | $730,398 +2% |
| 2000 | $7,524 | $716,077 |
Find assessor info on the county website
Neighborhood: 92675
Nearby homes
- $3,717,1005 bd5 ba5.9k sqft30991 Marbella Vis, San Juan Capistrano, CA 92675Off Market
- $2,588,7004 bd3 ba3.7k sqft31011 Marbella Vis, San Juan Capistrano, CA 92675Off Market
- $3,150,0004 bd5 ba4.1k sqft30981 Marbella Vis, San Juan Capistrano, CA 92675Sold

- $--4 bd5 ba4.1k sqft30981 Marbella Vis #1, San Juan Capistrano, CA 92675Off Market
- $4,253,0005 bd5 ba5.9k sqft31021 Marbella Vis, San Juan Capistrano, CA 92675Off Market
- $2,838,1005 bd3 ba4.1k sqft31021 Via Mirador, San Juan Capistrano, CA 92675Off Market
- $3,213,3005 bd4 ba4.2k sqft31031 Marbella Vis, San Juan Capistrano, CA 92675Off Market
- $3,005,7004 bd5 ba4.9k sqft30971 Marbella Vis, San Juan Capistrano, CA 92675Off Market
Nearby schools
GreatSchools rating
- 7/10Harold Ambuehl Elementary SchoolGrades: K-5Distance: 1.1 mi
- 8/10Marco Forster Middle SchoolGrades: 6-8Distance: 2 mi
- 9/10San Juan Hills High SchoolGrades: 9-12Distance: 2.2 mi
Schools provided by the listing agent
- Elementary: Ambuehl
- Middle: Marco Forester
- High: San Juan Hills
Source: CRMLS. This data may not be complete. We recommend contacting the local school district to confirm school assignments for this home.
Get a cash offer in 3 minutes
Find out how much your home could sell for in as little as 3 minutes with a no-obligation cash offer.
Estimated market value
$3,198,300
Get a cash offer in 3 minutes
Find out how much your home could sell for in as little as 3 minutes with a no-obligation cash offer.
Estimated market value
$3,198,300
- California
- Orange County
- San Juan Capistrano
- 92675
- 31001 Marbella Vis
Nearby cities
Nearby zip codes
Other San Juan Capistrano Topics
- Apartments for Rent in 92675
- Houses for Sale in 92675
- Houses for Rent in 92675
- 92675 Real Estate
- San Juan Capistrano Condos
- Houses for Sale in San Juan Capistrano
- Newest Listings in San Juan Capistrano
- San Juan Capistrano Home Values
- San Juan Capistrano Real Estate Agents
- San Juan Capistrano Refinance
- San Juan Capistrano Mortgage Rates
