Skip main navigation
Closed
  • $715,000

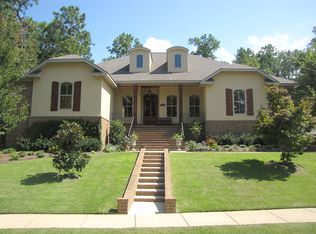
    30985 Parapet Ct, Spanish Fort, AL 36527

    4beds
    3,394sqft
    Single Family Residence
    Built in 2014
    0.46 Acres Lot
    $730,200 Zestimate®
    $211/sqft
    $2,869 Estimated rent

    Home value

    $730,200

    $686,000 - $781,000

    $2,869/mo

    Zestimate® history
    Loading
    Loading...

    Owner options

    List your home for rent

    $2,869/mo

    Rent Zestimate®

    Find your next renter with Zillow Rental Manager. Plus, with online applications, you can quickly screen prospective tenants – for free.

    Learn more

    $2,869/mo

    Rent Zestimate®

    Refinance and save

    $4,311/mo

    Est. payment

    Refinancing to a lower rate could help reduce your monthly payments and save thousands over the life of the loan.

    See today's rates

    $4,311/mo

    Est. payment

    Explore your selling options

    Work with a Zillow partner agent

    Leverage their expertise and Zillow's premium Showcase listings to get your home seen by more buyers.

    Get started

    List with your own agent

    Get your home in front of millions of buyers by listing it on Zillow.

    Learn how to do it

    Sell it yourself

    Take full control of how buyers see your home on Zillow by listing For Sale by Owner (FSBO).

    List your home

    What's special

    Jack and jill bathroomStacked stone fireplaceManicured fenced yardOversized screen porchFormal dining roomPrimary suiteAll seasons room
    Nestled within the peaceful haven of Garrison Ridge, this elegant home is immaculately maintained with pride of ownership. From the moment you step inside, the custom appointments and classic features are immediately apparent. The living area is a center focal point with its rich hardwood flooring, high ceilings, stacked stone fireplace, and built-in bookshelves with cabinets. The custom-crafted kitchen is simply irresistible with its generous space, premium finishes, and functionality. This dream kitchen features Matisse Gold quartz counters, abundant cabinets, beverage bar, and a hidden built-in Chef's pantry. Soft close drawers, pull-out shelving systems, superior stainless appliances, and designer lighting. Dedicated office/study and separate, formal dining room with detailed archways and custom wainscoting. The All Seasons Room is a blend of quiet indoor comfort with an outdoor connection. Expansive floor to ceiling windows overlooks the private backyard and the oversized screen porch is easily accessible. Wonderful primary suite with crown molding and a tray ceiling. Beautiful quartz counters, polished quartzite shower, and soaking tub. Luxury mirrored cabinets, upscale fixtures, and 2 walk-in closets. The guest bedrooms on the main level are connected by a spacious Jack and Jill bathroom. Upgraded double vanity with custom mirrors and extra storage. The upstairs bedroom is designed for flexibility. Complete with a full bathroom (with room to add a closet), this area can easily adapt to your personal needs or favorite pastime. Awesome laundry with excellent cabinet and counter space, plus convenient access to the primary bathroom. The exterior of this home is equally impressive with a manicured fenced yard and walking path. The covered lower patio is a prime spot for entertainment or laid-back downtime. Multi-person hot tub and outstanding outdoor kitchen, already set up. Extra large 3 car garage and outside hobby room. Buyer to verify all information during

    Zillow last checked:

    Listing updated:

    Listed by:

    Kandy R Hines 251-209-1811,

    RE/MAX of Gulf Shores,

    The Pro Team 251-948-1219,

    RE/MAX of Gulf Shores

    Bought with:

    Rachel Leann Reeves, 120975

    Coastal Alabama Real Estate

    Source: Baldwin Realtors,MLS#: 376873MLS Logo

    Facts & features

    Interior

    Bedrooms & bathrooms
    • Bedrooms: 4
    • Bathrooms: 4
    • Full bathrooms: 3
    • 1/2 bathrooms: 1
    Heating
    • Electric
    Appliances
    • Included: Disposal, Microwave, Dishwasher
    Features
    • Wet Bar, En Suite, Internet, Ceiling Fan(s), High Ceilings, Termite Contract, Split Bedroom Plan
    • Flooring: Tile, Wood
    • Windows: Window Treatments
    • Number of fireplaces: 1
    • Fireplace features: Den, Gas Log, Living Room
    Interior area
    • Total interior livable area: 3,394 sqft

    Property

    Parking
    • Parking features: Attached, Side Entrance, Three Car Garage, Three Or More Vehicles, Garage Door Opener
    • Garage spaces: 3
    Features
    • Stories: 2
    • Patio & porch: Patio, Rear Porch, Front Porch, Covered Patio, Porch Screened
    • Exterior features: Storage, Outdoor Kitchen, Built In Gas Grill, Irrigation Sprinkler
    • Pool features: None
    • Spa features: Outdoor Hot Tub
    • Fencing: Fenced
    • Has view: Yes
    • View description: None/Not Applicable
    • Waterfront features: No Waterfront
    Lot
    • Size: 0.46 Acres
    • Features: Cul-De-Sac, Some Trees, Subdivision, Elevation High, Less Than 1 Acre
    Details
    • Parcel number: 3204194001001.147
    • Special conditions: None

    Construction

    Type & style
    • Home type: SingleFamily
    • Architectural style: Contemporary
    • Property subtype: Single Family Residence
    Materials
    • Roof: Dimensional
    Condition
    • Year built: 2014

    Utilities & green energy

    • Utilities for property: Water City, Sewage City, Riviera Utilities, Spanish Fort Water, Water Heater Electric, MoreThanOneWaterMeter

    Community & HOA

    Community
    • Features: None, Pets Allowed
    • Subdivision: Garrison Ridge
    HOA
    • Has HOA: No
    • Services included: Association Management
    • HOA fee: $200 annually
    Location
    • Region: Spanish Fort

    Financial & listing details

    • Price per square foot: $211/sqft
    • Tax assessed value: $749,300
    • Annual tax amount: $2,192
    • Date on market: 4/3/2025
    • Ownership type: Whole Full

    Price history

    DateEventPrice
    6/16/2025Sold$715,000+0.1%$211/sqft
    Source: Baldwin Realtors #376873 Report a problem
    6/4/2025Pending sale$714,000$210/sqft
    Source: Baldwin Realtors #376873 Report a problem
    4/3/2025Listed for sale$714,000+58.7%$210/sqft
    Source: Baldwin Realtors #376873 Report a problem
    3/16/2018Sold$450,000-3%$133/sqft
    Source: Baldwin Realtors #263927 Report a problem
    1/25/2018Price change$464,000-1.1%$137/sqft
    Source: FlatFee.com #263927 Report a problem
    12/16/2017Listed for sale$469,000+12.6%$138/sqft
    Source: Owner Report a problem
    12/13/2013Sold$416,691$123/sqft
    Source: Public Record Report a problem

    Public tax history

    YearProperty taxesTax assessment
    2025$2,192 +2.4%$74,960 +2.4%
    2024$2,140 -13.6%$73,200 +4.5%
    2023$2,477 $70,060 +23.6%
    2022-- $56,660 +8.5%
    2021$1,807 +4.9%$52,200 +6.3%
    2020$1,723 +10.3%$49,100 +0.9%
    2019$1,561 +5.3%$48,680 +5.2%
    2018$1,482 +1.8%$46,280 +1.7%
    2017$1,457 $45,500 +8.1%
    2016-- $42,100 +1.1%
    2015-- $41,660 +119.5%
    2014-- $18,980
    Find assessor info on the county website

    Neighborhood: 36527

    Nearby schools

    GreatSchools rating
    Schools provided by the listing agent
    • Elementary: Spanish Fort Elementary
    • Middle: Spanish Fort Middle
    • High: Spanish Fort High

    Source: Baldwin Realtors. This data may not be complete. We recommend contacting the local school district to confirm school assignments for this home.

    Get a cash offer in 3 minutes
    Find out how much your home could sell for in as little as 3 minutes with a no-obligation cash offer.
    Estimated market value
    $730,200
    Get a cash offer in 3 minutes
    Find out how much your home could sell for in as little as 3 minutes with a no-obligation cash offer.
    Estimated market value
    $730,200