Skip main navigation
Pending
  • $670,000

    6431 Garrison Dr, Daphne, AL 36527

    4beds
    2,772sqft
    : 
    Loading
    Get pre-qualified
    Single Family Residence, Residential
    Built in 2026
    0.35 Acres Lot
    $-- Zestimate®
    $242/sqft
    $17/mo HOA

    What's special

    Jack and jill bathGuest half bathEn-suite bathCraftsman-style curb appealCorbel trim accentsBreakfast nookLarge walk-in closet
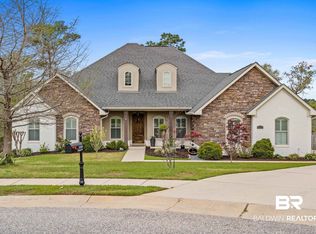
    Under Construction: Gold Fortified new construction by Tower Homes in Garrison Ridge! This custom 4-bed, 3.5-bath single-story home in Spanish Fort offers an open floor plan, designer finishes, and convenient access to I-10, Eastern Shore Centre, Mobile Bay, and Gulf Coast beaches. Craftsman-style curb appeal shines with corbel trim accents, open rafter tails, and an 8-ft. stained mahogany front door on the southern-style front porch. Inside, wide-plank wood flooring flows through the entry foyer, dining areas, kitchen, hallways, and primary suite. The living room features 12-ft ceilings, abundant natural light, and a ventless gas fireplace with a stained wood-beam mantel and a shiplap accent wall. The kitchen includes Carrara quartz countertops, a subway tile backsplash, an stainless apron-front farmhouse sink, custom, painted white shaker cabinetry with an accent-painted island, a Samsung gas cooktop, a built-in wall oven and microwave, a walk-in pantry ideal for keeping appliances tucked away & your main living space spotless, and a breakfast nook. The private primary ensuite offers a freestanding soaking tub, oversized tile shower with bench seating, dual vanities, and a large walk-in closet. Three additional bedrooms provide flexibility & comfort. Two share a convenient Jack & Jill bath, while the third enjoys its own en-suite bath. Additional features include a tankless water heater, a spacious laundry room with a utility sink, a guest half bath, an irrigation system, and more. Don't miss the private back patio overlooking the large backyard, which backs up to the neighborhood common area. The home includes a 1 yr builder warranty, 10 yr PWSC structural warranty, and a 1 yr. Termite bond with Formosan coverage. One or more principles of the selling entity are licensed real estate agents and or Brokers in AL. Est. Completion Sept 2026* Floor plans and elevations are for example only. Buyer to verify all information during due diligence.
    80 days
    |
    35
    |
    0
    |

    Zillow last checked:

    Listing updated:

    Listed by:

    Kristen Meador 251-459-1546,

    Bellator Real Estate, LLC

    Source: GCMLS,MLS#: 7757167MLS Logo

      Facts & features

      Interior

      Bedrooms & bathrooms
      • Bedrooms: 4
      • Bathrooms: 4
      • Full bathrooms: 3
      • 1/2 bathrooms: 1
      Heating
      • Central, Electric, Heat Pump
      Cooling
      • Central Air, Ceiling Fan(s), Heat Pump
      Appliances
      • Included: Disposal, Dishwasher, Gas Cooktop, Gas Water Heater, Tankless Water Heater
      • Laundry: Laundry Room, Main Level
      Features
      • Double Vanity, Entrance Foyer, High Ceilings 10 ft Main, High Ceilings 10 or Greater, High Ceilings 9 ft Main, High Speed Internet, Tray Ceiling(s), Walk-In Closet(s)
      • Flooring: Carpet, Ceramic Tile
      • Windows: Storm Shutters
      • Basement: None
      • Has fireplace: Yes
      • Fireplace features: Gas Log, Living Room
      Interior area
      • Total structure area: 2,772
      • Total interior livable area: 2,772 sqft

      Property

      Parking
      • Total spaces: 2
      • Parking features: Attached, Driveway, Garage, Garage Door Opener, Garage Faces Side
      • Attached garage spaces: 2
      • Has uncovered spaces: Yes
      Accessibility
      • Accessibility features: None
      Features
      • Levels: One
      • Patio & porch: Covered, Front Porch, Rear Porch
      • Pool features: None
      • Spa features: None
      • Fencing: Back Yard,Partial
      • Has view: Yes
      • View description: Other, Trees/Woods
      • Waterfront features: None
      Lot
      • Size: 0.35 Acres
      • Dimensions: 103 x 147
      • Features: Back Yard, Front Yard
      Details
      • Additional structures: None
      • Parcel number: 3204194001001141
      • Special conditions: No disclosures from Seller

      Construction

      Type & style
      • Home type: SingleFamily
      • Architectural style: Craftsman
      • Property subtype: Single Family Residence, Residential
      Materials
      • Brick
      • Foundation: Block, Slab
      • Roof: Other
      Condition
      • Year built: 2026

      Utilities & green energy

      • Electric: 220 Volts in Laundry
      • Sewer: Public Sewer
      • Water: Public
      • Utilities for property: Natural Gas Available, Sewer Available, Other, Water Available, Electricity Available
      Green energy
      • Energy efficient items: Windows

      Community & HOA

      Community
      • Features: HOA, Near Schools, Near Shopping, Near Trails/Greenway, Sidewalks
      • Subdivision: Garrison Ridge
      HOA
      • Has HOA: Yes
      • HOA fee: $200 annually
      Location
      • Region: Daphne

      Financial & listing details

      • Price per square foot: $242/sqft
      • Date on market: 4/20/2026
      • Electric utility on property: Yes
      • Road surface type: Asphalt

        Estimated market value

        Not available

        Estimated sales range

        Not available

        Not available

        Price history

        DateEventPrice
        5/16/2026Pending sale$670,000$242/sqft
        Source: GCMLS #7757167 Report a problem
        4/21/2026Listed for sale$670,000$242/sqft
        Source: Baldwin Realtors #395478 Report a problem

        Public tax history

        Tax history is unavailable.

        Monthly payment

        Est. payment

        Payment breakdown

        Explore the cost of this home by adjusting the details. Changes won't be saved.
        All calculations are estimates and provided by Zillow, Inc. for informational purposes only. Actual amounts may vary.
        HOA fees may include property taxes on listings classified as Co-Ops. Contact the listing agent and/or owner for fee details.
        Mortgage interest rates are dependent on a number of factors, including credit score, down payment, and repayment length. Interest rate data provided by Zillow Group Marketplace, Inc. as of 1/1/1970 from various mortgage lenders with which we have lead or other similar arrangements; the Estimated Payment is an average of those rates.
        See how much you could borrow to make a competitive offer.

        Climate risks

        Neighborhood: 36527

        Getting around

        38 / 100
        Car-Dependent
        34 / 100
        Somewhat Bikeable

        Nearby schools

        GreatSchools rating
        Schools provided by the listing agent
        • Elementary: Spanish Fort
        • Middle: Spanish Fort
        • High: Spanish Fort

        Source: GCMLS. This data may not be complete. We recommend contacting the local school district to confirm school assignments for this home.

        A local agent can set up tours, give advice and negotiate with sellers.

        Browse local experts

        Similar homes

        Skip to the end of the carouselSkip to the beginning of the carousel