Beautifully maintained 2 bed/2 bath townhome. Bright open-concept main floor with wide plank laminate flooring and a stylish kitchen featuring white cabinetry, stone countertops, large island, upgraded black stainless steel appliances, and sleek black sink and faucet. Step out to your west-facing sundeck off the kitchen, perfect for evening sun. Spacious primary bedroom with custom closet organizers and ensuite with heated tile floors, full tile shower, and matte black fixtures. Main bath offers deep soaker tub and matching finishes. Upgrade vinyl flooring on stairs, bedrooms, and hallway. Backs onto the Discovery Trail network. Enjoy resort-style amenities including outdoor pool, theatre, fireside lounge, fitness center, hockey room, and guest suite.
For sale
C$614,900
30989 Westridge Pl #94, Abbotsford, BC V2T 0E7
2beds
1,334sqft
Townhouse
Built in 2016
-- sqft lot
$-- Zestimate®
C$461/sqft
C$332/mo HOA
What's special
Bright open-concept main floorWide plank laminate flooringStone countertopsLarge islandFull tile showerMatte black fixtures
- 92 days |
- 4 |
- 0 |
Zillow last checked:
Listing updated:
Listed by:
Paula Fiteni - PREC,
Real Broker B.C. Ltd. Brokerage
Source: Greater Vancouver REALTORS®,MLS®#: R3113501 Originating MLS®#: Fraser Valley
Originating MLS®#: Fraser ValleyFacts & features
Interior
Bedrooms & bathrooms
- Bedrooms: 2
- Bathrooms: 2
- Full bathrooms: 2
Heating
- Electric
Appliances
- Included: Washer/Dryer, Dishwasher, Refrigerator, Stove
- Laundry: In Unit
Features
- Guest Suite
- Basement: None
- Number of fireplaces: 1
- Fireplace features: Electric
Interior area
- Total structure area: 1,334
- Total interior livable area: 1,334 sqft
Property
Parking
- Total spaces: 2
- Parking features: Tandem, Front Access, Driveway
- Garage spaces: 2
Features
- Levels: Three Or More
- Stories: 3
- Exterior features: Balcony
- Pool features: Outdoor Pool
- Spa features: Swirlpool/Hot Tub
Lot
- Features: Central Location, Near Golf Course
Construction
Type & style
- Home type: Townhouse
- Architectural style: 3 Storey
- Property subtype: Townhouse
- Attached to another structure: Yes
Condition
- Year built: 2016
Community & HOA
Community
- Features: Near Shopping
- Subdivision: Brighton At Westerleigh
HOA
- Has HOA: Yes
- Amenities included: Clubhouse, Recreation Facilities, Trash, Maintenance Grounds, Management, Sewer, Snow Removal
- HOA fee: C$332 monthly
Location
- Region: Abbotsford
Financial & listing details
- Price per square foot: C$461/sqft
- Annual tax amount: C$2,664
- Date on market: 4/27/2026
- Ownership: Freehold Strata
Paula Fiteni - PREC
Paula Fiteni - PREC
(604) 613-7550
By pressing Contact Agent, you agree that the real estate professional identified above may call/text you about your search, which may involve use of automated means and pre-recorded/artificial voices. You don't need to consent as a condition of buying any property, goods, or services. Message/data rates may apply. You also agree to our Terms of Use. Zillow does not endorse any real estate professionals. We may share information about your recent and future site activity with your agent to help them understand what you're looking for in a home.
Price history
Price history is unavailable.
Public tax history
Tax history is unavailable.
Climate risks
Neighborhood: West Townline
Nearby schools
GreatSchools rating
- 6/10Sumas Elementary SchoolGrades: PK-5Distance: 7.1 mi
- 6/10Nooksack Valley High SchoolGrades: 7-12Distance: 7.7 mi
- NANooksack ReengagementGrades: 11-12Distance: 7.7 mi
- C$685,9002 bd2 ba1.2k sqft30989 Westridge Pl #67, Abbotsford, BC V2T0E7For Sale
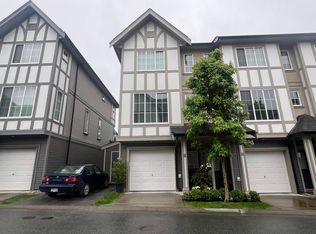
- C$599,9002 bd-- ba1.3k sqft30989 Westridge Pl #15, Abbotsford, BC V2T0E7For Sale

- C$699,0003 bd3 ba1.3k sqft30989 Westridge Pl #109, Abbotsford, BC V2T0E7For Sale
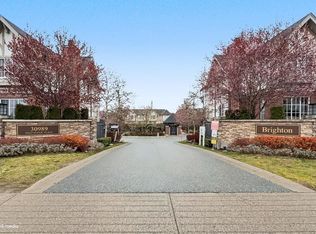
- C$648,7002 bd3 ba1.3k sqft30930 Westridge Pl #111, Abbotsford, BC V2T0H6For Sale
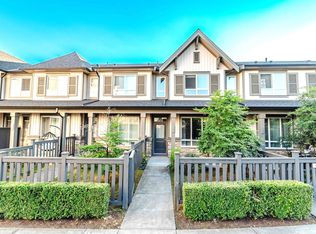
- C$650,0002 bd3 ba1.2k sqft30930 Westridge Pl #31, Abbotsford, BC V2T0H6For Sale
- C$649,9002 bd3 ba1.2k sqft30930 Westridge Pl #49, Abbotsford, BC V2T0H6For Sale
- C$--2 bd3 ba1.2k sqft30930 Westridge Pl #57, Abbotsford, BC V2T0H6Off Market
- C$--2 bd3 ba1.2k sqft30930 Westridge Pl #46, Abbotsford, BC V2T0H6Off Market
Similar homes
- C$645,0002 bd2 ba1.2k sqft31125 N Westridge Pl #68, Abbotsford, BC V2T 0B9For Sale
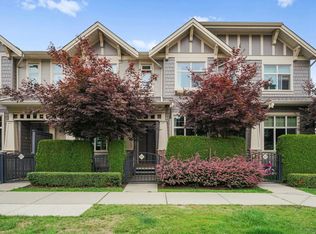 MLS ID #R3147722, Andrea Alquiros, Stonehaus Realty Corp. Brokerage. Greater Vancouver REALTORS®
 - C$615,0002 bd2 ba1.3k sqft31032 Westridge Pl #71, Abbotsford, BC V2T 0C6For Sale
 MLS ID #R3129735, Jamie Schreder - PREC, Royal LePage - Wolstencroft Brokerage. Greater Vancouver REALTORS®
 - C$649,9002 bd3 ba1.2k sqft30930 Westridge Pl #49, Abbotsford, BC V2T 0H6For Sale
 MLS ID #R3141414, Rob Koslowsky, Sutton Group-West Coast Realty (Abbotsford) Brokerage. Greater Vancouver REALTORS®
 - C$650,0002 bd3 ba1.2k sqft30930 Westridge Pl #31, Abbotsford, BC V2T 0H6For Sale
 MLS ID #R3134279, Kara Berman, Homelife Benchmark Realty Corp. Brokerage. Greater Vancouver REALTORS®
 - C$699,0003 bd3 ba1.3k sqft30989 Westridge Pl #109, Abbotsford, BC V2T 0E7For SaleMLS ID #R3107451, Gurjit Ghai - PREC, Rexara Realty Inc. Brokerage. Greater Vancouver REALTORS®
- C$629,9002 bd2 ba1.2k sqft31125 Westridge Pl #61, Abbotsford, BC V2T 0B9For SaleMLS ID #R3126416, Dan Cook, RE/MAX Truepeak Realty Brokerage. Greater Vancouver REALTORS®
- C$629,9002 bd2 ba1.2k sqft31032 Westridge Pl #36, Abbotsford, BC V2T 0C6For SaleMLS ID #R3108732, Kirandeep Gill - PREC, Coldwell Banker Executives Realty Brokerage. Greater Vancouver REALTORS®
- C$649,9003 bd2 ba1.3k sqft31032 Westridge Pl #81, Abbotsford, BC V2T 0C6For SaleMLS ID #R3105714, Emma Stewart, RE/MAX Treeland Realty Brokerage. Greater Vancouver REALTORS®
- C$679,9003 bd2 ba1.2k sqft31098 Westridge Pl #56, Abbotsford, BC V2T 0C2For SaleMLS ID #R3115317, Inder Sekhon - PREC, RE/MAX Performance Realty Brokerage. Greater Vancouver REALTORS®
- C$549,0002 bd1 ba1k sqft31098 Westridge Pl #32, Abbotsford, BC V2T 0C2For SaleMLS ID #R3141828, Garry Voigt - PREC, Royal LePage - Wolstencroft Brokerage. Greater Vancouver REALTORS®
- C$610,0002 bd3 ba1.3k sqft2950 Lefeuvre Rd #29, Abbotsford, BC V4X 0B2For SaleMLS ID #R3103437, Harmeet Badhesa, RE/MAX Elevate Realty Brokerage. Greater Vancouver REALTORS®
- C$699,9003 bd3 ba1.4k sqft2850 McCallum Rd #4, Abbotsford, BC V2S 3R3For SaleMLS ID #R3142744, Travis Oddy - PREC, Sutton Group-West Coast Realty (Abbotsford) Brokerage. Greater Vancouver REALTORS®
- C$679,9003 bd3 ba1.5k sqft2950 Lefeuvre Rd #6, Abbotsford, BC V4X 0B2For SaleMLS ID #R3123753, Scott Johnston - PREC, Homelife Advantage Realty Ltd. Brokerage. Greater Vancouver REALTORS®
- C$649,9004 bd4 ba1.6k sqft35287 Old Yale Rd #10, Abbotsford, BC V3G 8H5For SaleMLS ID #R3144877, Lorri Terlecki - PREC, Homelife Benchmark Realty (Langley) Corp. Brokerage. Greater Vancouver REALTORS®
- C$795,0002 bd2 ba1.7k sqft4001 Old Clayburn Rd #62, Abbotsford, BC V3G 1C5For SaleMLS ID #R3149932, Joshua Carlson - PREC, Sutton Group-West Coast Realty (Abbotsford) Brokerage. Greater Vancouver REALTORS®
- C$555,0003 bd3 ba1.7k sqft33293 E Bourquin Cres #17, Abbotsford, BC V2SFor SaleMLS ID #R3142106, Chantelle Klassen, Royal LePage Little Oak Realty Brokerage. Greater Vancouver REALTORS®
- C$769,7003 bd3 ba1.4k sqft3323 Rockhill Pl #12, Abbotsford, BC V2T 5J7For SaleMLS ID #R3083788, Rajinder Dhutti - PREC, Sutton Group-West Coast Realty (Abbotsford) Brokerage. Greater Vancouver REALTORS®
- C$779,0003 bd3 ba1.6k sqft3323 Rockhill Pl #13, Abbotsford, BC V2T 5J7For SaleMLS ID #R3077777, Harjot Riarh - PREC, Sutton Group-West Coast Realty (Abbotsford) Brokerage. Greater Vancouver REALTORS®
- C$549,9002 bd2 ba1k sqft2493 Montrose Ave #412, Abbotsford, BC V2S 3S9For SaleMLS ID #R3108346, Angela Glazema - PREC, Sutton Group-West Coast Realty (Abbotsford) Brokerage. Greater Vancouver REALTORS®
- C$664,0003 bd3 ba1.3k sqft2774 Montrose Ave #13, Abbotsford, BC V2S 0N4For SaleMLS ID #R3132592, Ray Veenbaas, Royal LePage Little Oak Realty Brokerage. Greater Vancouver REALTORS®
