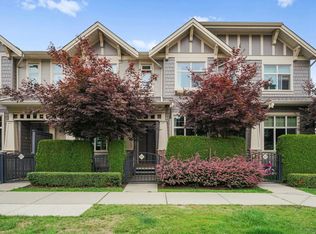
FANTASTIC VALUE! Why buy a condo when you can own a townhouse in a master-planned community by Polygon! The OPEN floor plan features newer vinyl plank flooring, kitchen w/granite counters, S/S appliances, new dishwasher, dining area, spacious living room + a RARE walk out, fully fenced PRIVATE yard off the main floor, perfect for pets, entertaining & BBQing! Upstairs features a large primary bedroom w/cheater ensuite equipped w/double sink, separate tub & shower + another good sized second bedroom! Single car garage + a huge pad in front, big enough to fit a large pick-up truck! Across the street from Rick Hansen High School & a short walk to Eugene Reimer Middle School & Harry Sayers Elementary. Enjoy access to resort-style amenities! Pool, hot tub, gym, hockey room, guest suite & more!
For sale
C$549,000
31098 Westridge Pl #32, Abbotsford, BC V2T 0C2
2beds
1,022sqft
Townhouse
Built in 2012
-- sqft lot
$-- Zestimate®
C$537/sqft
C$334/mo HOA
What's special
Open floor planNewer vinyl plank flooringNew dishwasherDining areaGood sized second bedroomSingle car garage
- 26 days |
- 13 |
- 1 |
Zillow last checked:
Listing updated:
Listed by:
Garry Voigt - PREC,
Royal LePage - Wolstencroft Brokerage
Source: Greater Vancouver REALTORS®,MLS®#: R3141828 Originating MLS®#: Fraser Valley
Originating MLS®#: Fraser ValleyFacts & features
Interior
Bedrooms & bathrooms
- Bedrooms: 2
- Bathrooms: 1
- Full bathrooms: 1
Heating
- Baseboard, Electric
Appliances
- Included: Washer/Dryer, Dishwasher, Refrigerator, Stove, Microwave
Features
- Guest Suite
- Basement: None
- Has fireplace: No
Interior area
- Total structure area: 1,022
- Total interior livable area: 1,022 sqft
Video & virtual tour
Property
Parking
- Total spaces: 2
- Parking features: Carport, Garage, Front Access
- Garage spaces: 1
- Carport spaces: 1
- Covered spaces: 2
Features
- Levels: Three Or More
- Stories: 3
- Exterior features: Playground
- Pool features: Outdoor Pool
- Spa features: Swirlpool/Hot Tub
Lot
- Features: Central Location, Recreation Nearby
Construction
Type & style
- Home type: Townhouse
- Architectural style: 3 Storey
- Property subtype: Townhouse
- Attached to another structure: Yes
Condition
- Year built: 2012
Community & HOA
Community
- Features: Near Shopping
- Subdivision: Hartwell
HOA
- Has HOA: Yes
- Amenities included: Clubhouse, Exercise Centre, Trash, Maintenance Grounds, Management, Recreation Facilities
- HOA fee: C$334 monthly
Location
- Region: Abbotsford
Financial & listing details
- Price per square foot: C$537/sqft
- Annual tax amount: C$2,250
- Date on market: 7/3/2026
- Ownership: Freehold Strata
Garry Voigt - PREC
Garry Voigt - PREC
By pressing Contact Agent, you agree that the real estate professional identified above may call/text you about your search, which may involve use of automated means and pre-recorded/artificial voices. You don't need to consent as a condition of buying any property, goods, or services. Message/data rates may apply. You also agree to our Terms of Use. Zillow does not endorse any real estate professionals. We may share information about your recent and future site activity with your agent to help them understand what you're looking for in a home.
Price history
Price history is unavailable.
Public tax history
Tax history is unavailable.
Climate risks
Neighborhood: West Townline
Nearby schools
GreatSchools rating
- 6/10Sumas Elementary SchoolGrades: PK-5Distance: 6.9 mi
- 6/10Nooksack Valley High SchoolGrades: 7-12Distance: 7.6 mi
- NANooksack ReengagementGrades: 11-12Distance: 7.6 mi
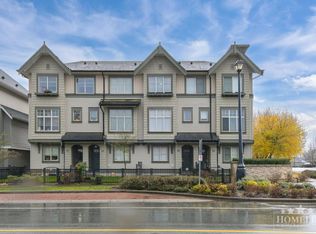
- C$--4 bd3 ba1.1k sqft31098 Westridge Pl #49, Abbotsford, BC V2T0C2Off Market
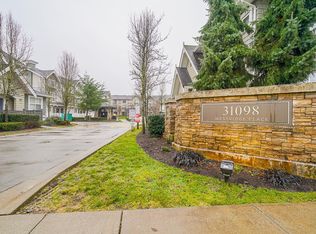
- C$--2 bd3 ba1.9k sqft31098 Westridge Pl #22, Abbotsford, BC V2T0C2Off Market
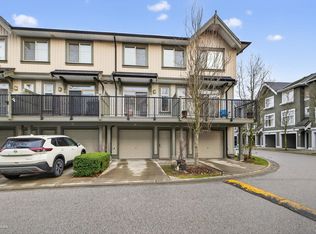
- C$679,9003 bd2 ba1.2k sqft31098 Westridge Pl #56, Abbotsford, BC V2T0C2For Sale
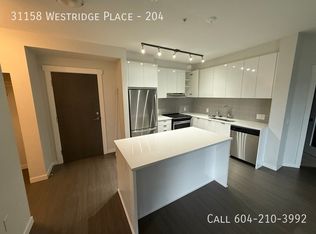
- C$--2 bd1 ba-- sqft31158 Westridge Pl #204, Abbotsford, BC V2T0K5Off Market
- C$--1 bd1 ba-- sqft31158 Westridge Pl #414, Abbotsford, BC V2T0K5Off Market
- C$2,2002 bd2 ba-- sqft31158 Westridge Pl #202, Abbotsford, BC V2T0C2For Rent
- C$624,9002 bd2 ba1.1k sqft31158 Westridge Pl #424, Abbotsford, BC V2T0C2For Sale
- C$543,0002 bd2 ba861 sqft31158 Westridge Pl #137, Abbotsford, BC V2T0C2For Sale
Similar homes
- C$645,0002 bd2 ba1.2k sqft31125 N Westridge Pl #68, Abbotsford, BC V2T 0B9For Sale
 MLS ID #R3147722, Andrea Alquiros, Stonehaus Realty Corp. Brokerage. Greater Vancouver REALTORS®
 - C$599,9002 bd-- ba1.3k sqft30989 Westridge Pl #15, Abbotsford, BC V2T 0E7For Sale
 MLS ID #R3144658, Bryan van Hoepen - PREC*, Century 21 Creekside Realty Brokerage. Greater Vancouver REALTORS®
 - C$624,9002 bd2 ba1.1k sqft31158 Westridge Pl #424, Abbotsford, BC V2T 0C2For Sale
 MLS ID #R3137162, Madeleine Wareing, RE/MAX Westcoast Brokerage. Greater Vancouver REALTORS®
 - C$615,0002 bd2 ba1.3k sqft31032 Westridge Pl #71, Abbotsford, BC V2T 0C6For Sale
 MLS ID #R3129735, Jamie Schreder - PREC, Royal LePage - Wolstencroft Brokerage. Greater Vancouver REALTORS®
 - C$679,9003 bd2 ba1.2k sqft31098 Westridge Pl #56, Abbotsford, BC V2T 0C2For SaleMLS ID #R3115317, Inder Sekhon - PREC, RE/MAX Performance Realty Brokerage. Greater Vancouver REALTORS®
- C$629,9002 bd2 ba1.2k sqft31125 Westridge Pl #61, Abbotsford, BC V2T 0B9For SaleMLS ID #R3126416, Dan Cook, RE/MAX Truepeak Realty Brokerage. Greater Vancouver REALTORS®
- C$614,9002 bd2 ba1.3k sqft30989 Westridge Pl #94, Abbotsford, BC V2T 0E7For SaleMLS ID #R3113501, Paula Fiteni - PREC, Real Broker B.C. Ltd. Brokerage. Greater Vancouver REALTORS®
- C$629,9002 bd2 ba1.2k sqft31032 Westridge Pl #36, Abbotsford, BC V2T 0C6For SaleMLS ID #R3108732, Kirandeep Gill - PREC, Coldwell Banker Executives Realty Brokerage. Greater Vancouver REALTORS®
- C$641,0002 bd3 ba1.3k sqft30930 Westridge Pl #25, Abbotsford, BC V2T 0H6For SaleMLS ID #R3124223, Ayaka Aoki PREC*, RE/MAX City Realty Brokerage. Greater Vancouver REALTORS®
- C$674,9993 bd2 ba1.4k sqft31125 Westridge Pl #29, Abbotsford, BC V2T 0B9For SaleMLS ID #R3132310, Zuvreet Kaur, Century 21 Coastal Realty Ltd. Brokerage. Greater Vancouver REALTORS®
- C$649,9003 bd2 ba1.3k sqft31032 Westridge Pl #81, Abbotsford, BC V2T 0C6For SaleMLS ID #R3105714, Emma Stewart, RE/MAX Treeland Realty Brokerage. Greater Vancouver REALTORS®
- C$699,0003 bd3 ba1.3k sqft30989 Westridge Pl #109, Abbotsford, BC V2T 0E7For SaleMLS ID #R3107451, Gurjit Ghai - PREC, Rexara Realty Inc. Brokerage. Greater Vancouver REALTORS®
- C$709,9003 bd3 ba1.3k sqft30930 Westridge Pl #83, Abbotsford, BC V2T 0H6For SaleMLS ID #R3125321, Lovepreet Brar, Investa Prime Realty Brokerage. Greater Vancouver REALTORS®
- C$518,0002 bd3 ba1.2k sqft34248 King Rd #57, Abbotsford, BC V2S 0B1For SaleMLS ID #R3092651, Blondine Keresztvey - PREC, Coldwell Banker Executives Realty Brokerage. Greater Vancouver REALTORS®
- C$610,0002 bd3 ba1.3k sqft2950 Lefeuvre Rd #29, Abbotsford, BC V4X 0B2For SaleMLS ID #R3103437, Harmeet Badhesa, RE/MAX Elevate Realty Brokerage. Greater Vancouver REALTORS®
- C$749,9993 bd3 ba1.4k sqft30930 Westridge Pl #97, Abbotsford, BC V2T 0H6For SaleMLS ID #R3060623, Akash Brar - PREC, RE/MAX Performance Realty Brokerage. Greater Vancouver REALTORS®
- C$525,0002 bd2 ba1k sqft2242 Whatcom Rd #217, Abbotsford, BC V3G 0G3For SaleMLS ID #R3111471, Caileigh Anderson - PREC, RE/MAX Treeland Realty Brokerage. Greater Vancouver REALTORS®
- C$679,9003 bd3 ba1.5k sqft2950 Lefeuvre Rd #6, Abbotsford, BC V4X 0B2For SaleMLS ID #R3123753, Scott Johnston - PREC, Homelife Advantage Realty Ltd. Brokerage. Greater Vancouver REALTORS®
- C$699,9003 bd3 ba1.3k sqft32633 Simon Ave #97, Abbotsford, BC V2T 0G9For SaleMLS ID #R3097954, Harman Bal - PREC, Century 21 Coastal Realty Ltd. Brokerage. Greater Vancouver REALTORS®
- C$688,9003 bd3 ba1.3k sqft6655 192nd St #208, Surrey, BC V4N 0B9For SaleMLS ID #R3150734, David Smith - PREC, Royal LePage - Wolstencroft Brokerage. Greater Vancouver REALTORS®
